952 N Laurel Avenue,Los Angeles, CA 90046
Los Angeles, CA 90046

Description
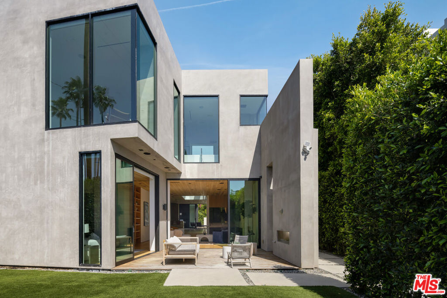
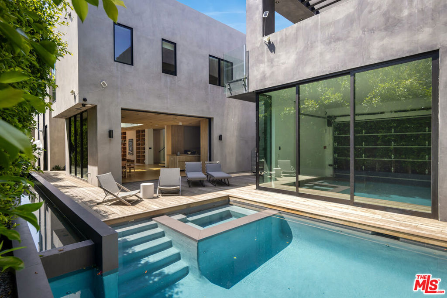
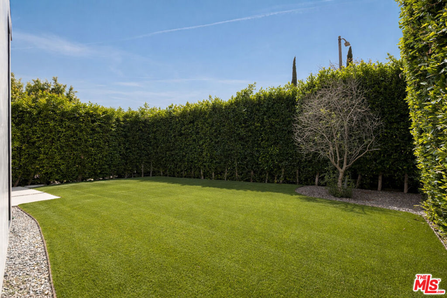
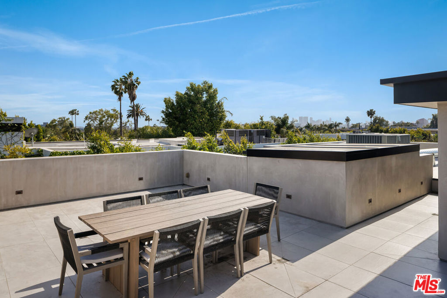
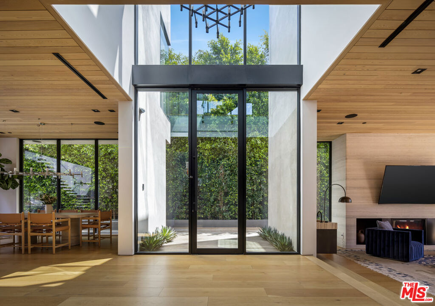
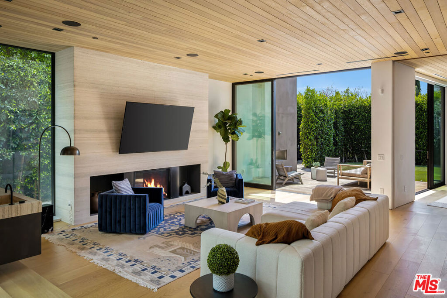
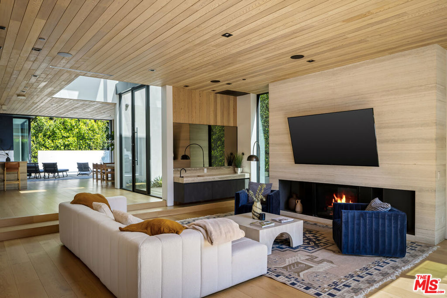
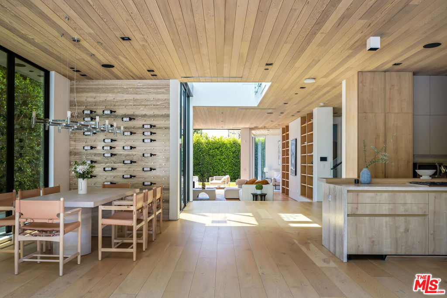
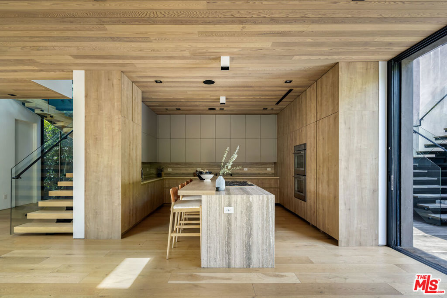
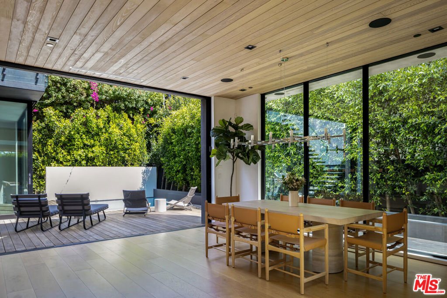
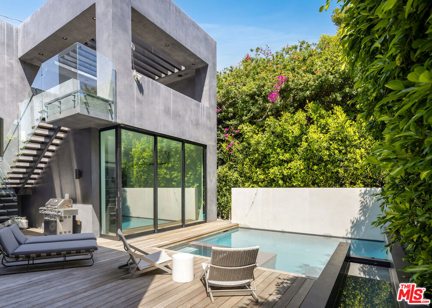
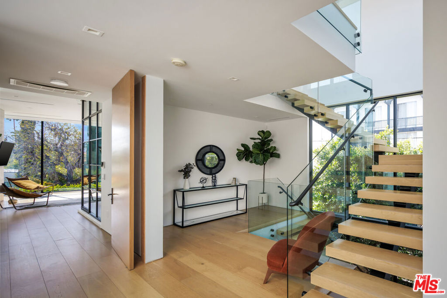
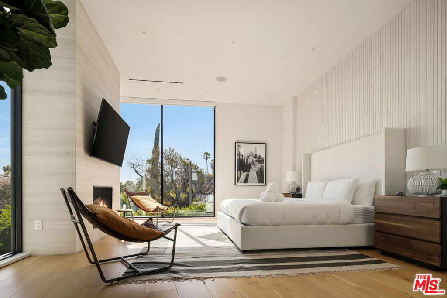
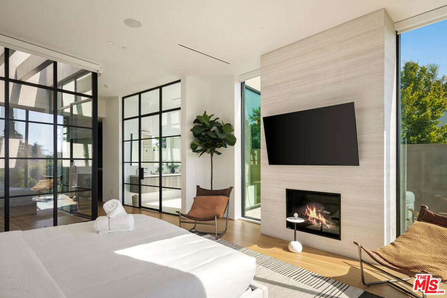
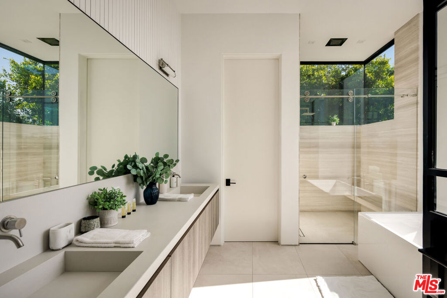
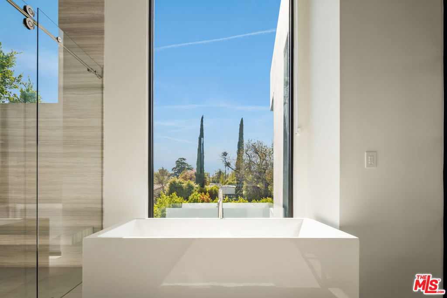
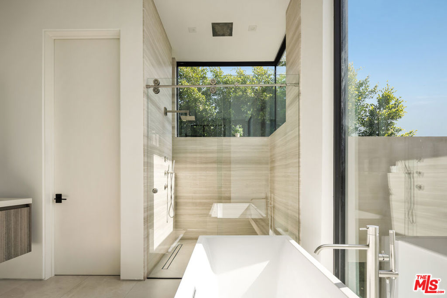
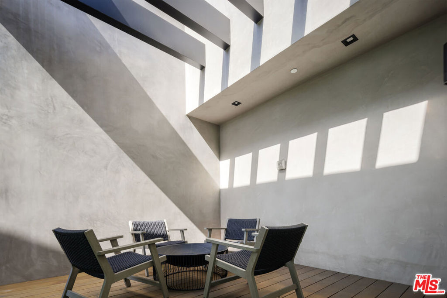
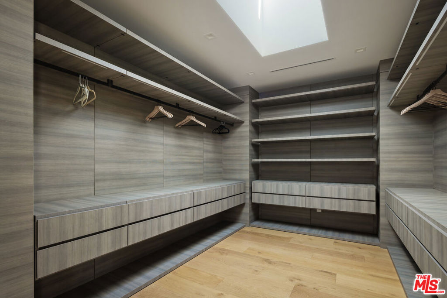
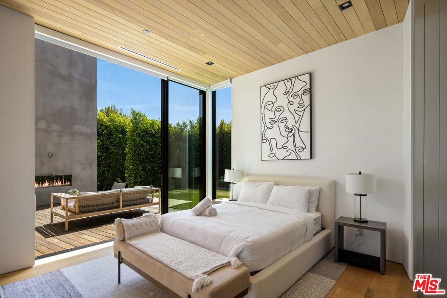
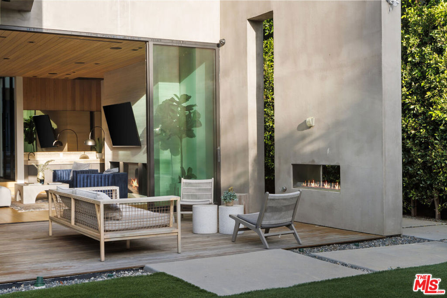
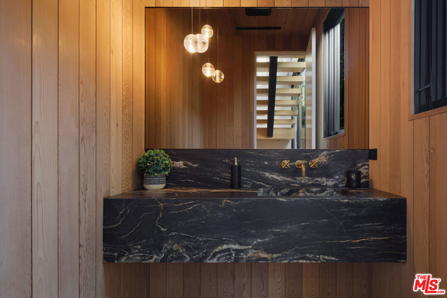
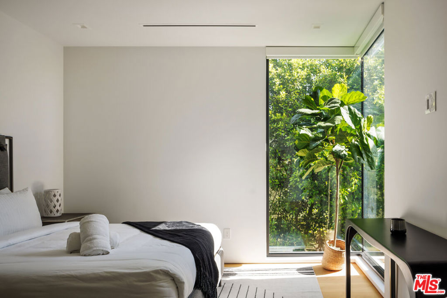
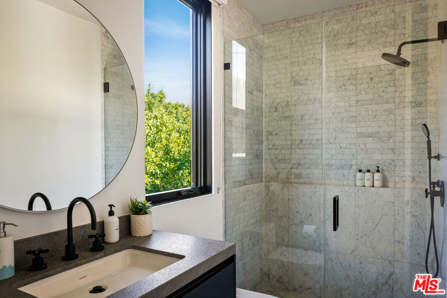
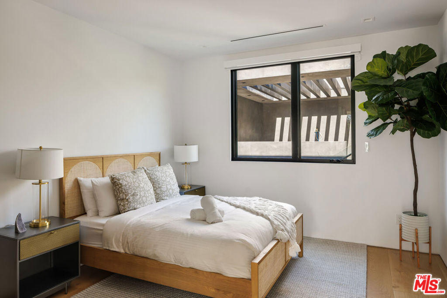
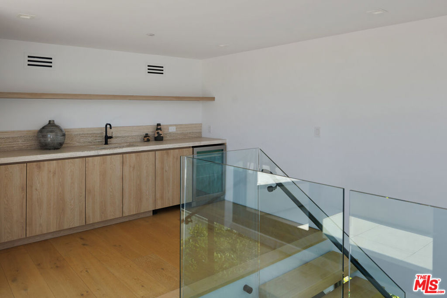
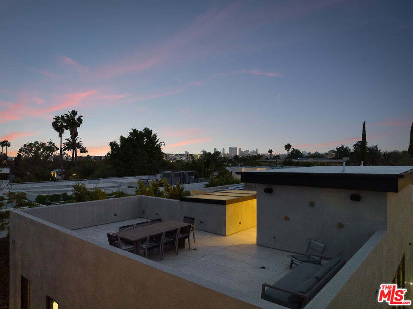
An architecturally striking modern compound set on an expansive private lot in prime Beverly Grove, offered fully furnished and designed for elevated indoor-outdoor living. This resort-style contemporary smart home blends warmth and sophistication through an open floor plan, rich oak flooring, and expansive floor-to-ceiling glass that fills the interiors with natural light. The main level is thoughtfully composed for both daily living and entertaining, featuring a fire-sided living area, formal dining space, and a chef's kitchen outfitted with premium stainless-steel appliances seamlessly opening to curated outdoor entertaining areas. Gated and private, the backyard retreat includes a custom pool and spa, along with multiple lounge spaces ideal for relaxed gatherings or refined entertaining. Floating wood staircases lead to the upper level, where the primary suite is a serene sanctuary featuring a fireplace, floor-to-ceiling windows, a private patio, a walk-in closet, and a spa-like primary bathroom. Two additional en-suite bedrooms and a dedicated laundry room continue the home's cohesive and refined design. Crowning the residence is a spectacular rooftop deck with panoramic city views, complete with dining and lounge areas and a wet bar, creating an exceptional setting for entertaining. Ideally located moments from The Grove, Beverly Center, world-class dining, shopping, and nightlife, with easy access to the Sunset Strip and major freeways, this one-of-a-kind offering delivers the ultimate blend of architectural sophistication, lifestyle appeal, and effortless luxury living in Beverly Grove.
Details
| MLS # | 26834463 |
|---|---|
| Listing Type | For Sale |
| Style | House |
| Sub-Type | Resale |
| Status | Active |
| Year | 2019 |
| Days On Site | 125 |
| Listing Provided By | Compass | Or Brodsky |
Features
| Bed(s) | 4 |
|---|---|
| Bath(s) | 5 Total |
| SQ Feet | 4,031 |
| Garage | 2 |
| Pool | Yes |
| Story(s) | 3 |
| Zoning | LAR1 |
| Acreage | 0.15 |
| Property View | Yes |
Interior
| Cooling | Central Air |
|---|---|
| Heating | Central, Fireplaces |
| Heating Yes / No | Yes |
| Cooling Yes / No | Yes |
| Interior Features | Wet Bar, Separate Formal Dining Room, Eat In Kitchen, Furnished, High Ceilings, Open Floorplan, Recessed Lighting, Sunken Living Room, Dressing Area, Walk In Closets |
| Window Features | Double Pane Windows, Skylights |
| Furnished | Furnished |
| Appliances | Barbecue, Built In, Dishwasher, Gas Cooktop, Disposal, Microwave, Oven, Range, Refrigerator, Range Hood, Dryer, Washer |
| Fireplace Yes / No | Yes |
Exterior
| Roof | Flat Tile |
|---|---|
| Security Features | Carbon Monoxide Detectors, Fire Detection System, Firewalls, Fire Rated Drywall, Gated Community, Smoke Detectors |
| Construction Materials | Stucco |
| Foundation Details | Slab |
| Lot Features | Back Yard, Front Yard, Lawn |
| Fencing | Block |
Parking
| Parking Features | Door Multi, Garage, Private |
|---|---|
| Garage Yes / No | Yes |
Utilities
| Sewer | Other |
|---|
Location
| Community Features | Gated |
|---|
Area Information
| State | CA |
|---|---|
| County | Los Angeles |
| City | Los Angeles |
| Zip Code | 90046 |
| Area | C10 West Hollywood Vicinity |
| Listing VS Median (in 90046) | |
Price: $4,195,000 low | high Med: $2,400,000 sqft: 4,031 low | high Med: 2,332 $ / sqft: $1,041 low | high Med: $1,029 On site: 125 low | high Med: 20 | |
Market Activity 90046
Request a showing
Request a showing
Contact
Learn More About This Property

| State | CA |
|---|---|
| County | Los Angeles |
| City | Los Angeles |
| Zip Code | 90046 |
| Area | C10 West Hollywood Vicinity |
| Listing VS Median (in 90046) | |
Price: $4,195,000 low | high Med: $2,400,000 sqft: 4,031 low | high Med: 2,332 $ / sqft: $1,041 low | high Med: $1,029 On site: 125 low | high Med: 20 | |