
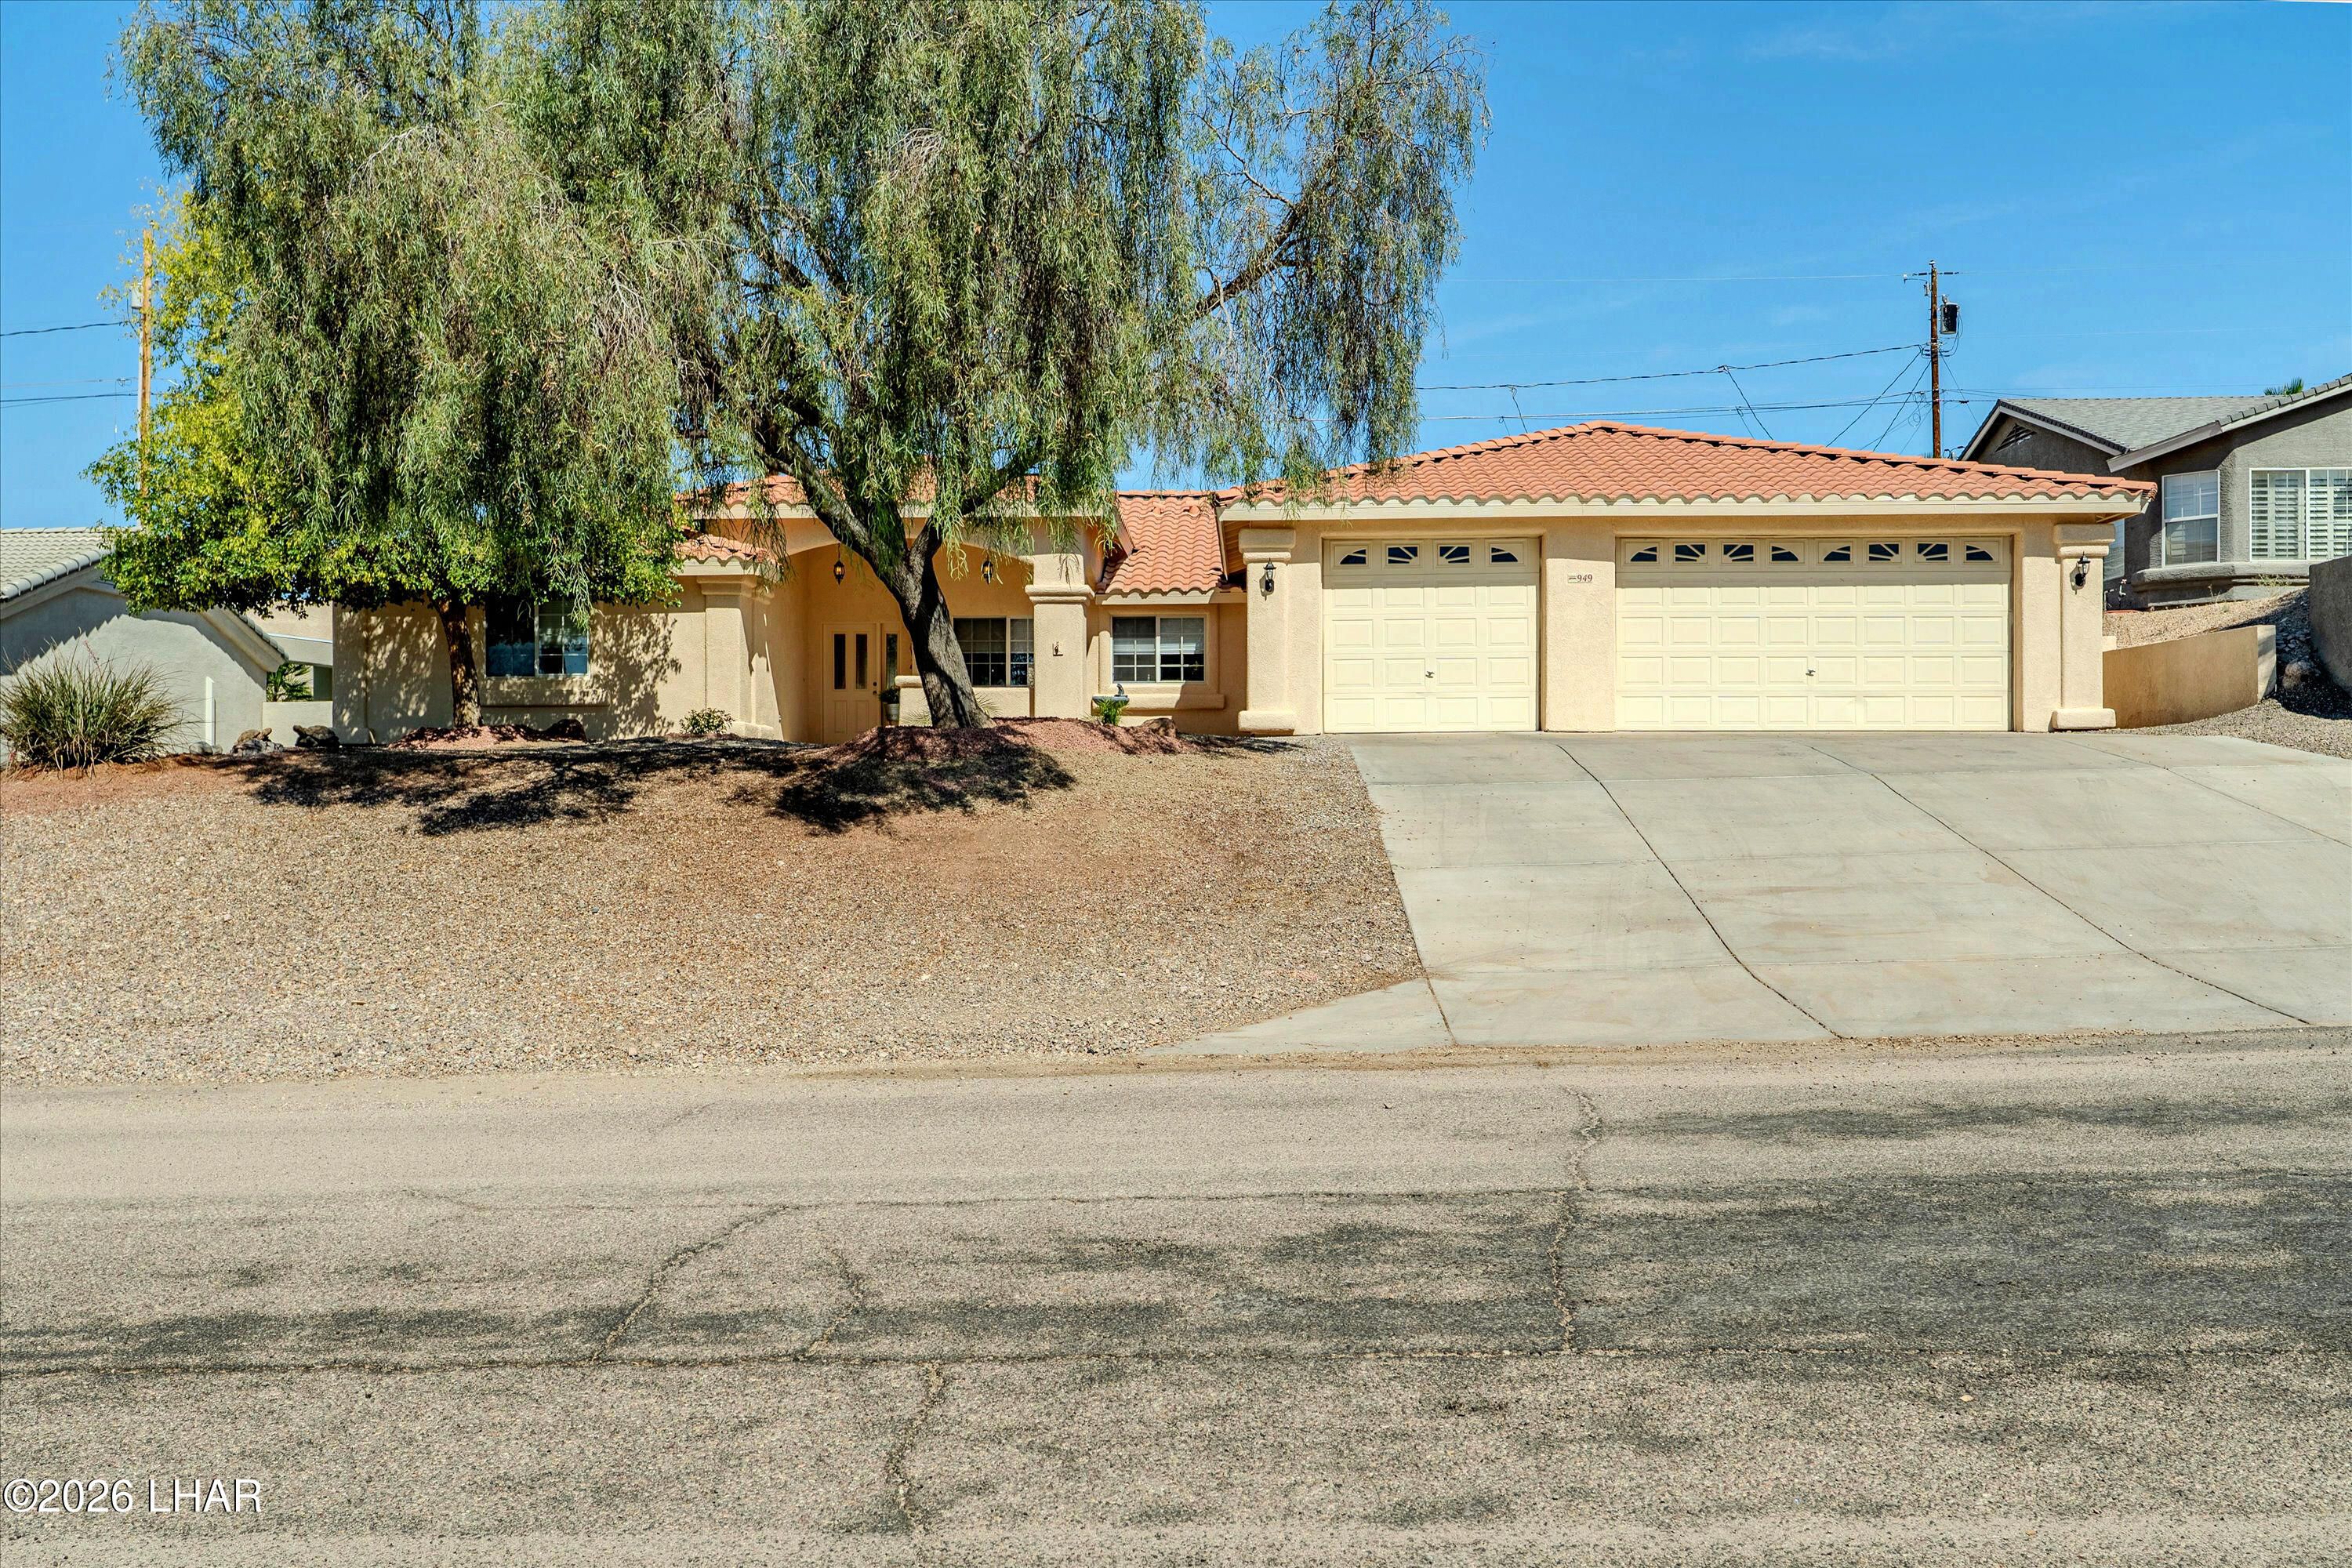
949 Eager Dr,Lake Havasu City, AZ 86406
Lake Havasu City, AZ 86406

Description
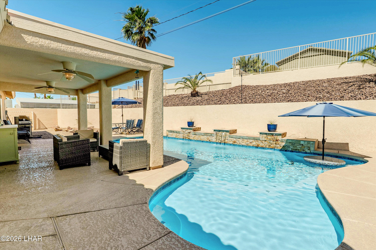
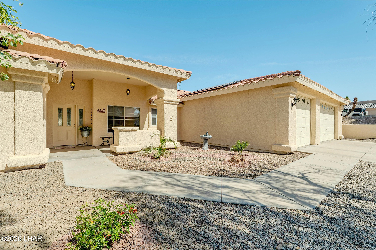
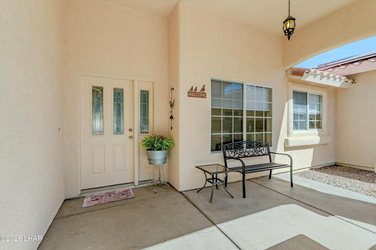
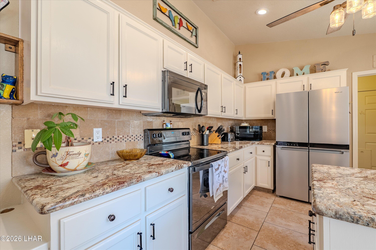
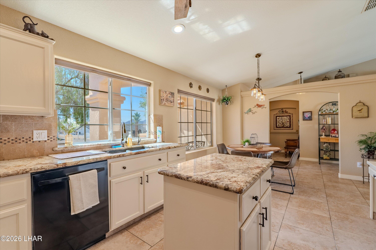
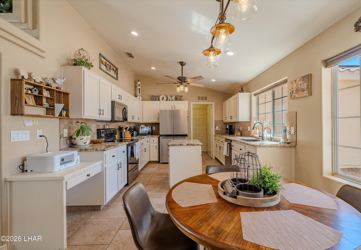
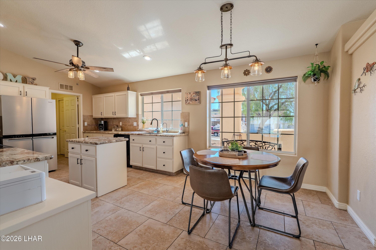
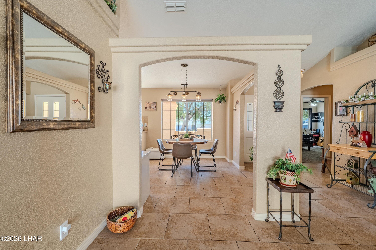
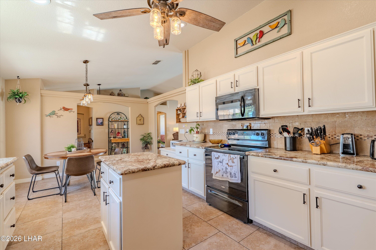
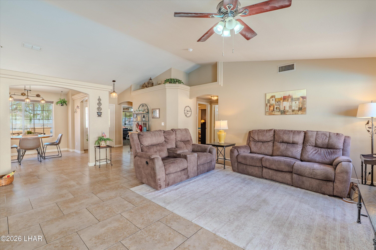
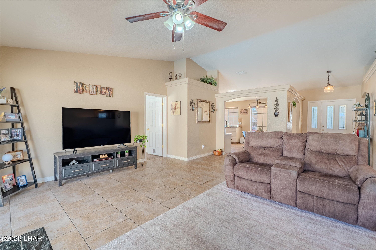
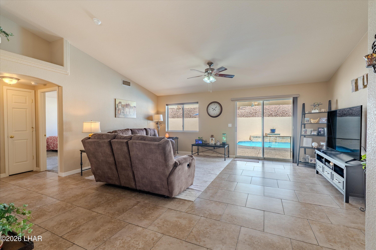
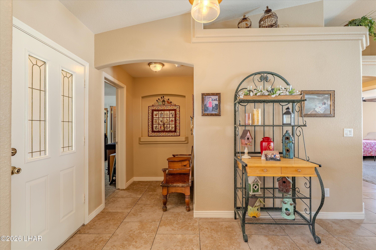
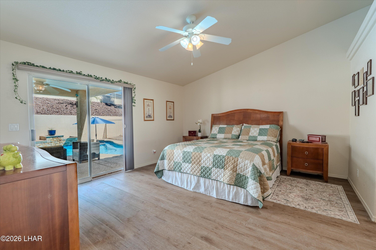
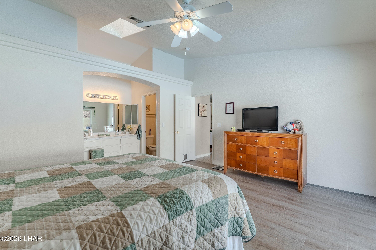
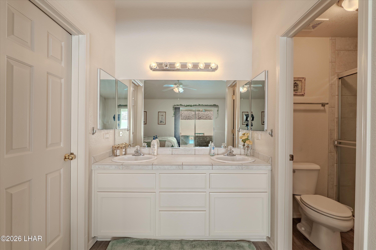
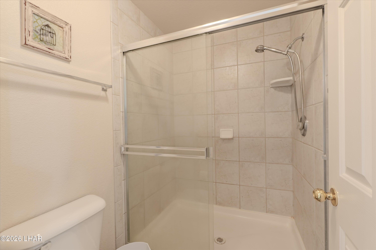
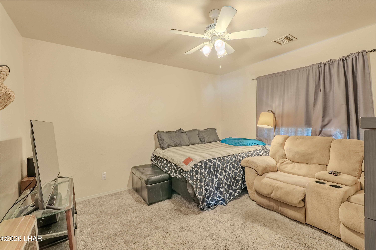
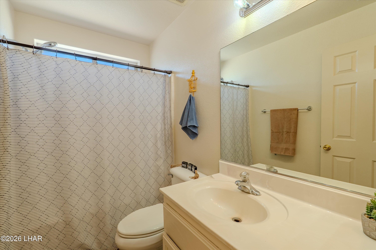
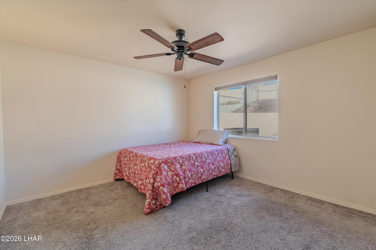
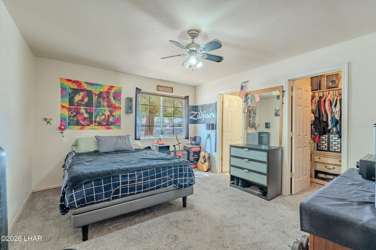
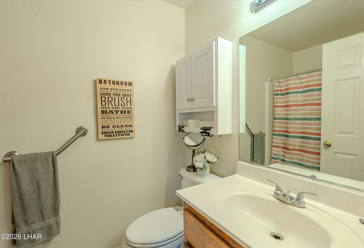
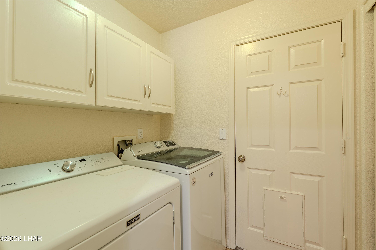
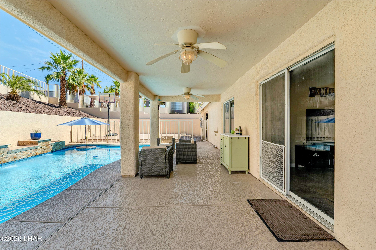
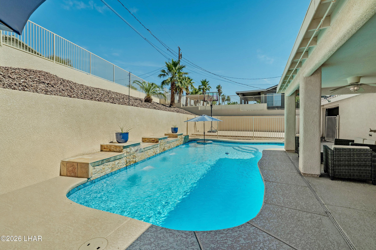
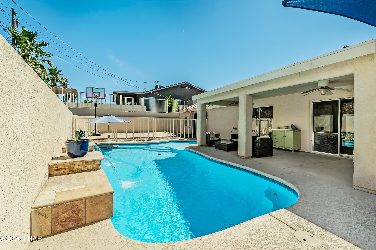
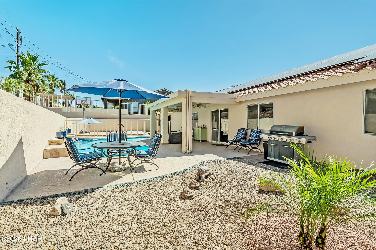
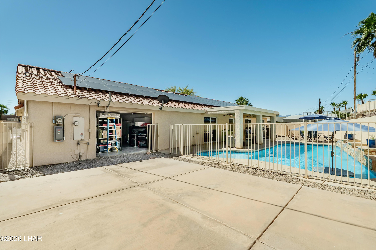
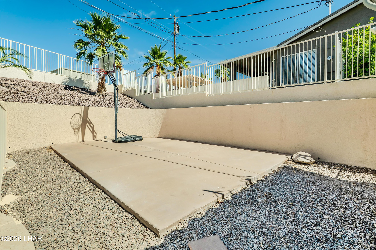
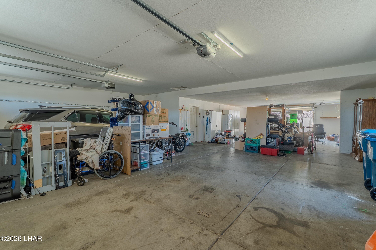
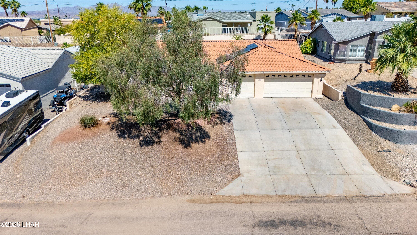
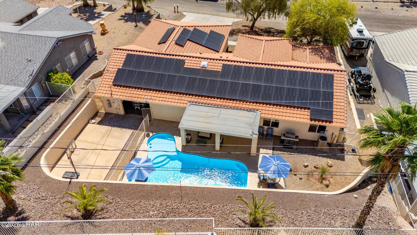
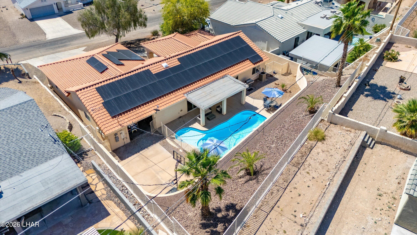
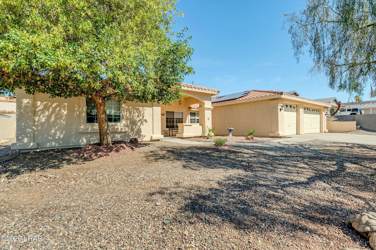
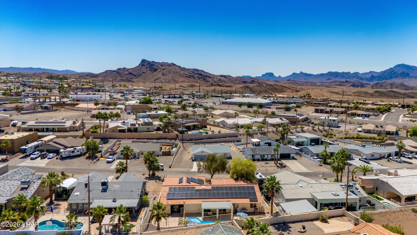
Energy-efficient solar pool home with 4 bedrooms, 3 bathrooms, split floor plan, and two suites. Prime location, near the Riviera boat launch. This well-designed layout offers privacy and flexibility, perfect for full-time living or a vacation home. Great Curb Appeal and a courtyard with mountain views. The remodeled kitchen features granite countertops, island, white cabinetry, and a built-in desk area. Casual eat-in dining is open to the main living space for easy entertaining. Large Living Room and a spacious floor plan. The primary suite offers direct patio and pool access, with an ensuite bathroom featuring dual sinks and walk-in closet. Secluded junior suite includes a walk-in shower and walk-in closet. The two guest bedrooms share the full guest bath. Laundry Room with Storage. Step outside to enjoy the large backyard, complete with a sparkling pool, 3 spillway water features and a separated yard area- ideal for boat parking, pets, or play space. Oversized garage is 32 ft across with an 8 ft door. Plenty of room for the toys with a 23-ft wide drive thru bay that's 55-ft deep. There's even potential to add a covered port for additional parking behind the garage.
Details
| MLS # | 1040729 |
|---|---|
| Listing Type | For Sale |
| Style | House |
| Sub-Type | Resale |
| Status | Active |
| Year | 2004 |
| Days On Site | 138 |
| Listing Provided By | REMAX by the Lake | Jessica Eidson |
Features
| Bed(s) | 4 |
|---|---|
| Bath(s) | 3 Total |
| SQ Feet | 1,933 |
| Garage | 3 |
| Story(s) | 1 |
| Zoning | L-R-1 Single-Family Residential |
| Acreage | 0.27 |
| Property View | Mountain(s) |
Interior
| Rooms Total | 7 |
|---|---|
| Laundry Features | Inside |
| Heating | Heat Pump, Central, Electric |
| Heating Yes / No | Yes |
| Cooling | Central Air, Electric |
| Cooling Yes / No | Yes |
| Window Features | Window Coverings |
| Appliances | Water Softener Owned, Electric Water Heater |
| Interior Features | Vaulted Ceiling(s), Casual Dining, Counters-Granite/Stone, Ceiling Fan(s), Kitchen Island, Open Floorplan, Pantry, Walk-In Closet(s) |
Exterior
| Roof | Tile |
|---|---|
| Exterior Features | RV Hookup |
| Lot Features | None |
| Construction Materials | Wood Frame, Stucco |
| Fencing | Stucco, Block, Wrought Iron |
Parking
| Parking Features | Door - 8 Ft Height, Drive Through |
|---|---|
| Attached Garage Yes / No | Yes |
Utilities
| Sewer | Public Sewer |
|---|---|
| Electric | 200+ Amp Service |
Taxes
| Property | 2425 |
|---|
Area Information
| State | AZ |
|---|---|
| County | Mohave |
| City | Lake Havasu City |
| Zip Code | 86406 |
| Area | LHC South |
| Subarea | LHC South |
| Community Name | Lake Havasu City |
| Listing VS Median (in Lake Havasu City) | |
Price: $649,900 low | high Med: $82,000 sqft: 1,933 low | high Med: 17,917 $ / sqft: $336 low | high Med: $5 On site: 138 low | high Med: 123.5 | |
Market Activity 86406
Request a showing
Request a showing
Contact
Learn More About This Property

| State | AZ |
|---|---|
| County | Mohave |
| City | Lake Havasu City |
| Zip Code | 86406 |
| Area | LHC South |
| Subarea | LHC South |
| Community Name | Lake Havasu City |
| Listing VS Median (in Lake Havasu City) | |
Price: $649,900 low | high Med: $82,000 sqft: 1,933 low | high Med: 17,917 $ / sqft: $336 low | high Med: $5 On site: 138 low | high Med: 123.5 | |