
800 E Newmark Avenue,Monterey Park, CA 91755
Monterey Park, CA 91755

Description
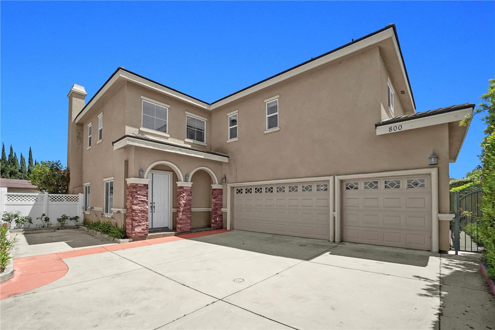
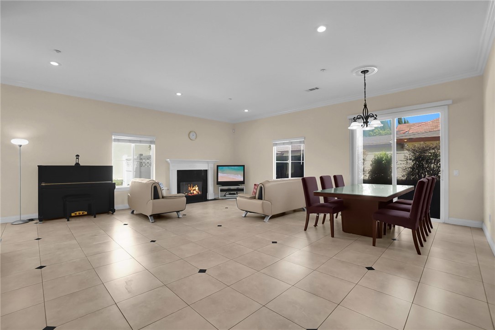
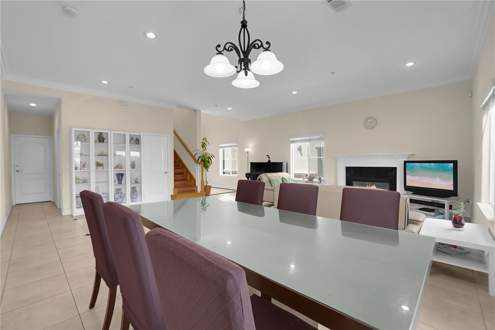
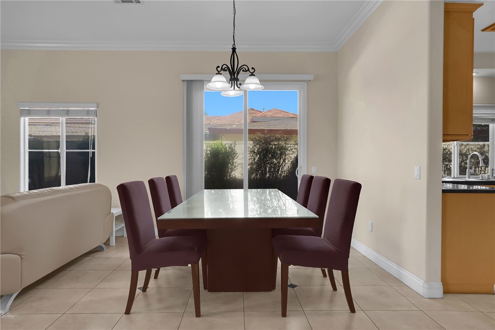
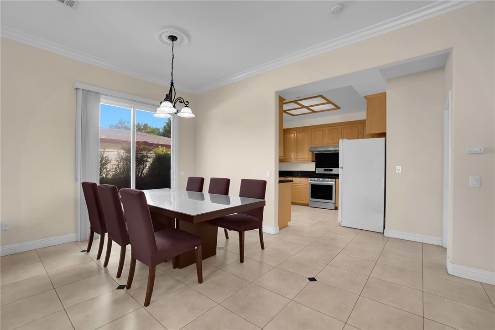
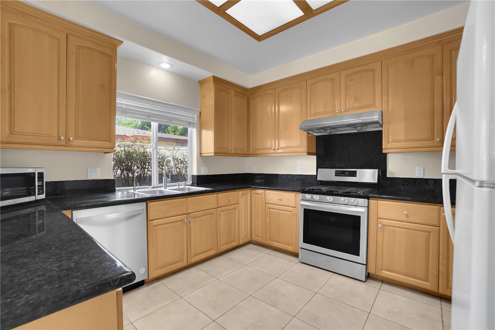
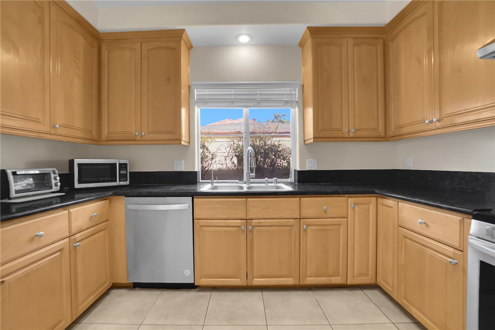
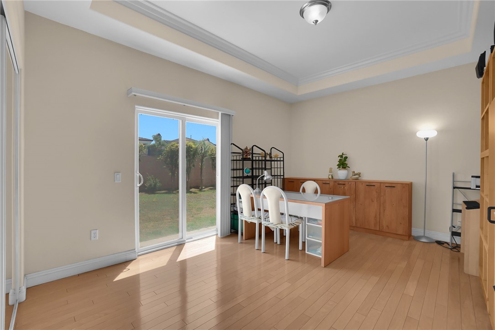
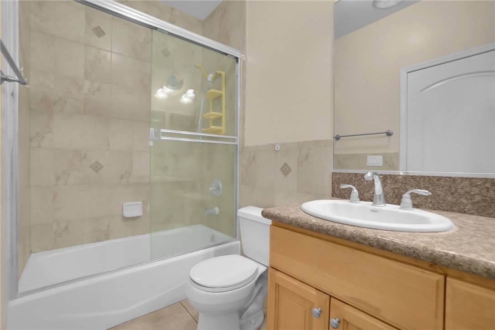
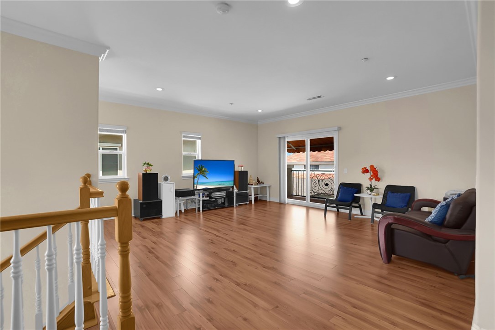
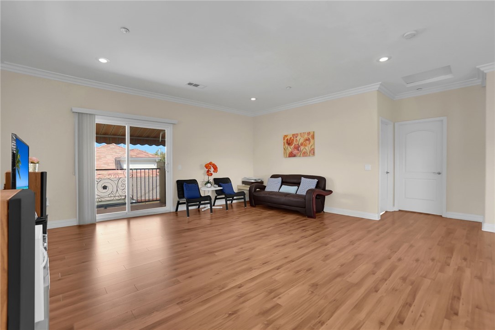
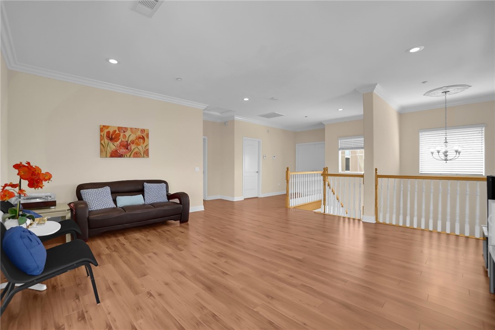
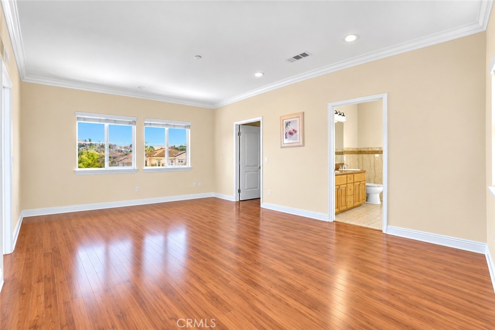
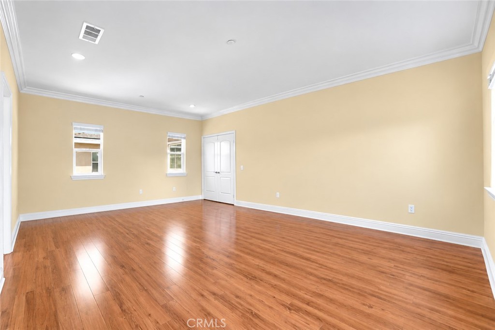
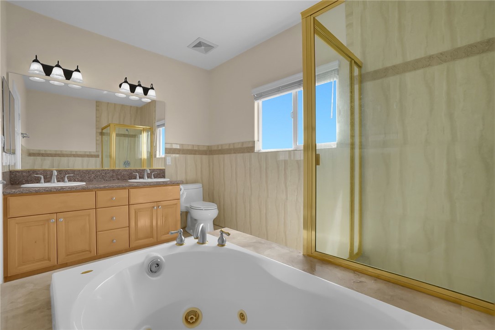
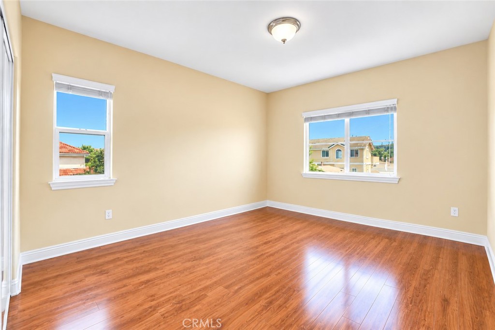
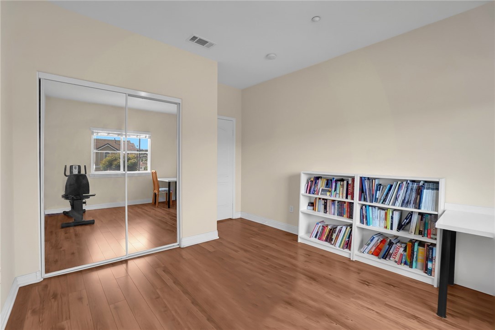
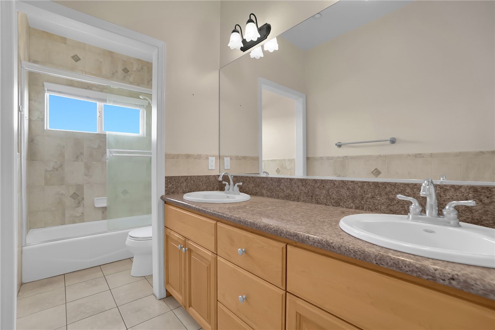
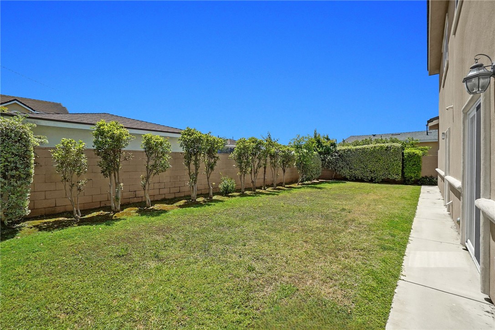
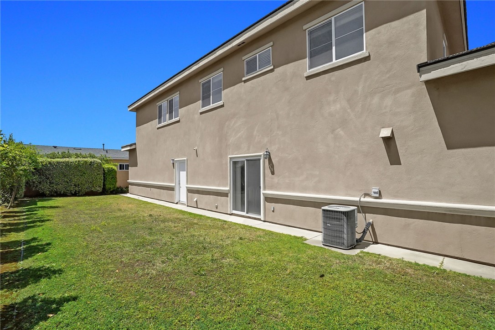
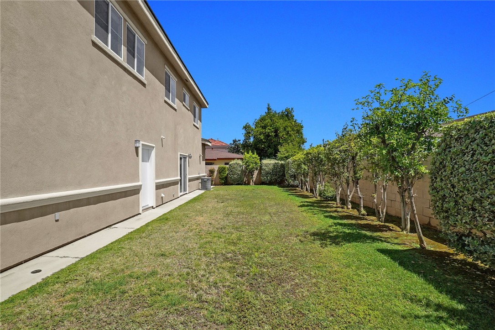
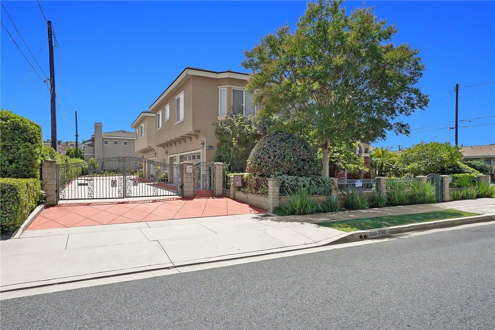
Welcome to 800 E Newmark Ave, rare opportunity to own an exceptionally spacious 2,895 square-foot detached PUD residence in a gated community. With 4 bedrooms, 3 bathrooms, a main-level bedroom and full bath, and a 3-car attached garage, this home offers the scale and functionality of a much larger single-family residence while maintaining the convenience of a low-maintenance PUD community. Step inside to an impressive open-concept floor plan by high ceilings and abundant natural light, creating an impressive and inviting atmosphere. The expansive living, dining, and family areas flow seamlessly, making this home ideal for both everyday living and entertaining. The well-appointed kitchen offers ample cabinetry, generous counter space, and opens directly to the main living areas for effortless gatherings. Upstairs, you'll find a spacious family room, two additional bedrooms, a full bathroom, and a luxurious primary suite that serves as a private retreat with an en-suite bathroom and generous closet space. Step outside to enjoy a private spacious backyard space perfect for BBQs and entertaining, offering an ideal setting for gatherings with family and friends. Conveniently located near shopping, dining, parks, and top-rated schools, with easy access to 10 and 60 freeways for an easy commute. Don't miss this exceptional opportunity to own a newer-built home with an open layout and high ceilings in one of the San Gabriel Valley's most desirable neighborhoods!
Details
| MLS # | WS26102651 |
|---|---|
| Listing Type | For Sale |
| Style | House |
| HOA Dues | $170 |
| Sub-Type | Resale |
| Status | Active |
| Year | 2008 |
| Days On Site | 111 |
| Listing Provided By | LPT Realty, Inc | JULIE LAI |
Features
| Bed(s) | 4 |
|---|---|
| Bath(s) | 3 Total |
| SQ Feet | 2,895 |
| Garage | 3 |
| Car Port | Yes |
| Story(s) | 2 |
| Units | 1 |
| Acreage | 0.52 |
| Property View | None |
Interior
| Cooling | Central Air |
|---|---|
| Heating | Central |
| Heating Yes / No | Yes |
| Cooling Yes / No | Yes |
| Interior Features | Balcony, Separate Formal Dining Room, Eat In Kitchen, Granite Counters, Open Floorplan, Recessed Lighting, Bedroom On Main Level, Entrance Foyer, Primary Suite, Walk In Closets |
| Appliances | Dishwasher, Gas Range, Gas Water Heater, Range Hood |
| Fireplace Yes / No | Yes |
Exterior
| Security Features | Carbon Monoxide Detectors, Security Gate, Gated Community, Smoke Detectors |
|---|
Parking
| Attached Garage Yes / No | Yes |
|---|---|
| Parking Features | Assigned, Carport, Door Multi, Driveway, Garage Faces Front, Garage, Garage Door Opener, Gated |
| Garage Yes / No | Yes |
Utilities
| Sewer | Public Sewer |
|---|
Location
| Community Features | Sidewalks, Gated |
|---|
Area Information
| State | CA |
|---|---|
| County | Los Angeles |
| City | Monterey Park |
| Zip Code | 91755 |
| Area | 641 Monterey Park |
| Listing VS Median (in 91755) | |
Price: $1,350,000 low | high Med: $1,550,000 sqft: 2,895 low | high Med: 4,028 $ / sqft: $466 low | high Med: $385 On site: 111 low | high Med: 82 | |
Market Activity 91755
Request a showing
Request a showing
Contact
Learn More About This Property

| State | CA |
|---|---|
| County | Los Angeles |
| City | Monterey Park |
| Zip Code | 91755 |
| Area | 641 Monterey Park |
| Listing VS Median (in 91755) | |
Price: $1,350,000 low | high Med: $1,550,000 sqft: 2,895 low | high Med: 4,028 $ / sqft: $466 low | high Med: $385 On site: 111 low | high Med: 82 | |