
78675 Platinum Drive,Palm Desert, CA 92211
Palm Desert, CA 92211

Description
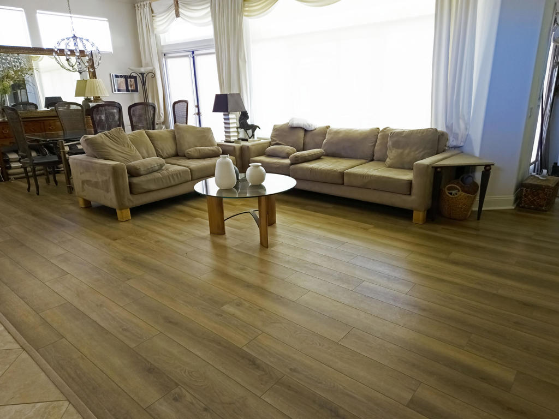
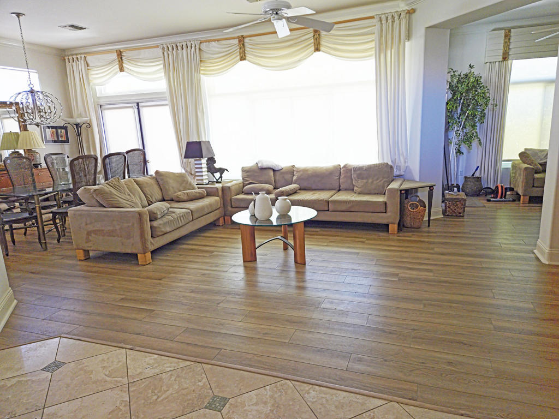
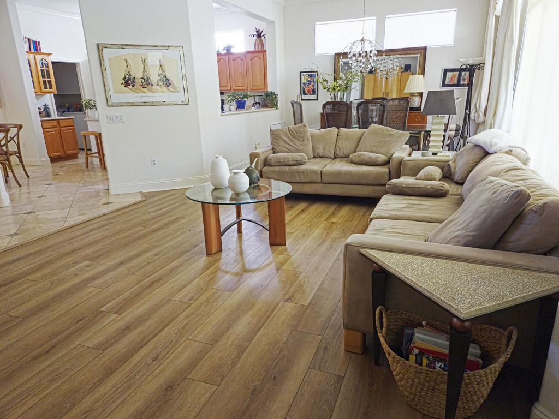
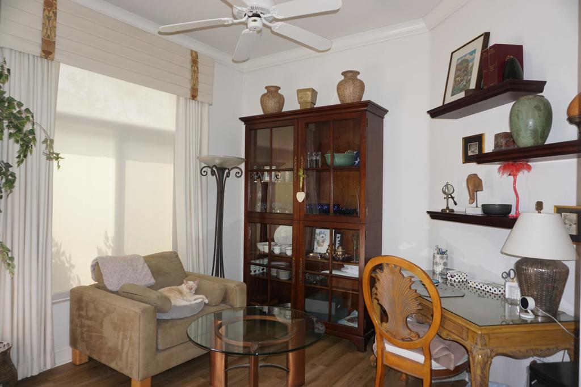
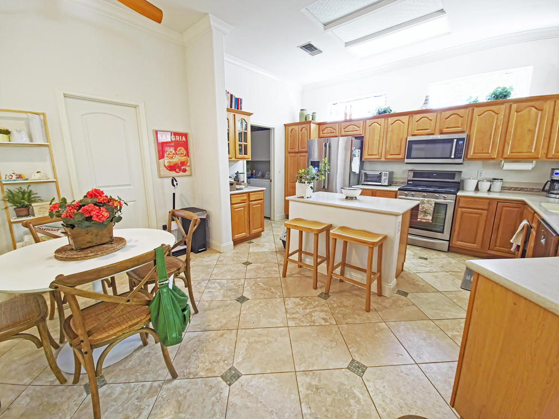
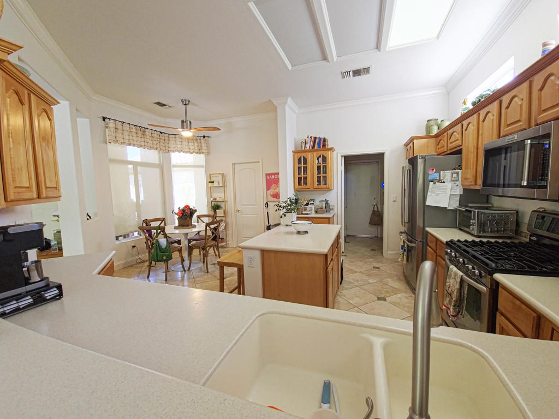
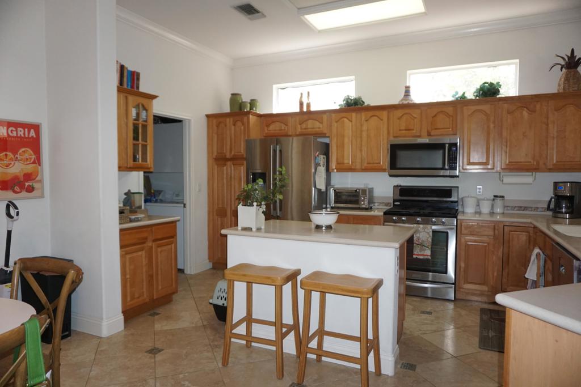
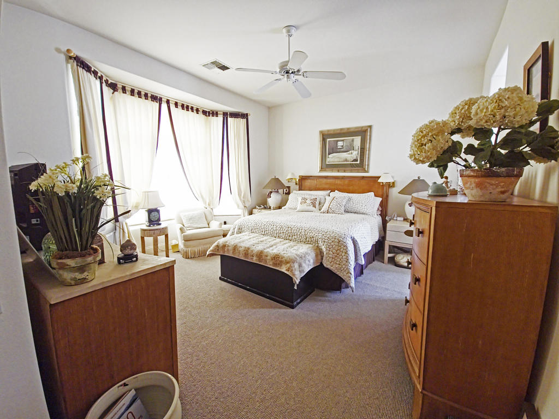
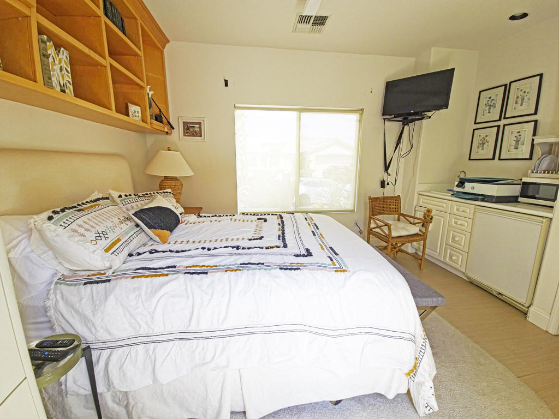
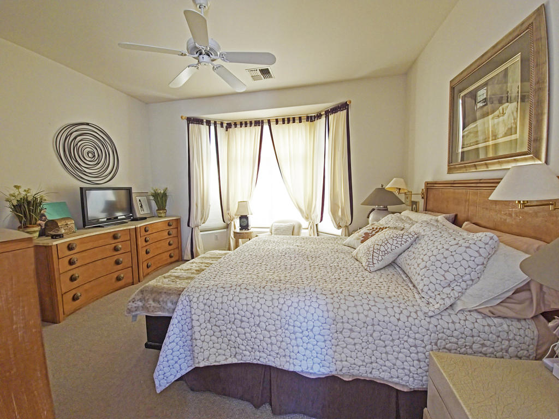
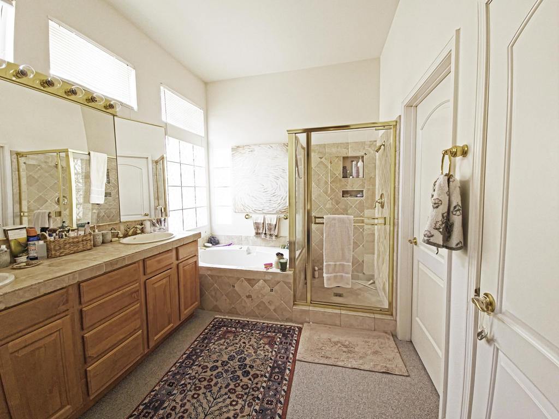
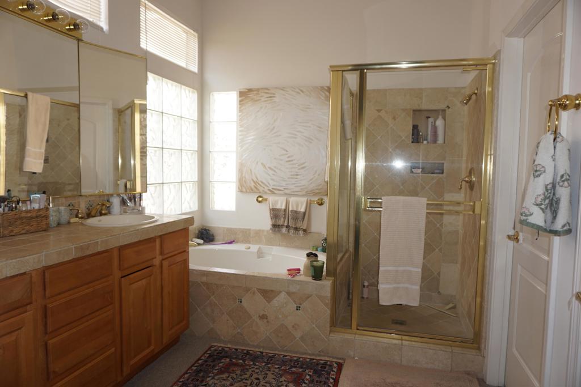
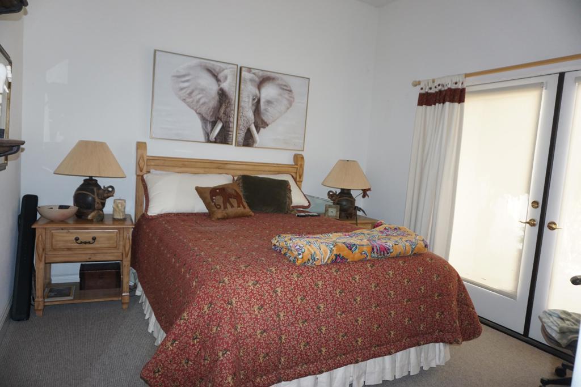
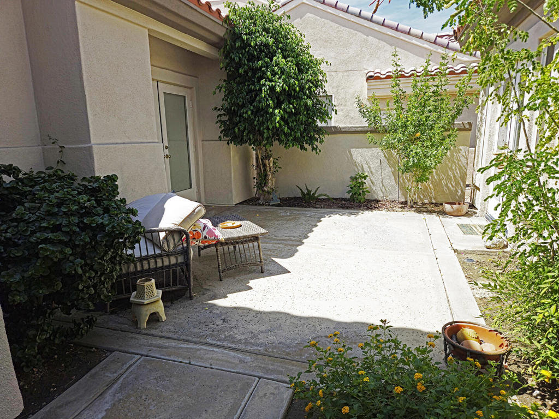
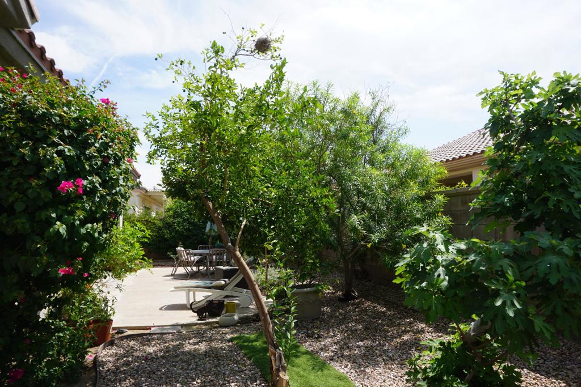
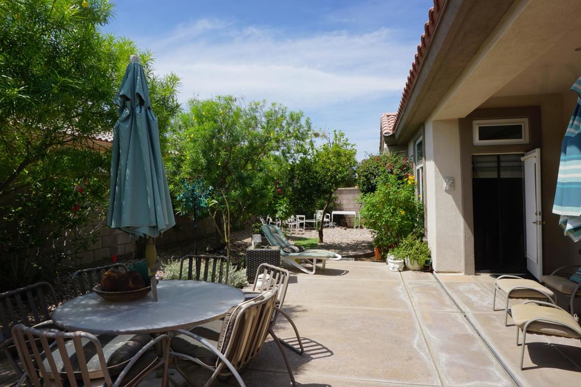
This Stunning Morocco Model Offers The Perfect Blend Of Comfort, Style, And Flexibility With 2 Bedrooms, An Office/Den, And A Detached Guest House/Casita Ideal For Visitors, Hobbies, Or A Private Workspace.Inside, The Home Features Raised Panel Cabinetry, Custom Flooring, 10' Ceilings, Transom Windows, And Custom Window Treatments That Create A Bright, Elegant Atmosphere. The Spacious Eat In Kitchen Includes A Large Center Island, Newer Appliances, And A Convenient Breakfast Bar--Perfect For Casual Dining And Entertaining.The Detached Guest House/Casita Provides Exceptional Privacy And Versatility, Making It A Standout Feature For Hosting Family And Friends Or Creating A Dedicated Office Or Studio.This Home Offers Excellent Curb Appeal With Lush, Mature Landscaping That Enhances Its Beauty And Value. Additional Conveniences Include A Separate Laundry Room And A 2 Car Garage.Buyer to pay HOA Reclamation fee, equal to 6 months HOA dues
Details
| MLS # | 219149742DA |
|---|---|
| Listing Type | For Sale |
| Style | House |
| HOA Dues | $398 |
| Sub-Type | Resale |
| Status | Active |
| Year | 1998 |
| Days On Site | 77 |
| Listing Provided By | HomeSmart | John Gonnello |
Features
| Bed(s) | 3 |
|---|---|
| Bath(s) | 3 Total |
| SQ Feet | 1,915 |
| Garage | 2 |
| Story(s) | 1 |
| Acreage | 0.15 |
| Golf Course | Yes |
Interior
| Cooling | Central Air |
|---|---|
| Heating | Forced Air, Natural Gas |
| Heating Yes / No | Yes |
| Cooling Yes / No | Yes |
| Interior Features | Breakfast Bar, Breakfast Area, Separate Formal Dining Room, High Ceilings, Open Floorplan, Storage, All Bedrooms Down, Bedroom On Main Level, Main Level Primary, Primary Suite, Utility Room, Walk In Pantry, Walk In Closets |
| Window Features | Bay Windows, Drapes |
| Appliances | Convection Oven, Dishwasher, Gas Cooktop, Disposal, Gas Range, Gas Water Heater, Ice Maker, Microwave, Refrigerator, Range Hood, Self Cleaning Oven, Vented Exhaust Fan, Water To Refrigerator, Water Heater |
| Fireplace Yes / No | No |
Exterior
| Roof | Concrete, Tile |
|---|---|
| Security Features | Gated Community, Twenty Four Hour Security |
| Construction Materials | Stucco |
| Foundation Details | Slab |
| Lot Features | Back Yard, Corners Marked, Drip Irrigation Bubblers, Front Yard, Lawn, Landscaped, Level, Sprinklers Timer, Sprinkler System, Yard |
| Fencing | Block |
Parking
| Attached Garage Yes / No | Yes |
|---|---|
| Parking Features | Direct Access, Driveway, Garage, Garage Door Opener |
| Garage Yes / No | Yes |
Utilities
| Utilities | Cable Available |
|---|---|
| Electric | Volts220In Kitchen, Volts220In Laundry |
Location
| Community Features | Golf, Gated |
|---|
Area Information
| State | CA |
|---|---|
| County | Riverside |
| City | Palm Desert |
| Zip Code | 92211 |
| Area | 307 Sun City |
| Community Name | Sun City |
| Listing VS Median (in Sun City) | |
Price: $529,000 low | high Med: $0 On site: 77 low | high Med: | |
Market Activity 92211
Request a showing
Request a showing
Contact
Learn More About This Property

| State | CA |
|---|---|
| County | Riverside |
| City | Palm Desert |
| Zip Code | 92211 |
| Area | 307 Sun City |
| Community Name | Sun City |
| Listing VS Median (in Sun City) | |
Price: $529,000 low | high Med: $0 On site: 77 low | high Med: | |