

754 Whistling Straits Court 1,Perris, CA 92571
Perris, CA 92571

Description
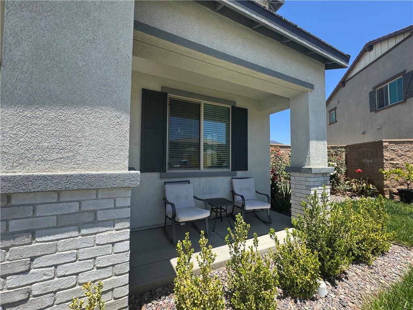
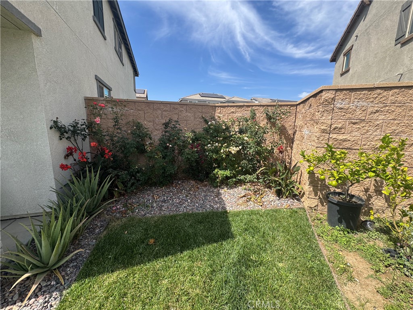
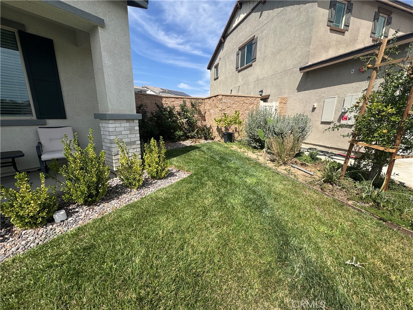
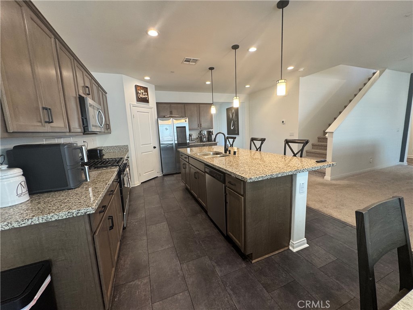
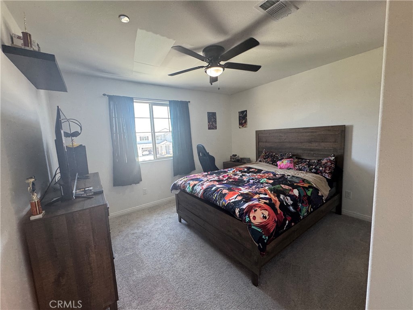
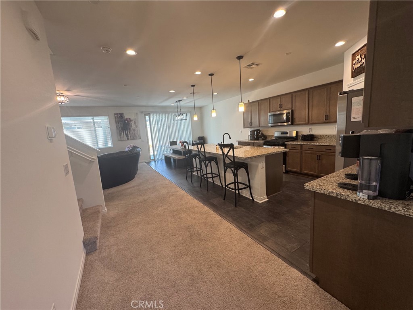
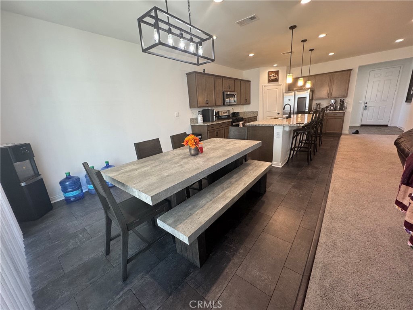
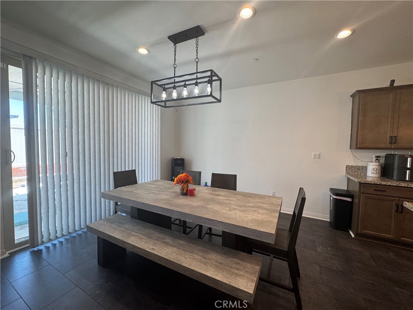
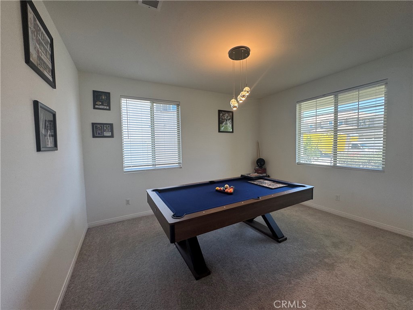
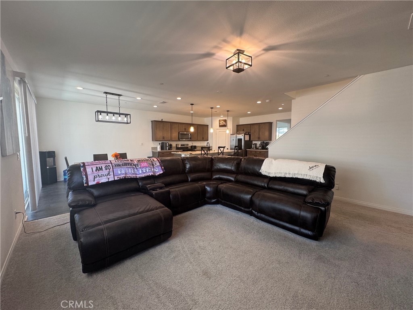
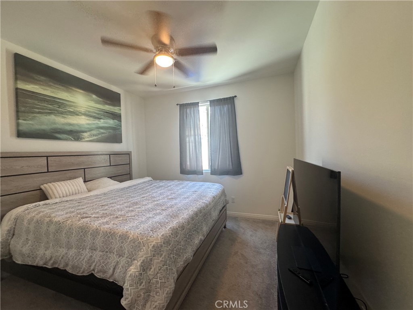
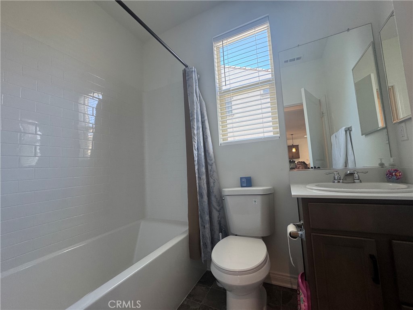
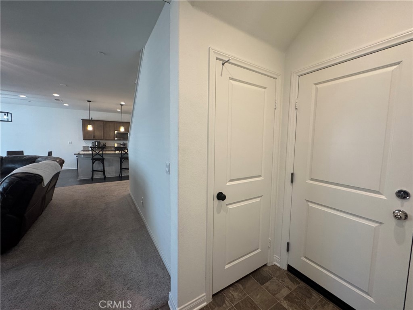
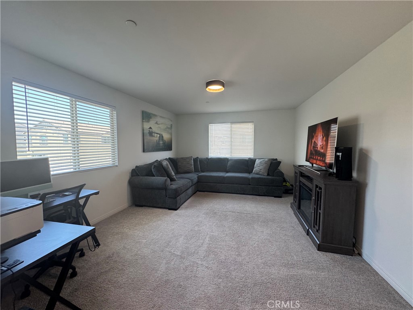
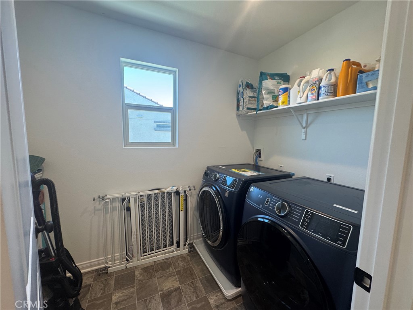
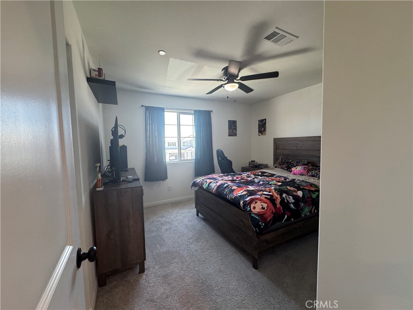
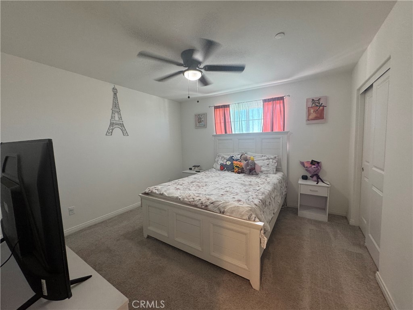
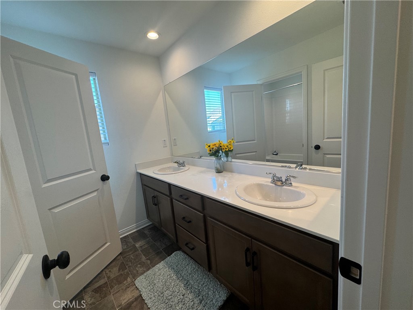
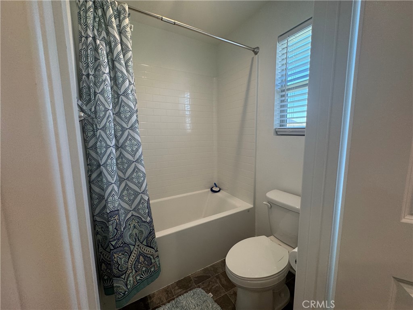
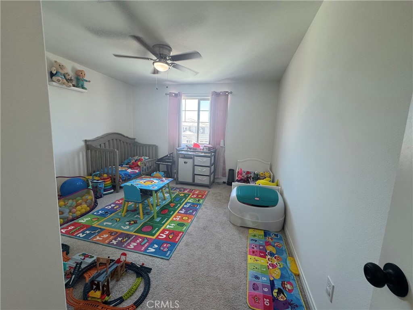
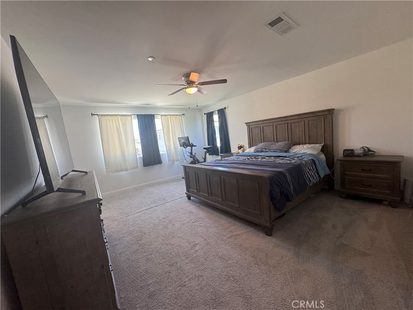
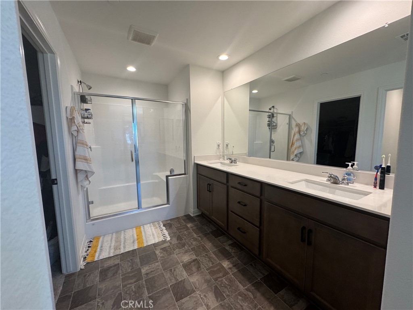
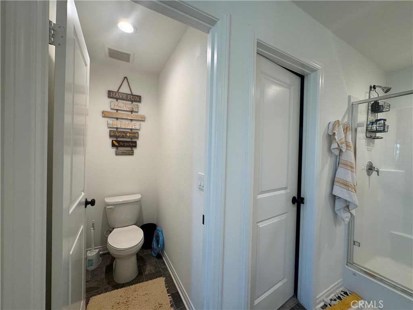
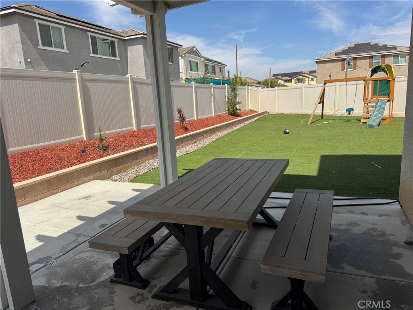
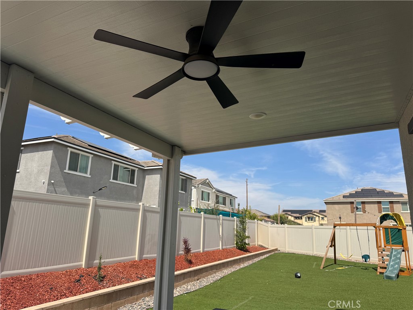
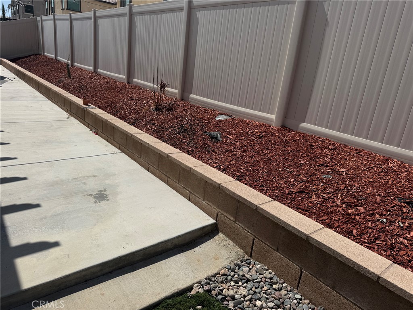
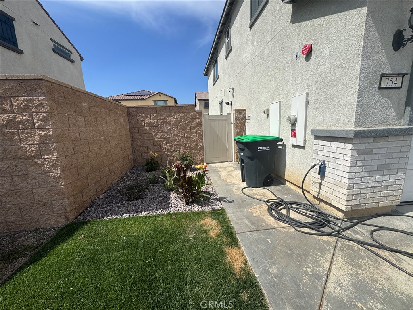
Built in 2022. NO HOA fees. Excellent, contemporary floor plan neighborhood. Open floor plan home. Located in a quiet and highly desirable Perris neighborhood, tucked away on a quiet cul-de-sac. Large back yard. Laundry room conveniently located upstairs to avoid carrying the heavy hamper up and downs stairs. Offering 5 bedrooms and 3 baths and an extra room at the entrance that could be converted as an additional bedroom if needed or used as a s game room, office or gym. Added wiring for lights in every room when they bought the house. Changed all the light fixtures in every room and added ceiling fans and upgraded light fixtures. Added the driveway. Added the sod and landscaping to the front yard to include sprinklers. Added concrete from the side of the house all the way to the back yard adding the brick wall that encase the bushes in the back. Added the deck on the back that has two ceiling fans installed as well. Installed the EV charger plug in the garage. Epoxy floor on the garage floor. Upgraded the kitchen sink to a better quality. Put turf in the back yard. Changed all the door knobs in the house to a black finish. Bright, open interiors filled with natural light. Seamless flow between kitchen, dining, and living spaces. Contemporary finishes reflecting modern California style. The owner has done lots of improvements in the short time they have been there. Solar panels are leased. $154.00 a month. A strong sense of community. Easy driving access to schools, shopping, and regional commuting routes. Proximity to local schools such as Rancho Verde High School and nearby elementary and middle campuses. You got to see it to really appreciate it. Don't miss out on this great spacious, and sophisticated residence. Expect a residence designed for effortless living. A Place to Call Home.
Details
| MLS # | PW26106988 |
|---|---|
| Listing Type | For Sale |
| Style | House |
| Sub-Type | Resale |
| Status | Active Under Contract |
| Year | 2022 |
| Days On Site | 123 |
| Listing Provided By | Elevate Real Estate Agency | Ana Monroy |
Features
| Bed(s) | 5 |
|---|---|
| Bath(s) | 3 Total |
| SQ Feet | 2,801 |
| Garage | 2 |
| Story(s) | 2 |
| Units | 1 |
| Acreage | 0.18 |
| Property View | None |
Interior
| Cooling | Central Air |
|---|---|
| Heating | Central, Solar |
| Heating Yes / No | Yes |
| Cooling Yes / No | Yes |
| Interior Features | Breakfast Bar, Cathedral Ceilings, Open Floorplan, Pantry, Stone Counters, Recessed Lighting, Solid Surface Counters, Bedroom On Main Level |
| Appliances | Gas Range, Microwave |
| Fireplace Yes / No | No |
Exterior
| Lot Features | Sprinkler System |
|---|
Parking
| Attached Garage Yes / No | Yes |
|---|---|
| Garage Yes / No | Yes |
Utilities
| Utilities | Sewer Available, Water Available |
|---|---|
| Sewer | Public Sewer |
Location
| Community Features | Sidewalks |
|---|
Area Information
| State | CA |
|---|---|
| County | Riverside |
| City | Perris |
| Zip Code | 92571 |
| Area | SRCAR Southwest Riverside County |
| Listing VS Median (in 92571) | |
Price: $599,999 low | high Med: $1,150,000 sqft: 2,801 low | high Med: 5,895 $ / sqft: $214 low | high Med: $195 On site: 123 low | high Med: 604 | |
Market Activity 92571
Request a showing
Request a showing
Contact
Learn More About This Property

| State | CA |
|---|---|
| County | Riverside |
| City | Perris |
| Zip Code | 92571 |
| Area | SRCAR Southwest Riverside County |
| Listing VS Median (in 92571) | |
Price: $599,999 low | high Med: $1,150,000 sqft: 2,801 low | high Med: 5,895 $ / sqft: $214 low | high Med: $195 On site: 123 low | high Med: 604 | |