
6242 E Pageantry Street,Long Beach, CA 90808
Long Beach, CA 90808


Description
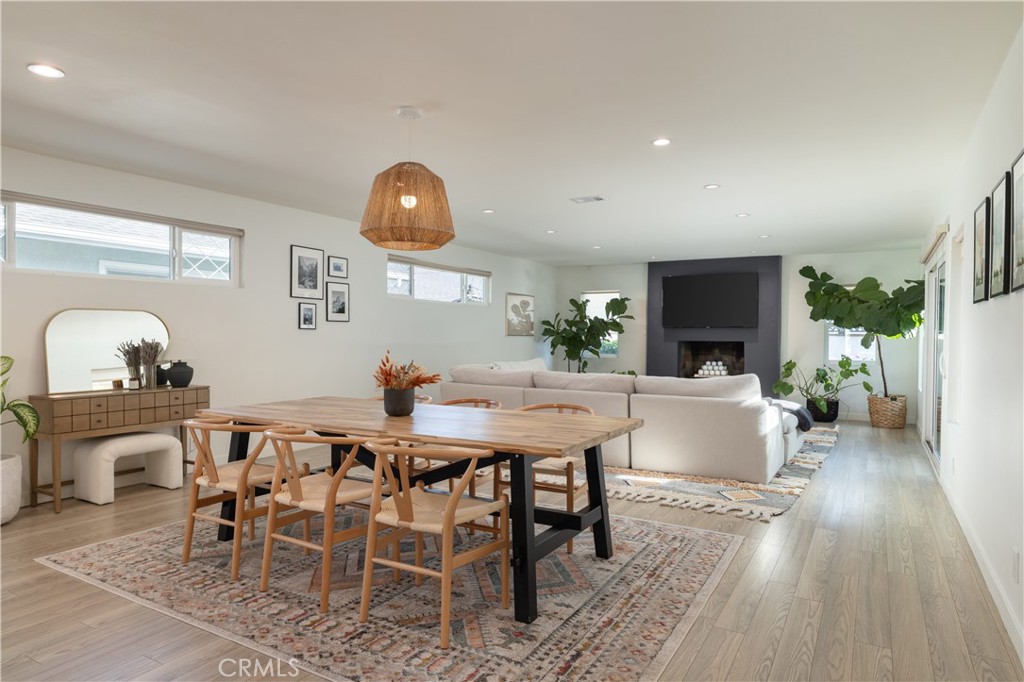
Welcome to Pageantry Haus, an impeccably updated four-bedroom home spanning over 2,200 square feet in The Plaza, one of 90808's most sought-after neighborhoods. A bold teal front door and brick paver entry set the tone, while inside, mid-century meets coastal quiet luxury with a refined palette of neutrals and natural finishes that make this home feel warm yet elevated. The expansive kitchen centers on a full-length island with wood under-cabinets, generous storage, and a waterfall edge, creating the natural hub for cooking and entertaining. White shaker uppers, brass hardware, a geometric tile backsplash, and a stainless range hood layer in architectural detail. An open-concept floorplan allows light and movement to flow between the kitchen, dining area, and living room, anchored by a wood-burning fireplace with charcoal surround. The primary suite is generously sized and flooded with light, with dual closets providing ample storage. The en-suite bath features an oversized walk-in shower with horizontal stacked subway tile, basketweave tile floors, and a white oak dual vanity. A generously sized fourth bedroom functions as a second primary, with the opportunity to convert the adjacent oversized laundry room into a third bathroom for a true dual-primary wing. Multiple sliders create a seamless transition between indoors and out to enjoy SoCal weather year-round. The backyard unfolds in distinct zones with brick pavers, a smooth-troweled privacy wall, brick wainscot accents, and overhead string lights for entertaining, lounging, and relaxing. An attached two-car garage plus a two-car driveway provides parking for four vehicles total. Drought-tolerant landscaping completes the picture out front. Close proximity to shopping, dining, fitness, nearby parks, and award-winning schools.
Details
| MLS # | PW26096789 |
|---|---|
| Listing Type | For Sale |
| Style | House |
| Sub-Type | Resale |
| Status | Pending |
| Year | 1953 |
| Days On Site | 139 |
| Listing Provided By | Keller Williams Pacific Estate | Beatrix Whipple |
Features
| Bed(s) | 4 |
|---|---|
| Bath(s) | 2 Total |
| SQ Feet | 2,202 |
| Garage | 2 |
| Story(s) | 1 |
| Units | 1 |
| Acreage | 0.13 |
| Property View | Yes |
Interior
| Cooling | Central Air |
|---|---|
| Heating | Central |
| Heating Yes / No | Yes |
| Cooling Yes / No | Yes |
| Interior Features | Separate Formal Dining Room, Open Floorplan, Stone Counters, Recessed Lighting, All Bedrooms Down, Bedroom On Main Level, Main Level Primary |
| Appliances | Dishwasher, Disposal, Gas Oven, Gas Range |
| Fireplace Yes / No | Yes |
Exterior
| Security Features | Security System |
|---|---|
| Lot Features | Zero To One Unit Acre |
Parking
| Attached Garage Yes / No | Yes |
|---|---|
| Parking Features | Driveway, Garage |
| Garage Yes / No | Yes |
Utilities
| Utilities | Electricity Connected, Natural Gas Connected, Sewer Connected, Water Connected |
|---|---|
| Sewer | Public Sewer |
Location
| Community Features | Sidewalks |
|---|
Area Information
| State | CA |
|---|---|
| County | Los Angeles |
| City | Long Beach |
| Zip Code | 90808 |
| Area | 33 Lakewood Plaza | Rancho |
| Listing VS Median (in 90808) | |
Price: $1,385,000 low | high Med: $1,895,000 sqft: 2,202 low | high Med: 3,772 $ / sqft: $629 low | high Med: $502 On site: 139 low | high Med: 193 | |
Market Activity 90808
Request a showing
Request a showing
Contact
Learn More About This Property

| State | CA |
|---|---|
| County | Los Angeles |
| City | Long Beach |
| Zip Code | 90808 |
| Area | 33 Lakewood Plaza | Rancho |
| Listing VS Median (in 90808) | |
Price: $1,385,000 low | high Med: $1,895,000 sqft: 2,202 low | high Med: 3,772 $ / sqft: $629 low | high Med: $502 On site: 139 low | high Med: 193 | |