
61 Garcilla Drive,Rancho Mission Viejo, CA 92694
Rancho Mission Viejo, CA 92694

Description
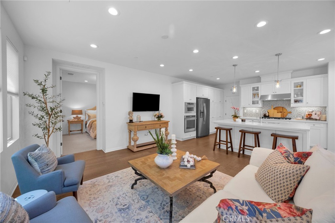
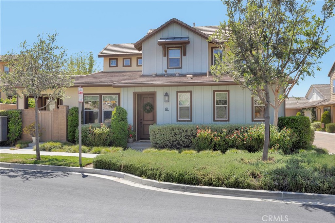
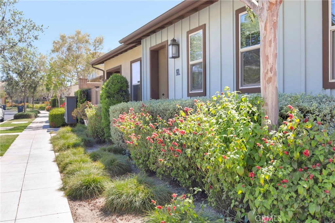
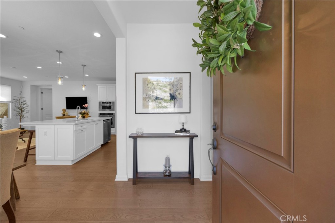
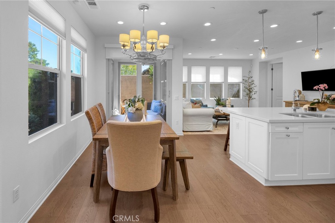
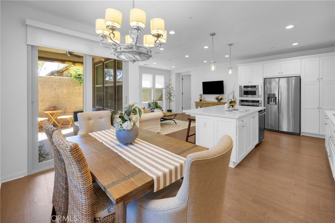
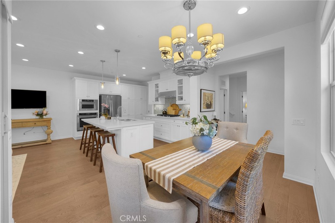
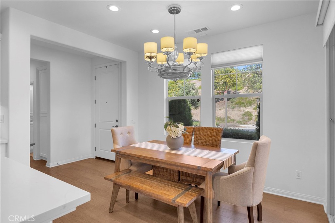
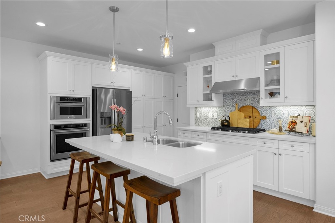
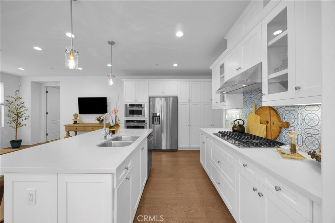
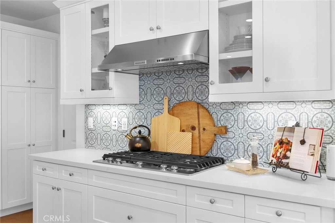
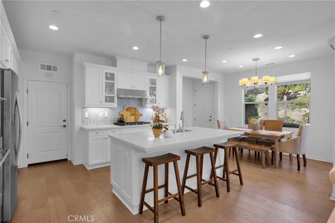
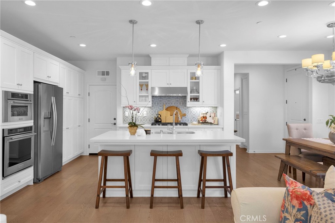
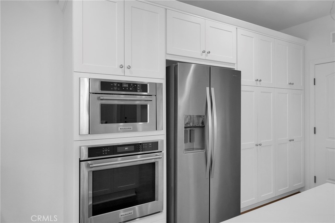
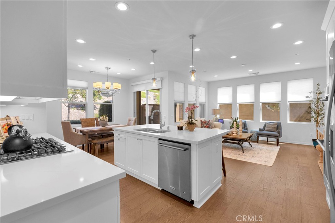
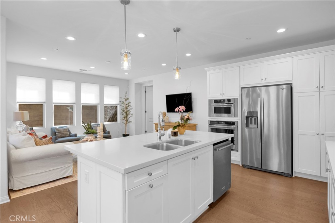
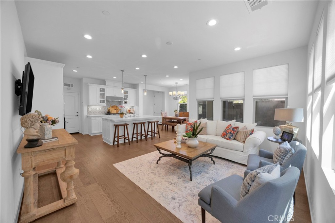
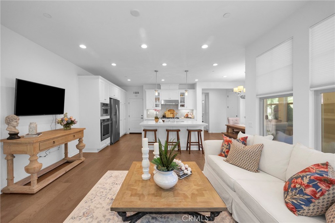
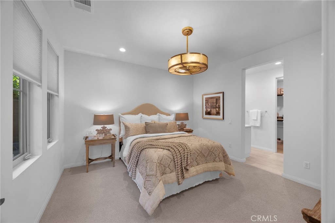
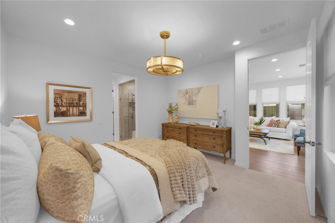
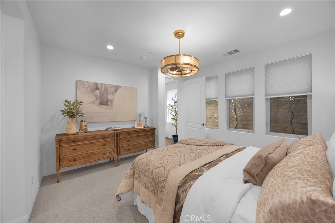
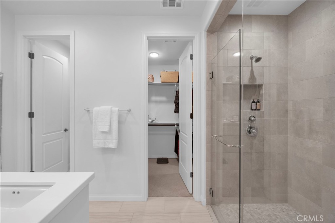
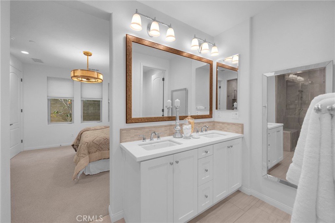
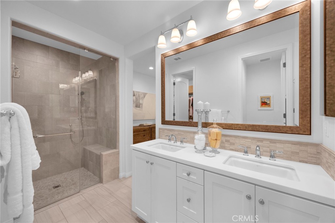
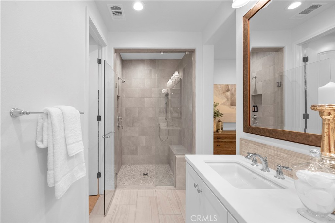
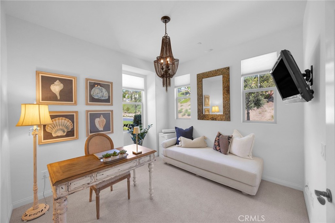
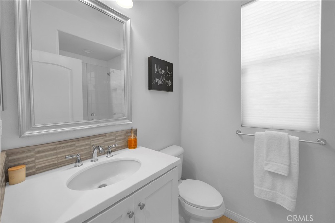
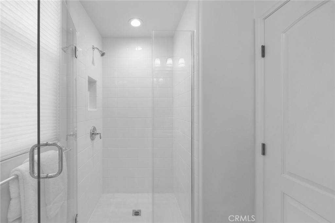
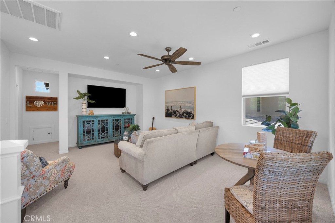
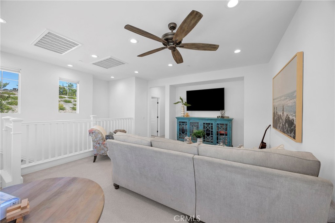
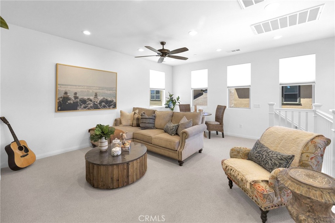
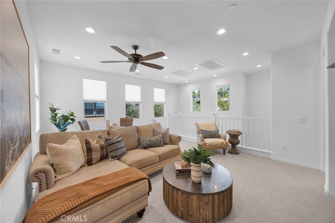
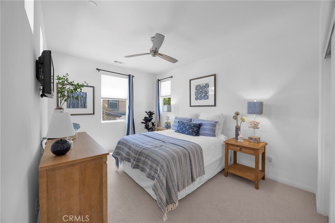
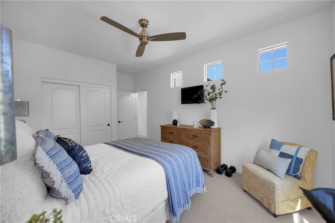
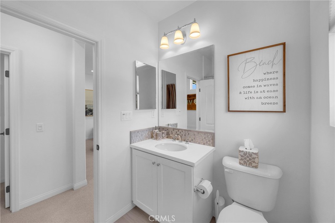
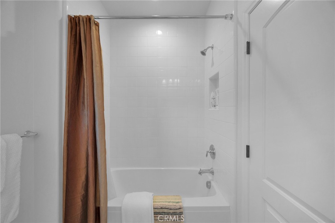
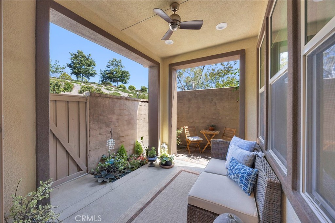
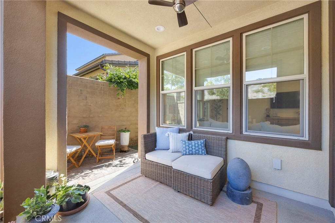
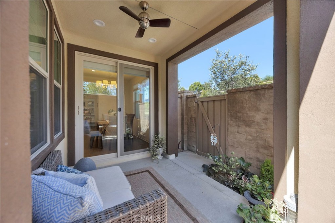
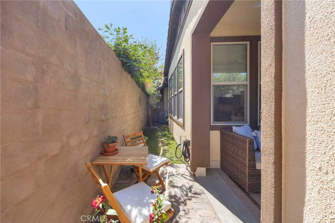
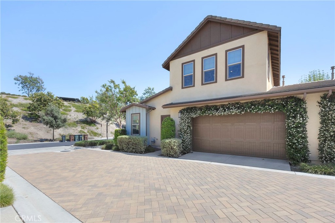
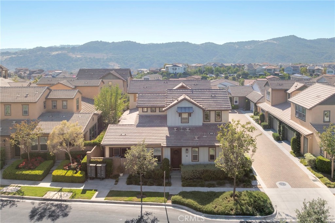
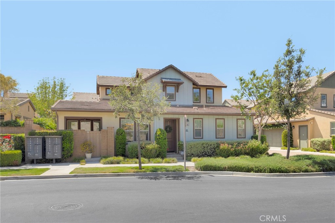
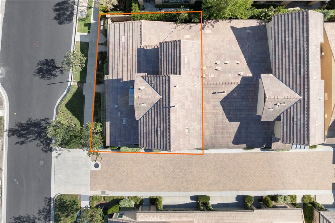
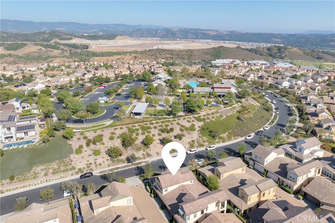
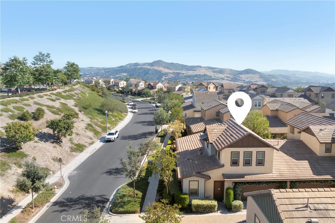
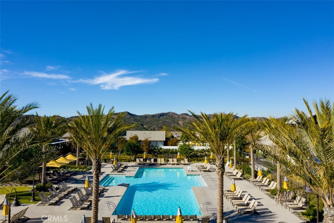
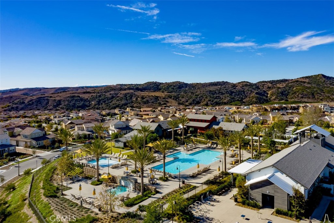
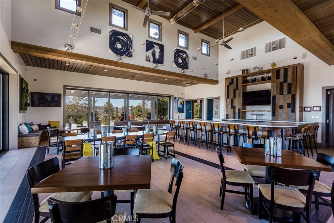
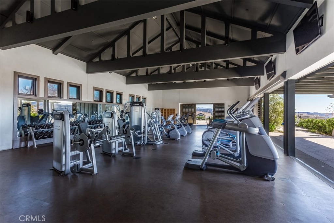
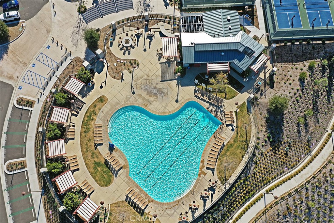
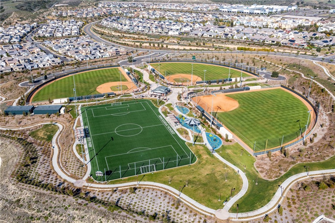
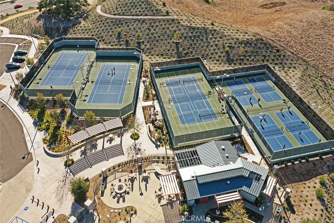
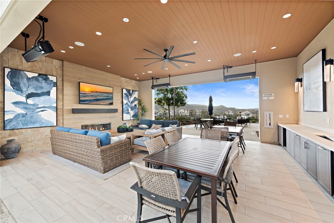
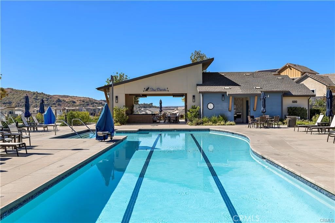
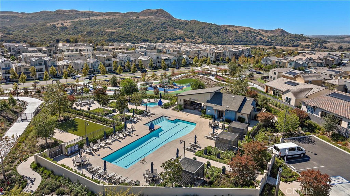
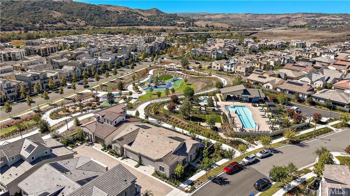
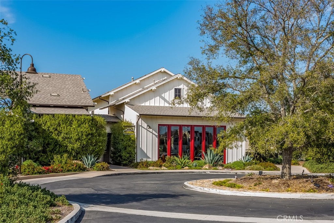
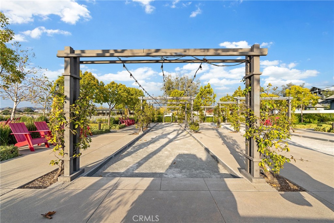
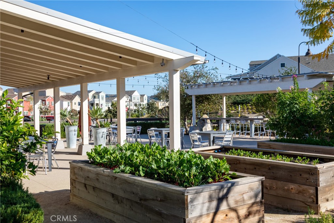
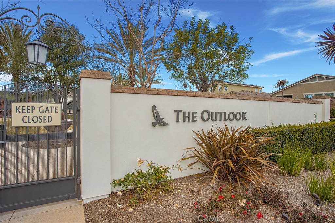
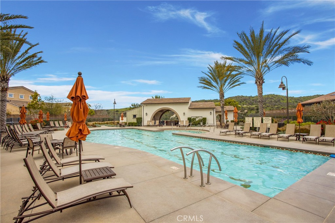
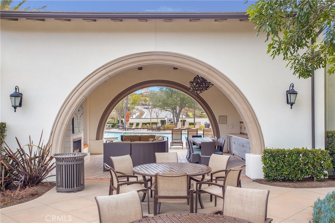
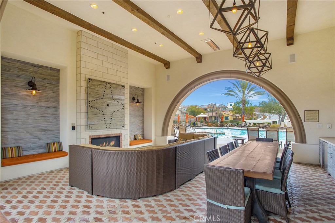
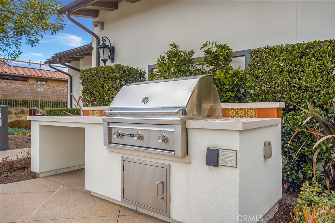
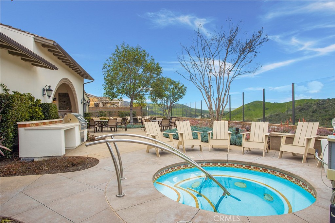
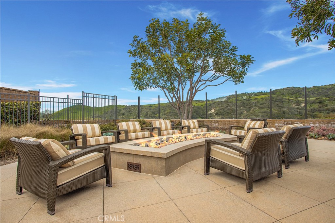
Welcome to elevated 55+ living in the award-winning resort-style community of Rancho Mission Viejo. This beautifully appointed home offers the perfect blend of luxury, comfort, and low-maintenance living in an exceptional location walkable to many of the community's sought-after amenities. Inside, you'll find stunning real wood flooring, designer finishes including woven shades and an open-concept layout filled with natural light. The chef-inspired kitchen features an elevated tile backsplash, white marble look quartz countertops, stainless steel appliances with stunning glass pedants creating a refined yet welcoming atmosphere. The dining area sliding door opens to an outdoor room with space for a table and bbq area with a turf side yard perfect for pets or garden beds. The home offers three bedrooms and three full bathrooms, each thoughtfully upgraded with quartz counters and beautifully tiled showers, bringing a spa-like feel throughout the residence. The spacious loft on the second floor provides comfort and flexibility for guests extra living area, hobby and game room or a home office. This residence was designed with convenience in mind with its easy maintenance outdoor space perfect for those who like to lock and leave for travel or just need an easy to care for home without compromising on upgrades. Enjoy the incredible lifestyle that makes Rancho Mission Viejo so desirable, with access to resort-style pools, fitness centers, clubhouses, social events, walking trails, and countless amenities just moments from your front door. This is an exceptional opportunity to enjoy sophisticated 55+ living in one of Orange County's most vibrant master-planned communities.
Details
| MLS # | OC26103436 |
|---|---|
| Listing Type | For Sale |
| Style | Condominium |
| HOA Dues | $438 |
| Sub-Type | Resale |
| Status | Active |
| Year | 2017 |
| Days On Site | 127 |
| Listing Provided By | HomeSmart, Evergreen Realty | Heather Hill |
Features
| Bed(s) | 3 |
|---|---|
| Bath(s) | 3 Total |
| SQ Feet | 1,761 |
| Garage | 2 |
| Story(s) | 2 |
| Units | 1 |
| Acreage | 8.56 |
| Golf Course | Yes |
| Property View | Yes |
Interior
| Cooling | Central Air, Energy Star Qualified Equipment |
|---|---|
| Heating | Central, Energy Star Qualified Equipment |
| Heating Yes / No | Yes |
| Cooling Yes / No | Yes |
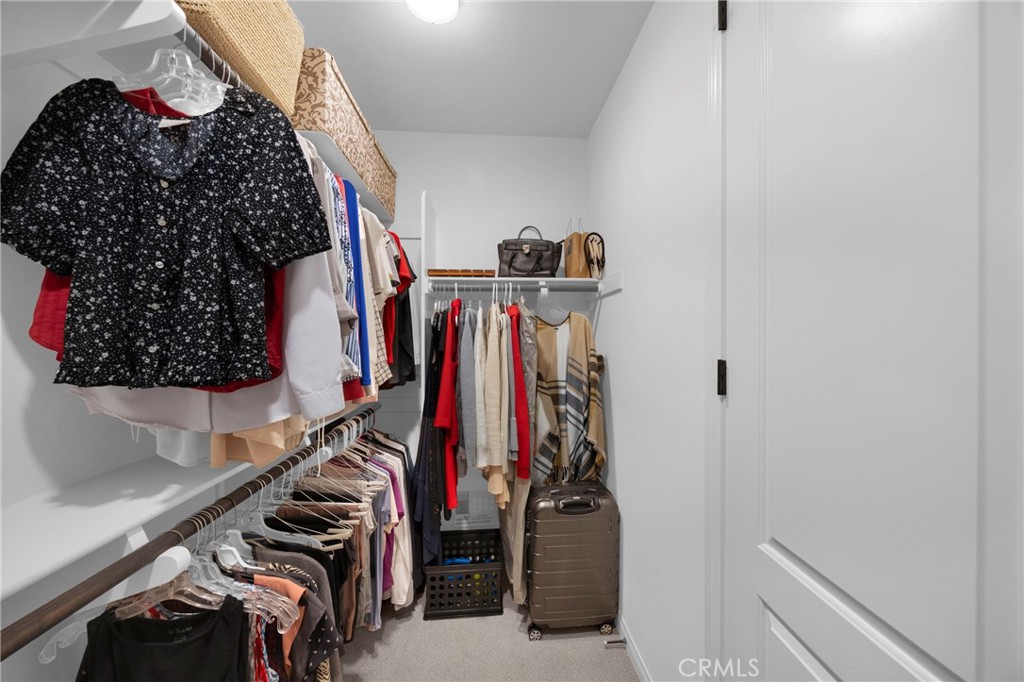
| Interior Features | Breakfast Bar, Ceiling Fans, Separate Formal Dining Room, Eat In Kitchen, High Ceilings, Open Floorplan, Quartz Counters, Recessed Lighting, Two Story Ceilings, Wired For Data, Bedroom On Main Level, Loft, Main Level Primary, Primary Suite, Walk In Closets |
| Window Features | Double Pane Windows, Low Emissivity Windows, Roller Shields |
| Appliances | Six Burner Stove, Built In Range, Dishwasher, Energy Star Qualified Appliances, Energy Star Qualified Water Heater, Electric Oven, Freezer, Gas Range, High Efficiency Water Heater, Microwave, Refrigerator, Range Hood, Tankless Water Heater, Vented Exhaust Fan, Water Heater |
| Fireplace Yes / No | No |
Exterior
| Exterior Features | Lighting, Rain Gutters |
|---|---|
| Roof | Concrete |
| Security Features | Carbon Monoxide Detectors, Fire Detection System, Firewalls, Fire Sprinkler System, Smoke Detectors |
| Construction Materials | Drywall, Frame, Glass, Concrete, Stucco, Wood Siding |
| Foundation Details | Concrete Perimeter, Slab |
| Lot Features | Sixteen To Twenty Units Acre, Eleven To Fifteen Units Acre, Close To Clubhouse, Drip Irrigation Bubblers, Landscaped, Paved, Yard |
| Fencing | Block, Privacy |
Parking
| Attached Garage Yes / No | Yes |
|---|---|
| Parking Features | Direct Access, Garage, Garage Door Opener, No Driveway, Public, Garage Faces Side |
| Garage Yes / No | Yes |
Utilities
| Utilities | Cable Available, Electricity Available, Electricity Connected, Natural Gas Connected, Phone Available, Sewer Available, Underground Utilities, Water Connected |
|---|---|
| Electric | Volts220In Garage |
| Sewer | Public Sewer |
Location
| Community Features | Biking, Curbs, Dog Park, Foothills, Golf, Gutters, Hiking, Mountainous, Near National Forest, Park, Preserve Public Land, Storm Drains, Street Lights, Suburban, Sidewalks, Pool |
|---|
Area Information
| State | CA |
|---|---|
| County | Orange |
| City | Rancho Mission Viejo |
| Zip Code | 92694 |
| Area | ESEN Esencia |
| Community Name | Iris (ESIRIS) |
| Listing VS Median (in Iris (ESIRIS)) | |
Price: $1,135,000 low | high Med: $0 On site: 127 low | high Med: | |
Request a showing
Request a showing
Contact
Learn More About This Property

| State | CA |
|---|---|
| County | Orange |
| City | Rancho Mission Viejo |
| Zip Code | 92694 |
| Area | ESEN Esencia |
| Community Name | Iris (ESIRIS) |
| Listing VS Median (in Iris (ESIRIS)) | |
Price: $1,135,000 low | high Med: $0 On site: 127 low | high Med: | |