

601 Aquamarine Dr,Lake Havasu City, AZ 86406
Lake Havasu City, AZ 86406







Description
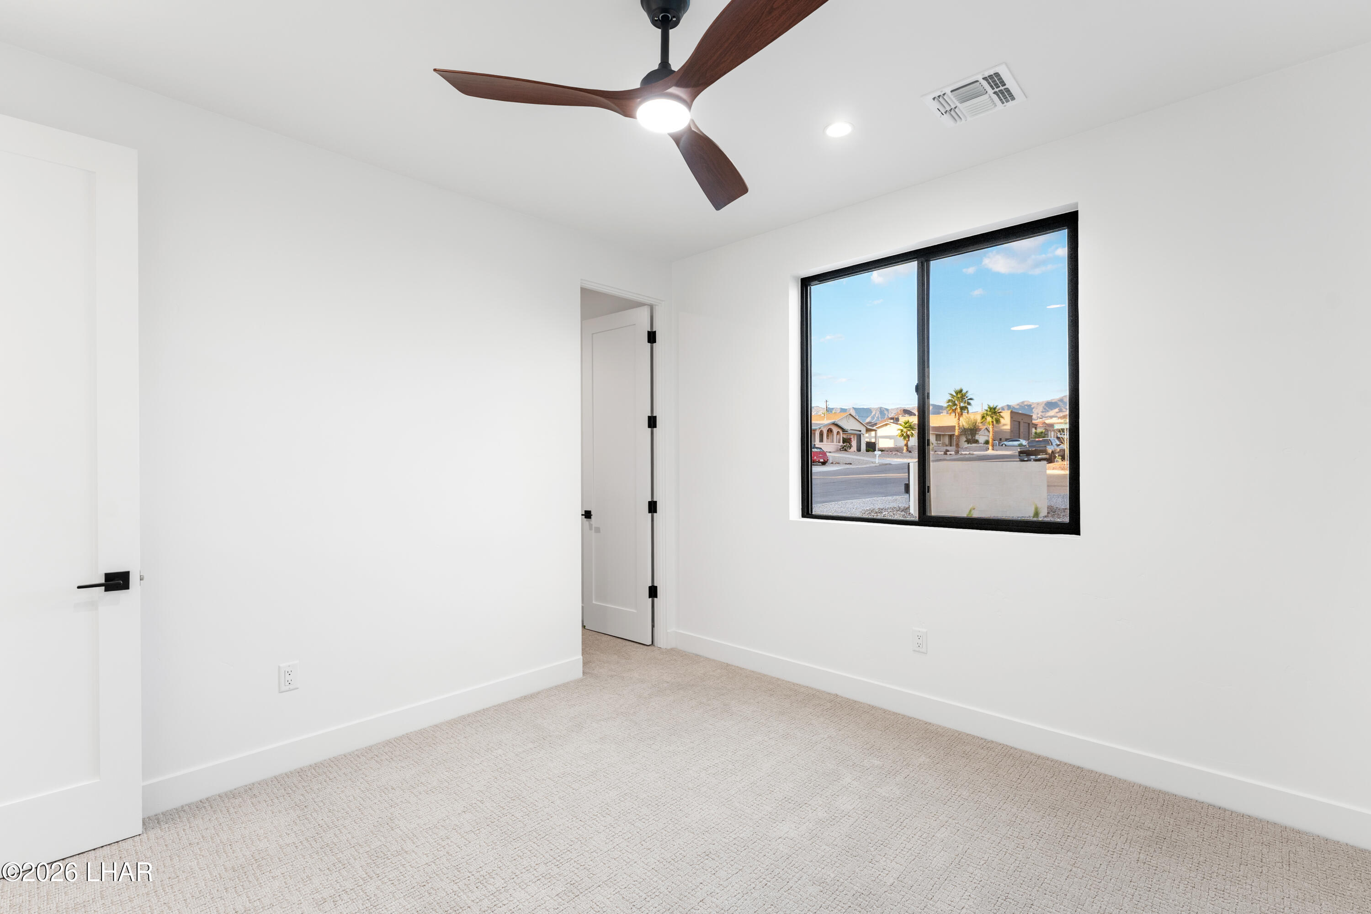
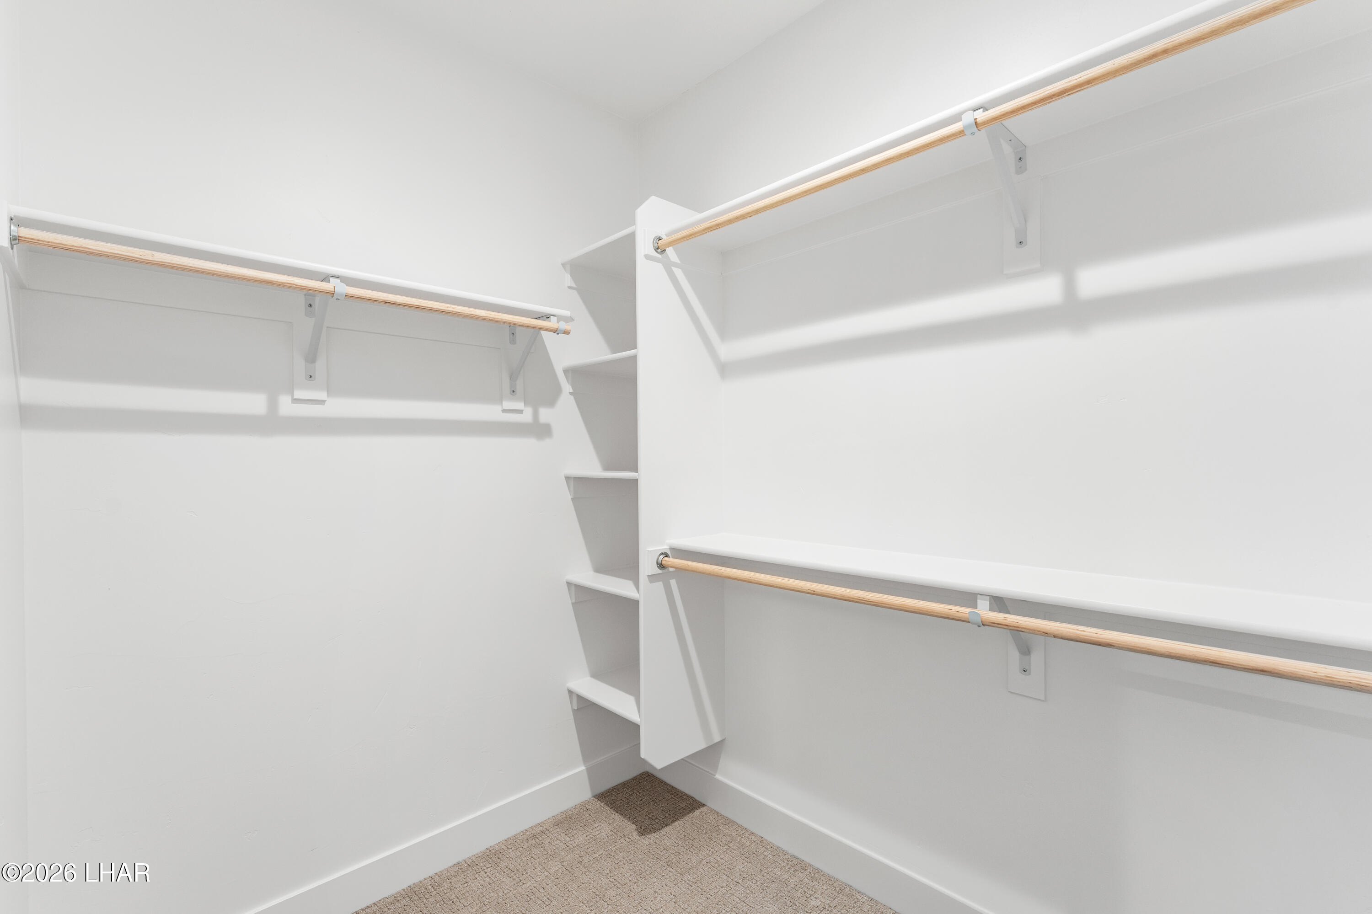
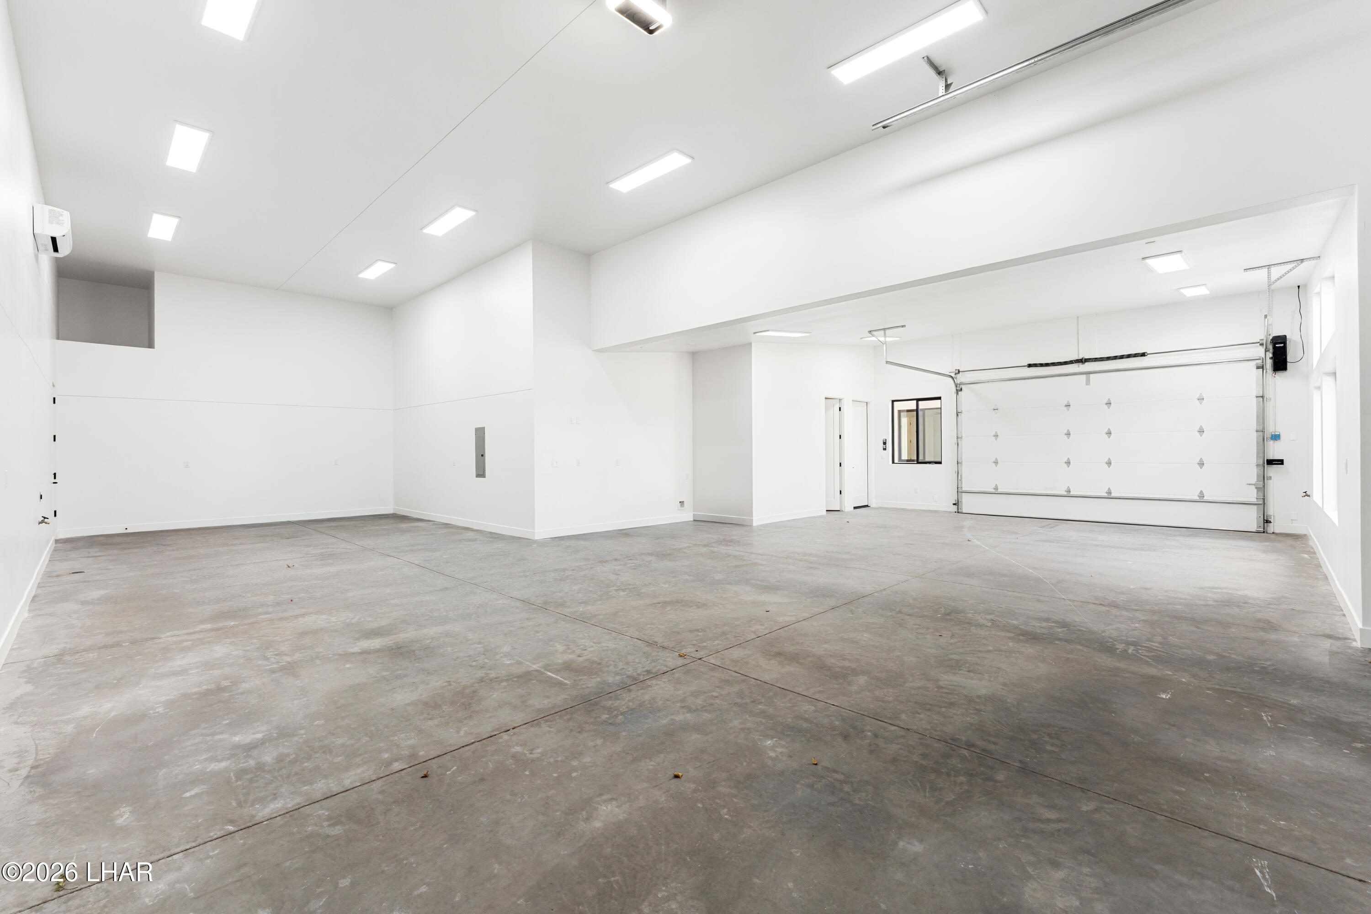
Welcome to 601 Aquamarine Dr, a stunning new construction home blending luxury, functionality, and energy efficiency. This 2,354 sq ft split floor plan offers 4 bedrooms, 3.5 bathrooms, soaring 10' ceilings with 13' vaulted peaks, 8' interior doors, and a junior suite. The spacious primary suite features a spa inspired bathroom with dual shower heads and a walk in closet with direct laundry room access. The chef's kitchen showcases walnut cabinetry, quartzite countertops, a large walk in pantry, and premium Forno and Frigidaire appliances. Tile flooring runs throughout most of the home, with carpet in the guest bedrooms. Built with quality in mind, this home includes spray foam attic insulation, a tile roof, imported Coronado stone accents, and pre wiring for speakers, cameras, and motion sensors. The fully insulated 53' deep RV garage features RV hookups, mini splits, a bathroom, and pre plumbing for an ice maker. The oversized pavered driveway, pull through access from one garage door to the other providing entry from both street corners, and fully walled backyard with turf and pavers complete this incredible property.
Details
| MLS # | 1040757 |
|---|---|
| Listing Type | For Sale |
| Style | House |
| Sub-Type | New Construction |
| Status | Active |
| Year | 2026 |
| Days On Site | 137 |
| Listing Provided By | Keller Williams Arizona Living Realty | Jewell Rusch |
Features
| Bed(s) | 4 |
|---|---|
| Bath(s) | 4 Total |
| SQ Feet | 2,354 |
| Garage | 4 |
| Zoning | L-R-1 Single-Family Residential |
| Acreage | 0.26 |
Interior
| Rooms Total | 0 |
|---|---|
| Laundry Features | Electric Dryer Hookup, Inside |
| Heating | Central |
| Heating Yes / No | Yes |
| Cooling | Mini Split(s), Central Air |
| Cooling Yes / No | Yes |
| Appliances | Electric Cook Top, Built in Microwave |
| Interior Features | Vaulted Ceiling(s), Counters-Granite/Stone, Ceiling Fan(s), Kitchen Island, Open Floorplan, Walk-In Closet(s) |
| Fireplace Features | Electric |
| Fireplace Yes / No | Yes |
Exterior
| Roof | Tile |
|---|---|
| Exterior Features | RV Hookup, Watering System |
| Lot Features | Corner Lot, Rd Maintained-Public |
| Construction Materials | Wood Frame, Stucco |
| Fencing | Block, Wrought Iron |
Parking
| Parking Features | RV Garage, Garage Door Opener, Bathroom In Garage, Air Conditioned, Door - 9 Ft Height, Door - 14+ Ft Height, Drive Through, Oversized |
|---|---|
| Attached Garage Yes / No | Yes |
Utilities
| Sewer | Public Sewer |
|---|---|
| Electric | 200+ Amp Service |
Taxes
| Property | 583 |
|---|
Area Information
| State | AZ |
|---|---|
| County | Mohave |
| City | Lake Havasu City |
| Zip Code | 86406 |
| Area | LHC South |
| Subarea | LHC South |
| Community Name | Lake Havasu City |
| Listing VS Median (in Lake Havasu City) | |
Price: $909,000 low | high Med: $82,000 sqft: 2,354 low | high Med: 17,917 $ / sqft: $386 low | high Med: $5 On site: 137 low | high Med: 124.5 | |
Market Activity 86406
Request a showing
Request a showing
Contact
Learn More About This Property

| State | AZ |
|---|---|
| County | Mohave |
| City | Lake Havasu City |
| Zip Code | 86406 |
| Area | LHC South |
| Subarea | LHC South |
| Community Name | Lake Havasu City |
| Listing VS Median (in Lake Havasu City) | |
Price: $909,000 low | high Med: $82,000 sqft: 2,354 low | high Med: 17,917 $ / sqft: $386 low | high Med: $5 On site: 137 low | high Med: 124.5 | |