
 In-Person: 09/19 12:00 PM - 2:00 PM
51952 Marquessa Lane,La Quinta, CA 92253
La Quinta, CA 92253

Description
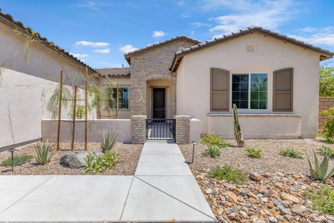
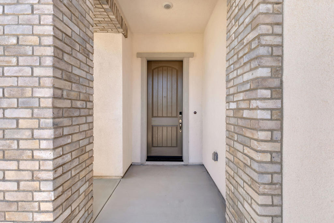
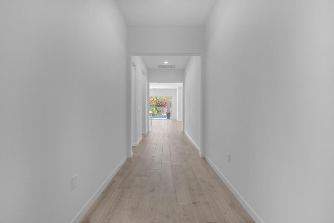
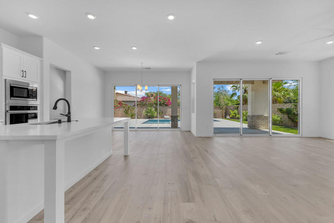
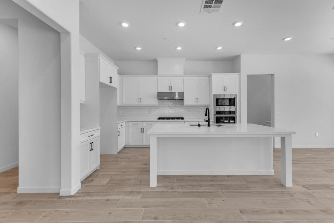
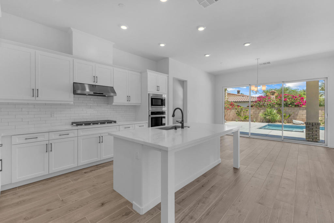
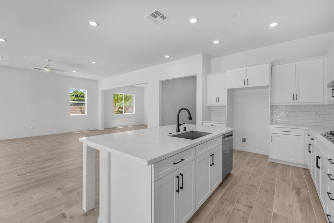
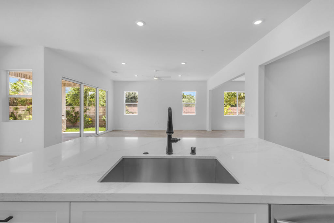
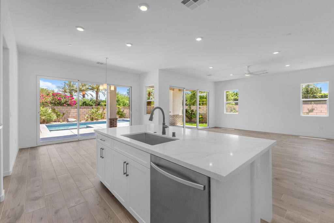
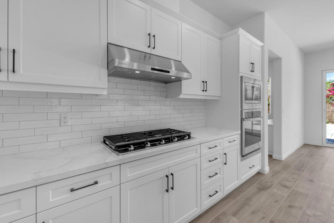
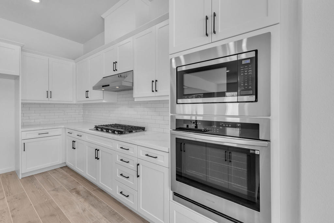
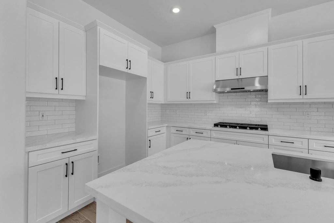
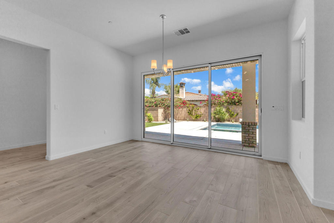
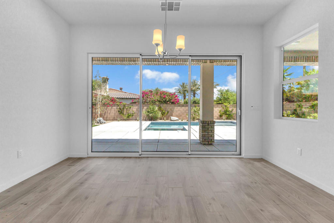
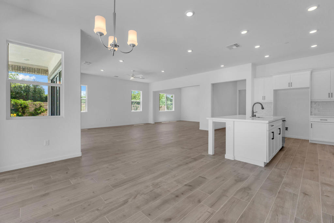
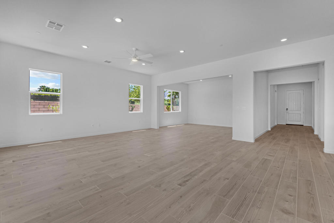
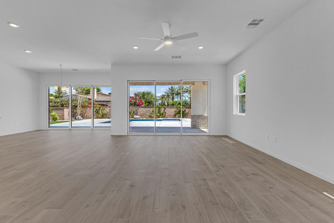
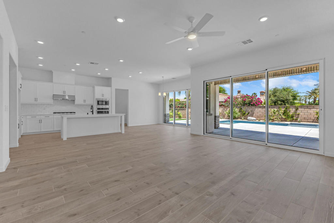
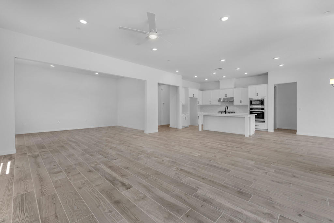
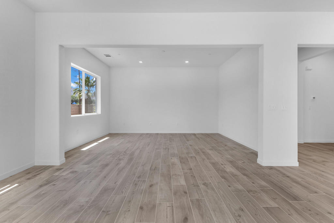
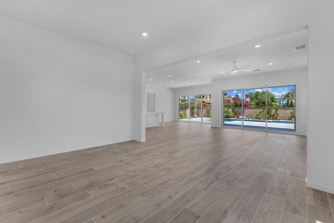
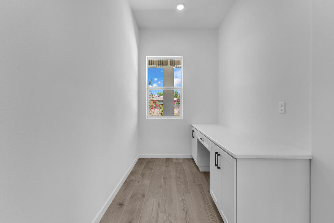
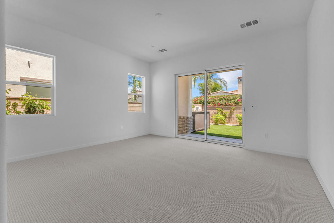
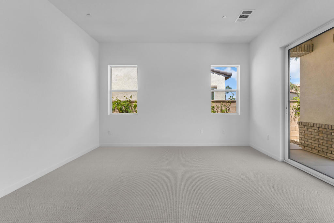
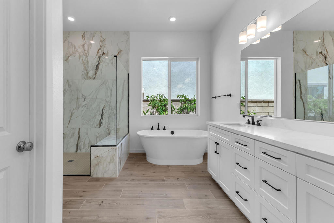
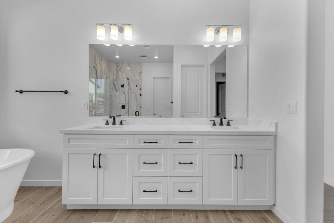
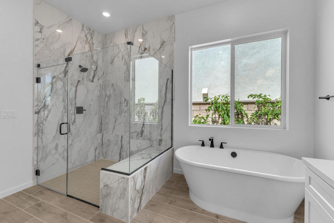
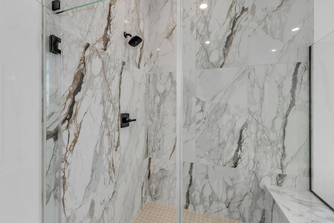
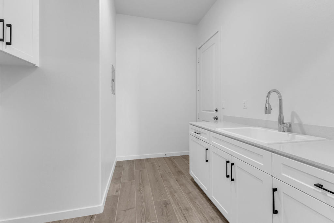
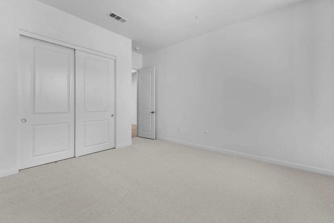
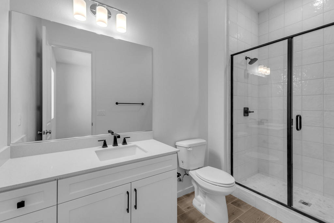
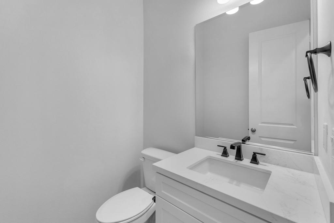
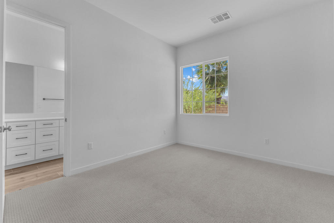
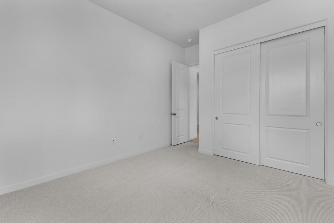
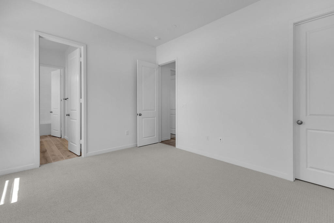
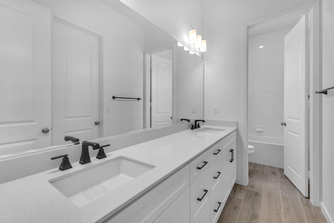
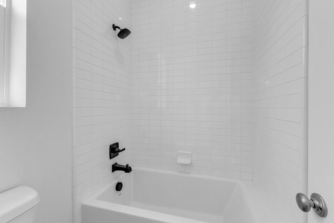
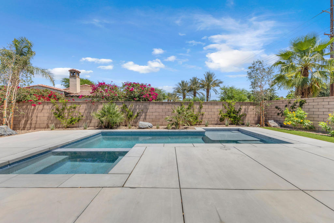
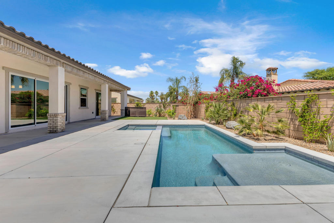
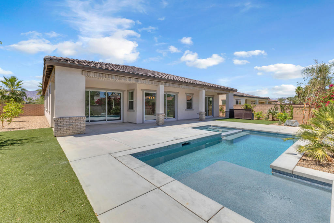
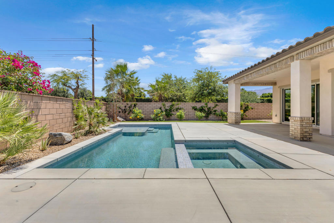
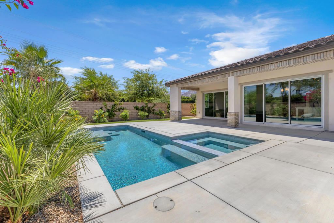
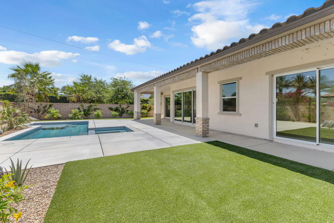
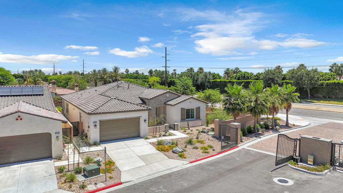
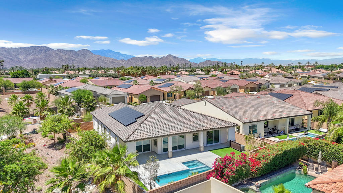
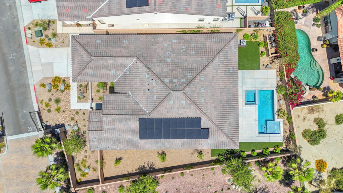
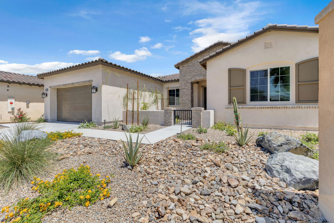
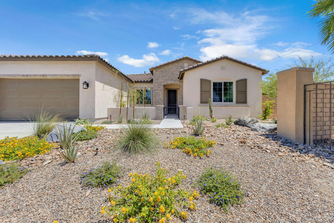
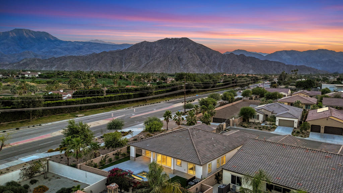
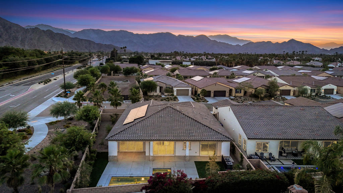
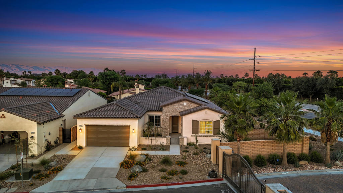
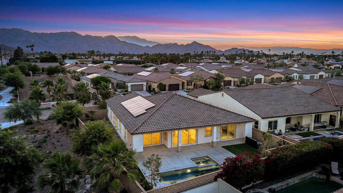
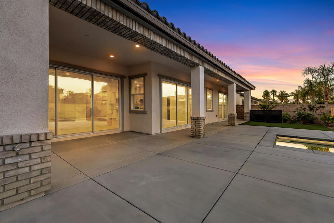
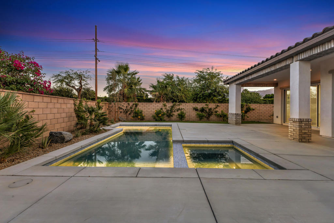
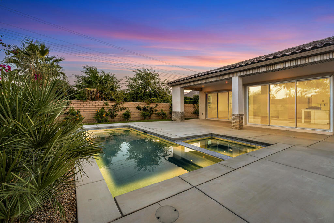
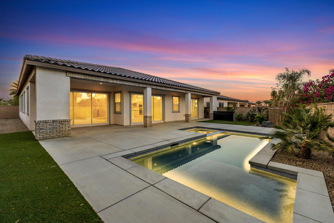
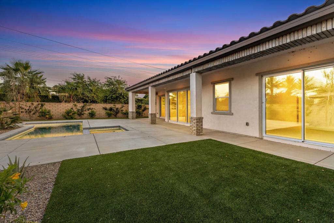
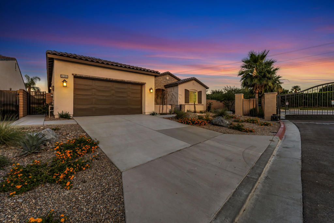
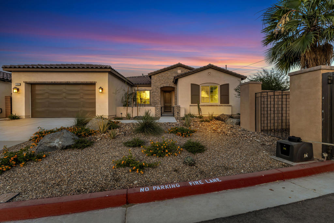
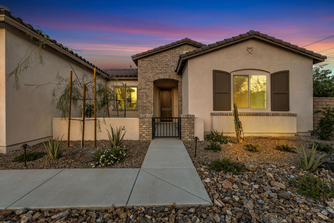
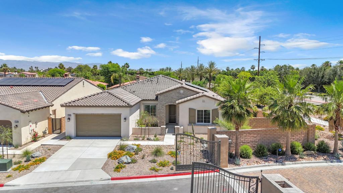
Experience elevated living in this stunning single-story estate, offering 2,847 square feet of thoughtfully designed, open-concept luxury. This exceptional residence features 4 spacious bedrooms, 3.5 beautifully appointed bathrooms, a dedicated junior office, and an expansive game room perfect for both everyday comfort and effortless entertaining. Step outside to a covered patio that seamlessly extends your living space, creating an inviting indoor-outdoor experience. The private backyard is a true retreat, complete with a resort-style pool, spa, and professionally landscaped grounds ideal for relaxing or hosting unforgettable gatherings. Inside, CrestWood Communities' signature craftsmanship shines throughout, highlighted by soaring 10-foot ceilings that enhance the home's bright, airy ambiance. The chef-inspired kitchen delivers both style and function, showcasing sleek quartz countertops, a contemporary backsplash, and ample space for culinary creativity. Designed with efficiency and sustainability in mind, the home is equipped with a tankless water heater and Low-E windows, providing lasting comfort and energy savings. Every detail has been carefully considered to create a home that perfectly balances elegance, functionality, and modern living.
Details
| MLS # | 219147821DA |
|---|---|
| Listing Type | For Sale |
| Style | House |
| HOA Dues | $183 |
| Sub-Type | Resale |
| Status | Active |
| Year | 2025 |
| Days On Site | 127 |
| Listing Provided By | Seven Gables Real Estate | Brandi Pratt |
Features
| Bed(s) | 4 |
|---|---|
| Bath(s) | 4 Total |
| SQ Feet | 2,847 |
| Garage | 3 |
| Pool | Yes |
| Story(s) | 1 |
| Acreage | 0.23 |
| Property View | Yes |
Interior
| Heating | Central, Forced Air |
|---|---|
| Heating Yes / No | Yes |
| Cooling Yes / No | Yes |
| Interior Features | Separate Formal Dining Room |
| Fireplace Yes / No | No |
Exterior
| Roof | Clay |
|---|---|
| Security Features | Gated Community |
| Lot Features | Drip Irrigation Bubblers |
| Fencing | Block |
Parking
| Attached Garage Yes / No | Yes |
|---|---|
| Parking Features | Driveway, Garage, Tandem |
| Garage Yes / No | Yes |
Location
| Community Features | Gated |
|---|
Area Information
| State | CA |
|---|---|
| County | Riverside |
| City | La Quinta |
| Zip Code | 92253 |
| Area | 313 La Quinta South of HWY 111 |
| Listing VS Median (in 92253) | |
Price: $1,099,990 low | high Med: $0 On site: 127 low | high Med: | |
Market Activity 92253
Request a showing
Request a showing
Contact
Learn More About This Property

| Open House |
|---|
| In-Person 09/19 12:00 PM - 2:00 PM |
| State | CA |
|---|---|
| County | Riverside |
| City | La Quinta |
| Zip Code | 92253 |
| Area | 313 La Quinta South of HWY 111 |
| Listing VS Median (in 92253) | |
Price: $1,099,990 low | high Med: $0 On site: 127 low | high Med: | |