

Description
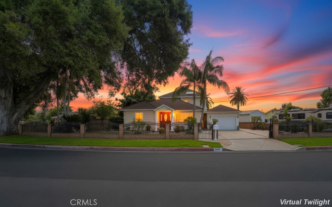
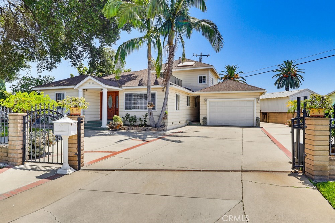
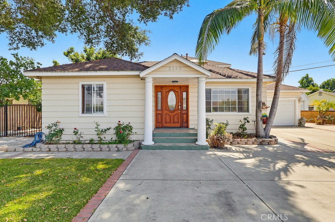
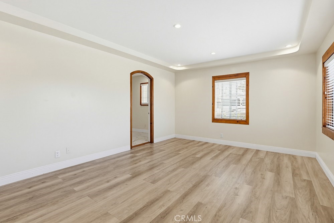
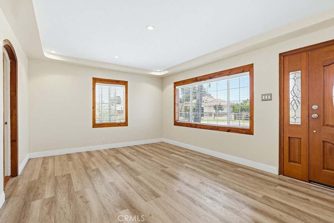
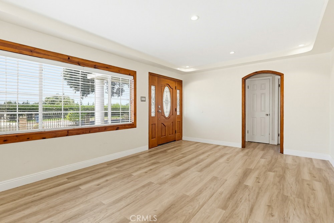
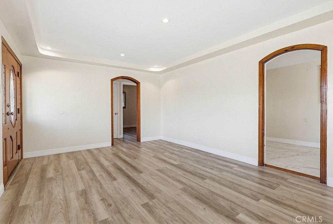
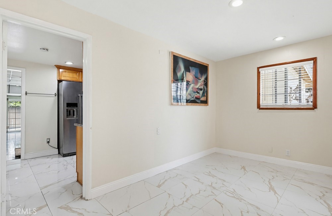
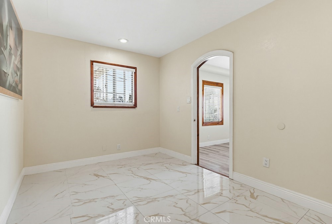
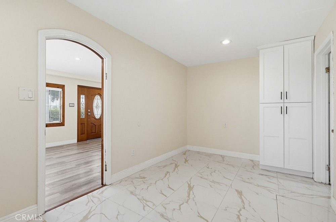
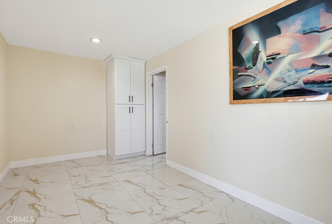
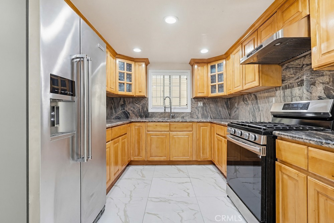
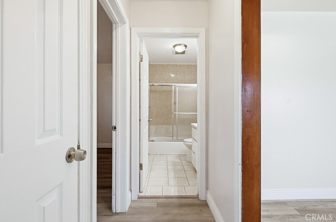
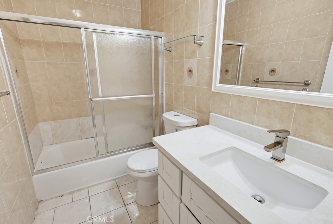
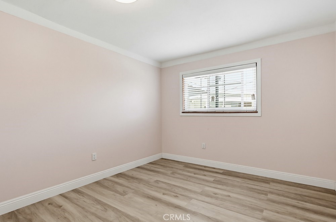
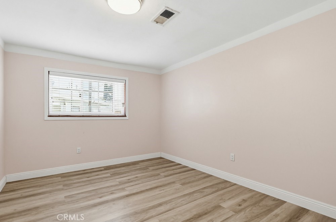
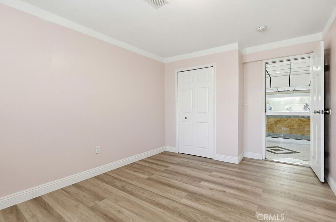
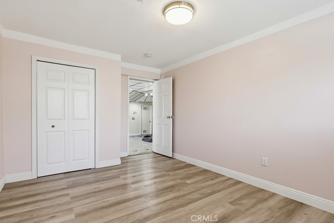
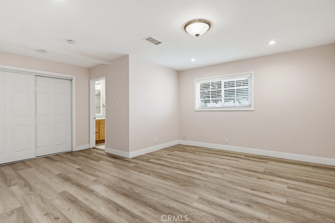
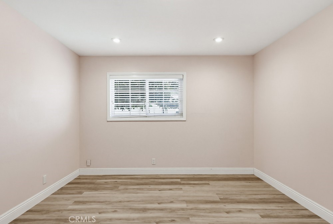
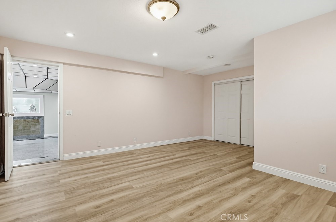
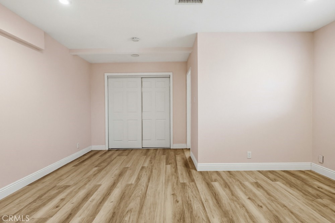
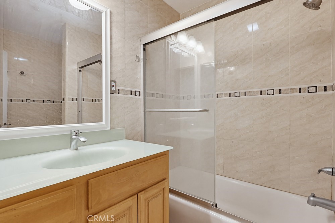
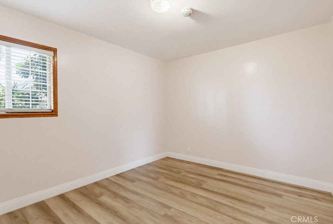
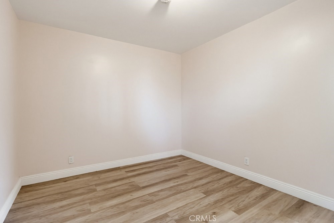
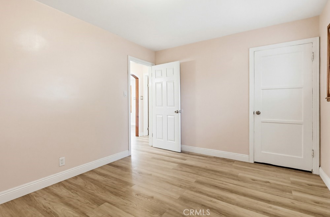
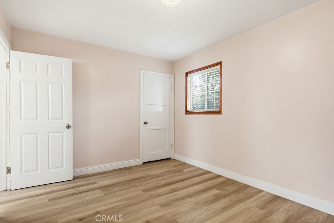
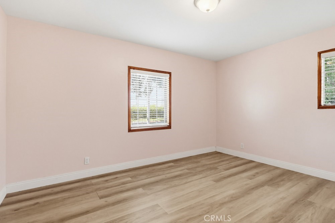
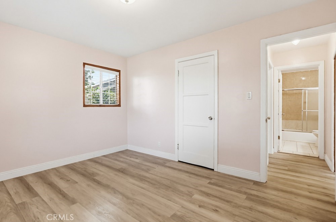
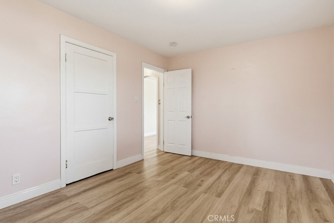
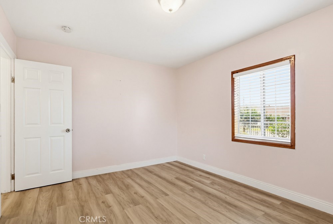
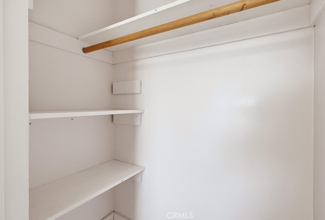
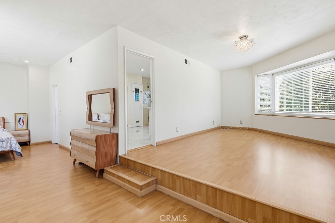
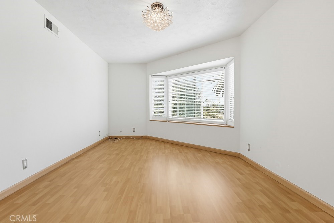
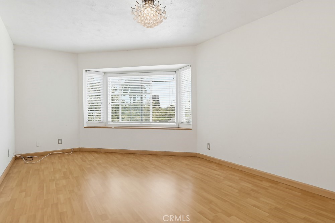
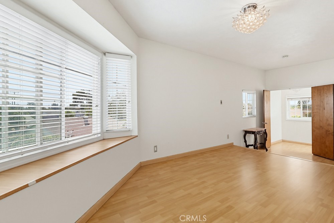
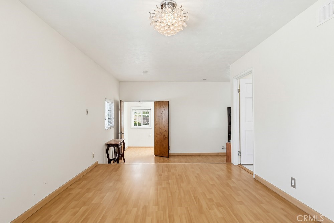
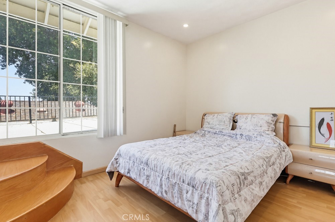
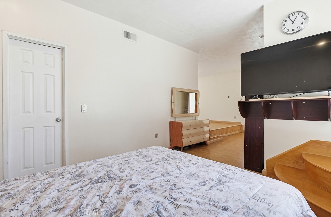
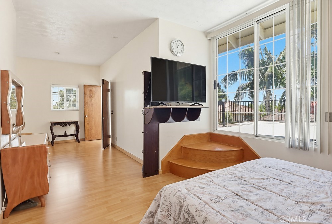
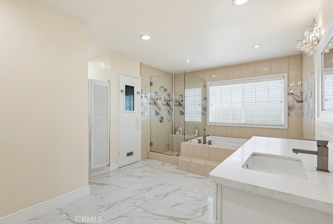
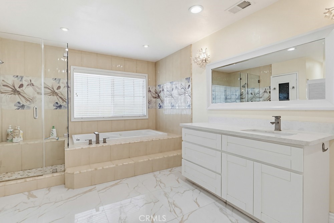
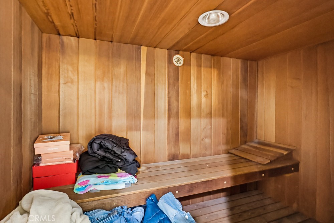
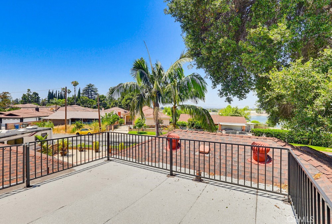
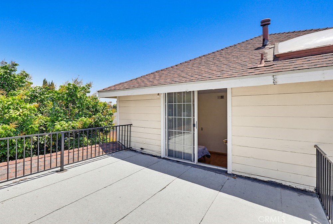
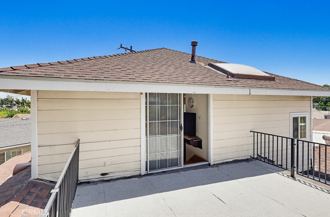
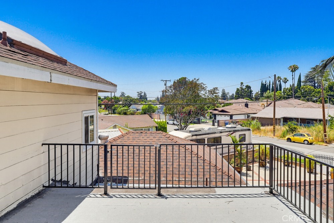
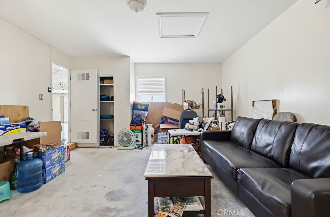
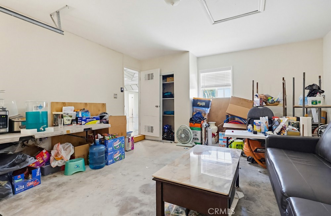
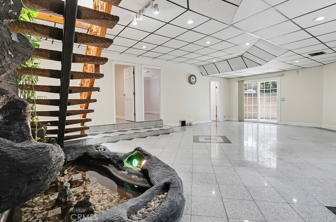
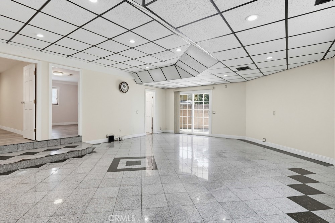
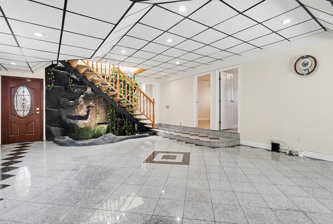
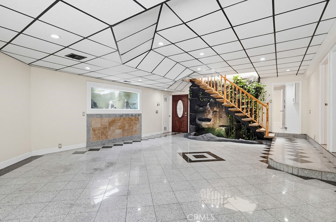
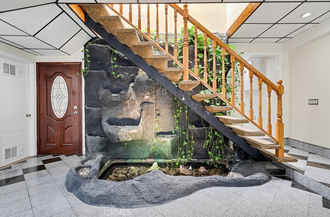
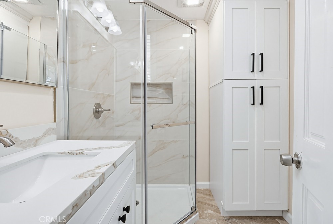
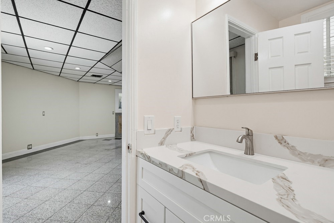
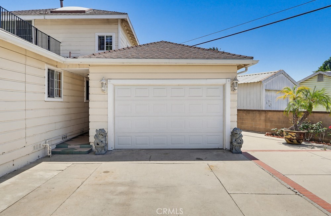
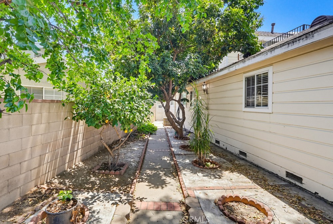
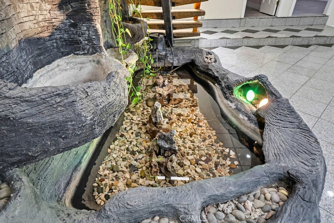
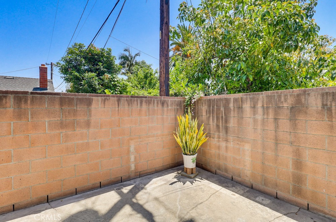
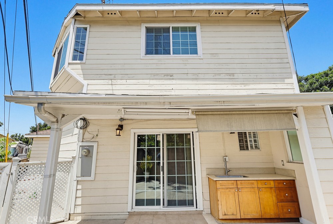
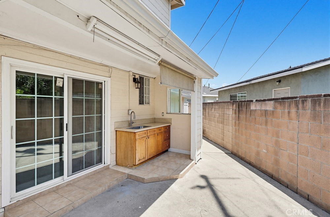
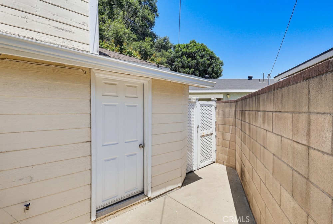
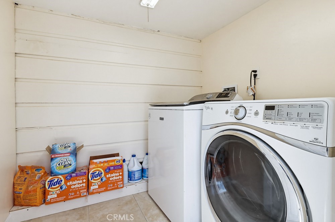
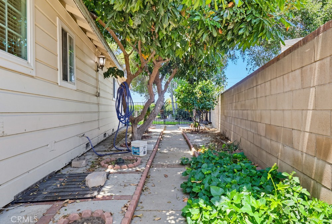
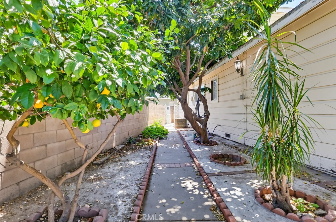
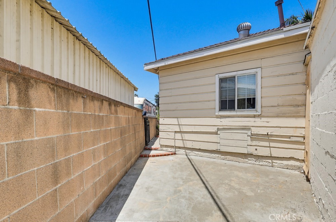
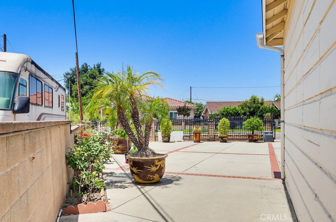
Welcome to 5140 Elrovia Avenue The main level lives bright and turnkey. Light wood-look flooring runs throughout, paired with crisp white baseboards, crown molding, and a mix of recessed and flush-mount lighting. Bedrooms are well-proportioned and filled with natural light, finished in soft neutral and warm blush tones, with generous closets including a walk-in with built-in shelving and a separate linen closet. One bedroom opens directly to an updated bath, an easy guest or in-law suite. The kitchen features warm maple cabinetry with raised-panel and glass-front uppers, dramatic granite counters and full backsplash and a deep stainless steel basin .The home's showpiece is a dramatic granite-tiled great room at its core. The room has its own private exterior entry through a leaded-glass door, an adjoining bedroom and full bath finished in elegant marble-look tile, and sliding-glass access to a private patio with an outdoor sink and wet-bar counter. With its separate entrance, bath, and yard access, this level offers exceptional flexibility for multi-generational living. Upstairs, the addition opens into a private primary retreat with vaulted ceilings, statement chandeliers, and a wall of windows framing lake and treetop views. A raised platform defines a flexible sleeping or lounge area, and the suite is anchored by a spa-caliber bath: marble-look floors, a jetted soaking tub beneath a window, a glass-enclosed shower with designer tile accents, dual white shaker vanities, and a private cedar dry sauna. The level opens directly to its own rooftop view deck. Outdoor living and a lot flexibility are true standouts. Multiple decks and terraces overlook the lake and the San Gabriel Mountains, shaded by mature heritage trees. The grounds include landscaped side yards with producing citrus and fruit trees, brick-accented concrete patios, a laundry room, an attached two-car garage, and gated extra parking with room for an RV, boat, or work vehicles. The layout's versatility is hard to replicate: a turnkey main level, a self-contained lower great-room suite with its own entrance, and an upstairs primary retreat, all under one roof. Located in the San Gabriel Valley directly across from the lake, with easy access to the 10, 60, and 605 freeways, and close to parks, schools, shopping, and dining. Within the El Monte Union High School District. The school bus pickup stop is just around the corner.
Details
| MLS # | WS26116437 |
|---|---|
| Listing Type | For Sale |
| Style | House |
| Sub-Type | Resale |
| Status | Active |
| Year | 1949 |
| Days On Site | 114 |
| Listing Provided By | RED DRAGON REALTY CORP. | JIE LUO |
Features
| Bed(s) | 5 |
|---|---|
| Bath(s) | 4 Total |
| SQ Feet | 2,637 |
| Garage | 2 |
| Story(s) | 2 |
| Units | 1 |
| Acreage | 0.15 |
| Water Front | Yes |
| Property View | Yes |
Interior
| Cooling | Central Air |
|---|---|
| Heating | Central |
| Heating Yes / No | Yes |
| Cooling Yes / No | Yes |
| Interior Features | Separate Formal Dining Room, Granite Counters, Quartz Counters, Tile Counters, Multiple Primary Suites |
| Window Features | Blinds |
| Appliances | Gas Oven, Gas Range |
| Fireplace Yes / No | No |
Exterior
| Roof | Shingle |
|---|---|
| Security Features | Smoke Detectors |
| Construction Materials | Block, Glass |
| Foundation Details | Raised, Slab |
| Lot Features | Back Yard, Front Yard, Garden, Landscaped, Yard |
| Fencing | Block |
Parking
| Attached Garage Yes / No | Yes |
|---|---|
| Parking Features | Door Multi, Driveway, Garage |
| Garage Yes / No | Yes |
Utilities
| Utilities | Electricity Connected, Natural Gas Connected, Sewer Connected |
|---|---|
| Electric | Standard |
| Sewer | Public Sewer |
Location
| Community Features | Lake, Park, Sidewalks |
|---|
Area Information
| State | CA |
|---|---|
| County | Los Angeles |
| City | El Monte |
| Zip Code | 91732 |
| Area | 619 El Monte |
| Listing VS Median (in 91732) | |
Price: $1,288,000 low | high Med: $1,450,000 sqft: 2,637 low | high Med: 3,760 $ / sqft: $488 low | high Med: $391 On site: 114 low | high Med: 76 | |
Market Activity 91732
Request a showing
Request a showing
Contact
Learn More About This Property

| State | CA |
|---|---|
| County | Los Angeles |
| City | El Monte |
| Zip Code | 91732 |
| Area | 619 El Monte |
| Listing VS Median (in 91732) | |
Price: $1,288,000 low | high Med: $1,450,000 sqft: 2,637 low | high Med: 3,760 $ / sqft: $488 low | high Med: $391 On site: 114 low | high Med: 76 | |