

41641 Doverwood Court,Lancaster, CA 93536
Lancaster, CA 93536
Description
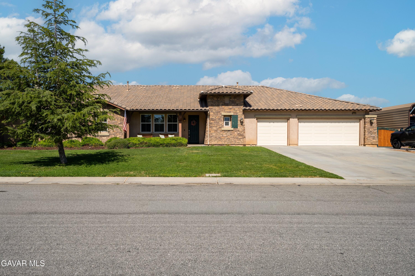
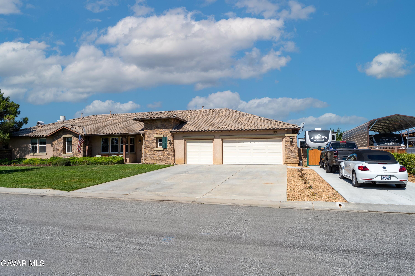
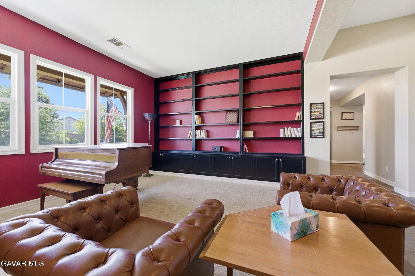
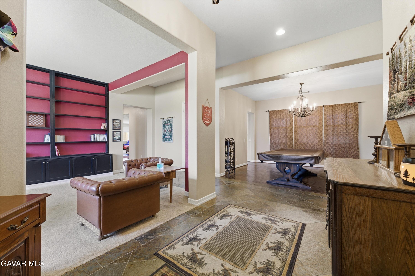
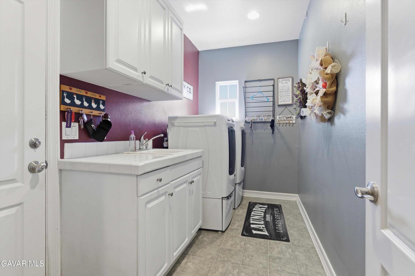
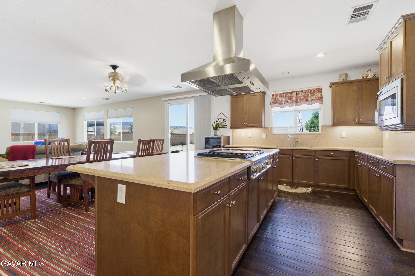
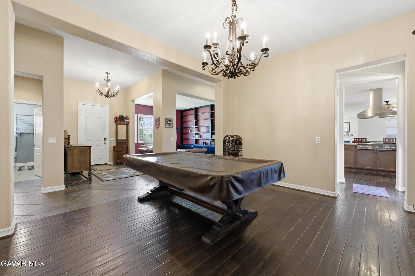
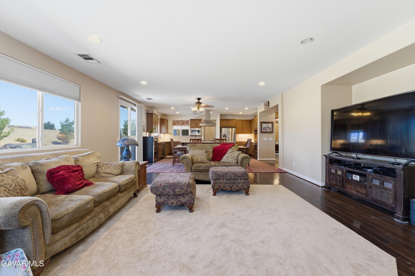
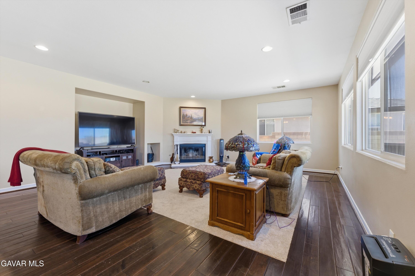
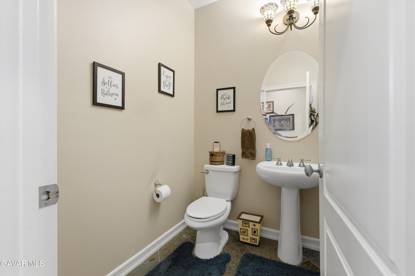
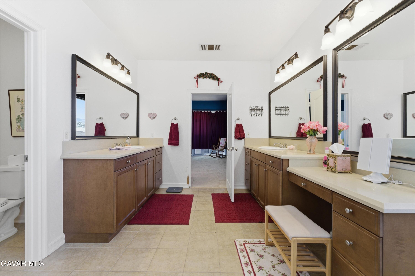
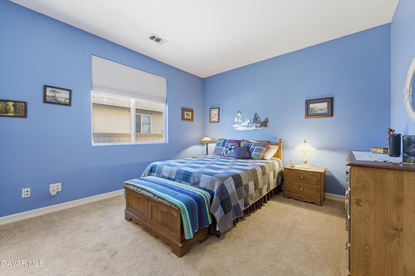
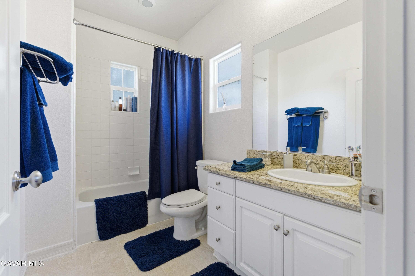
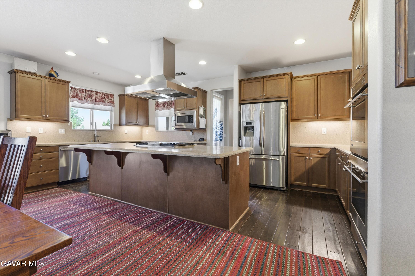
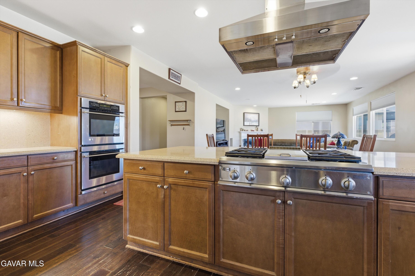
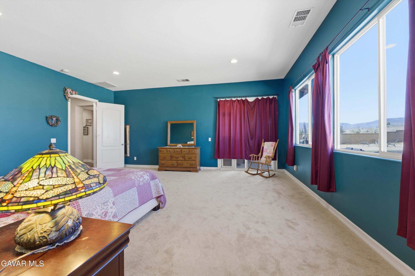
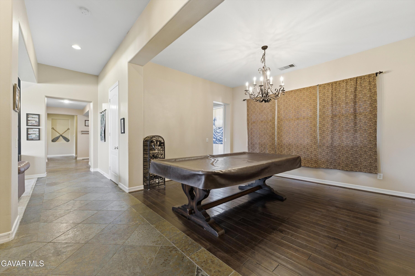
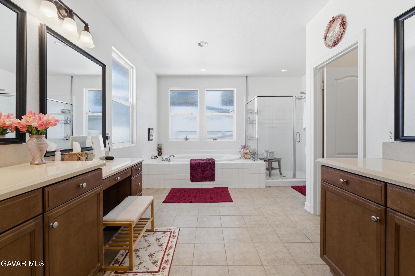
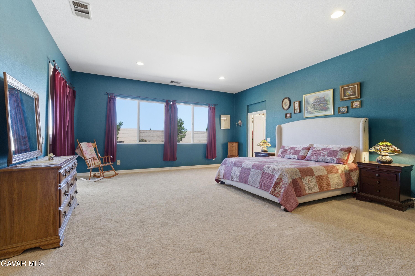
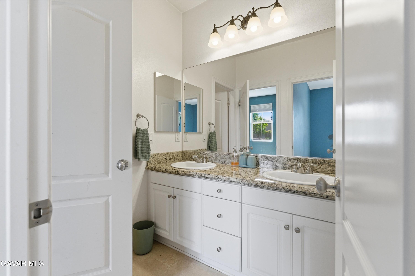
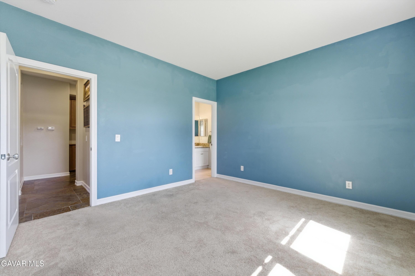
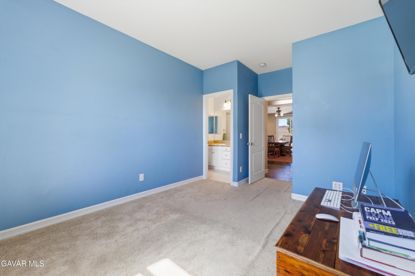
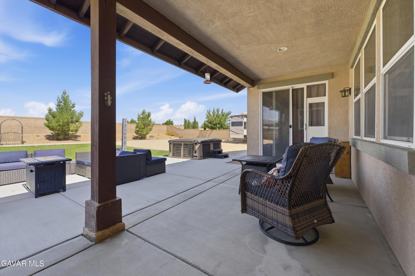
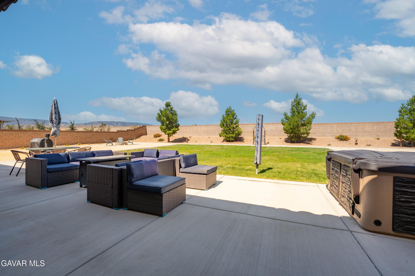
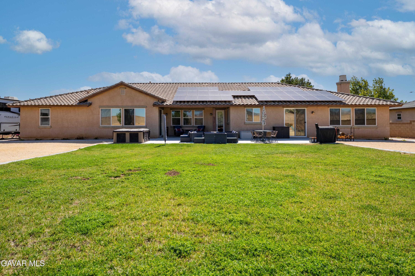
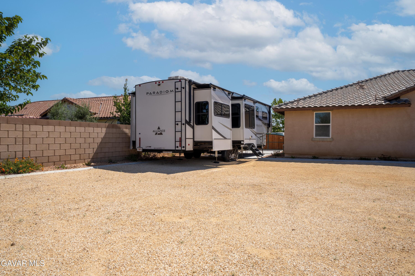
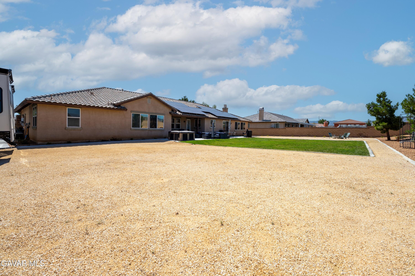
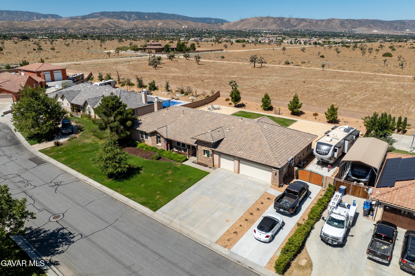
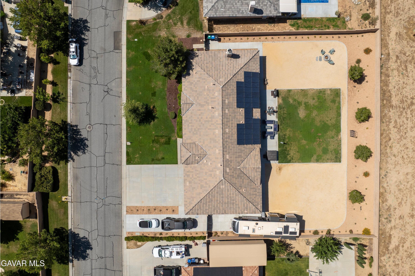
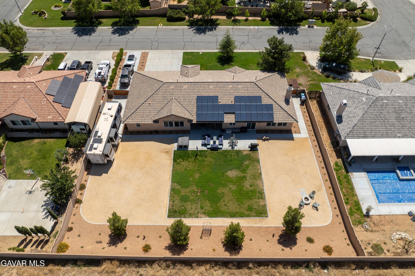
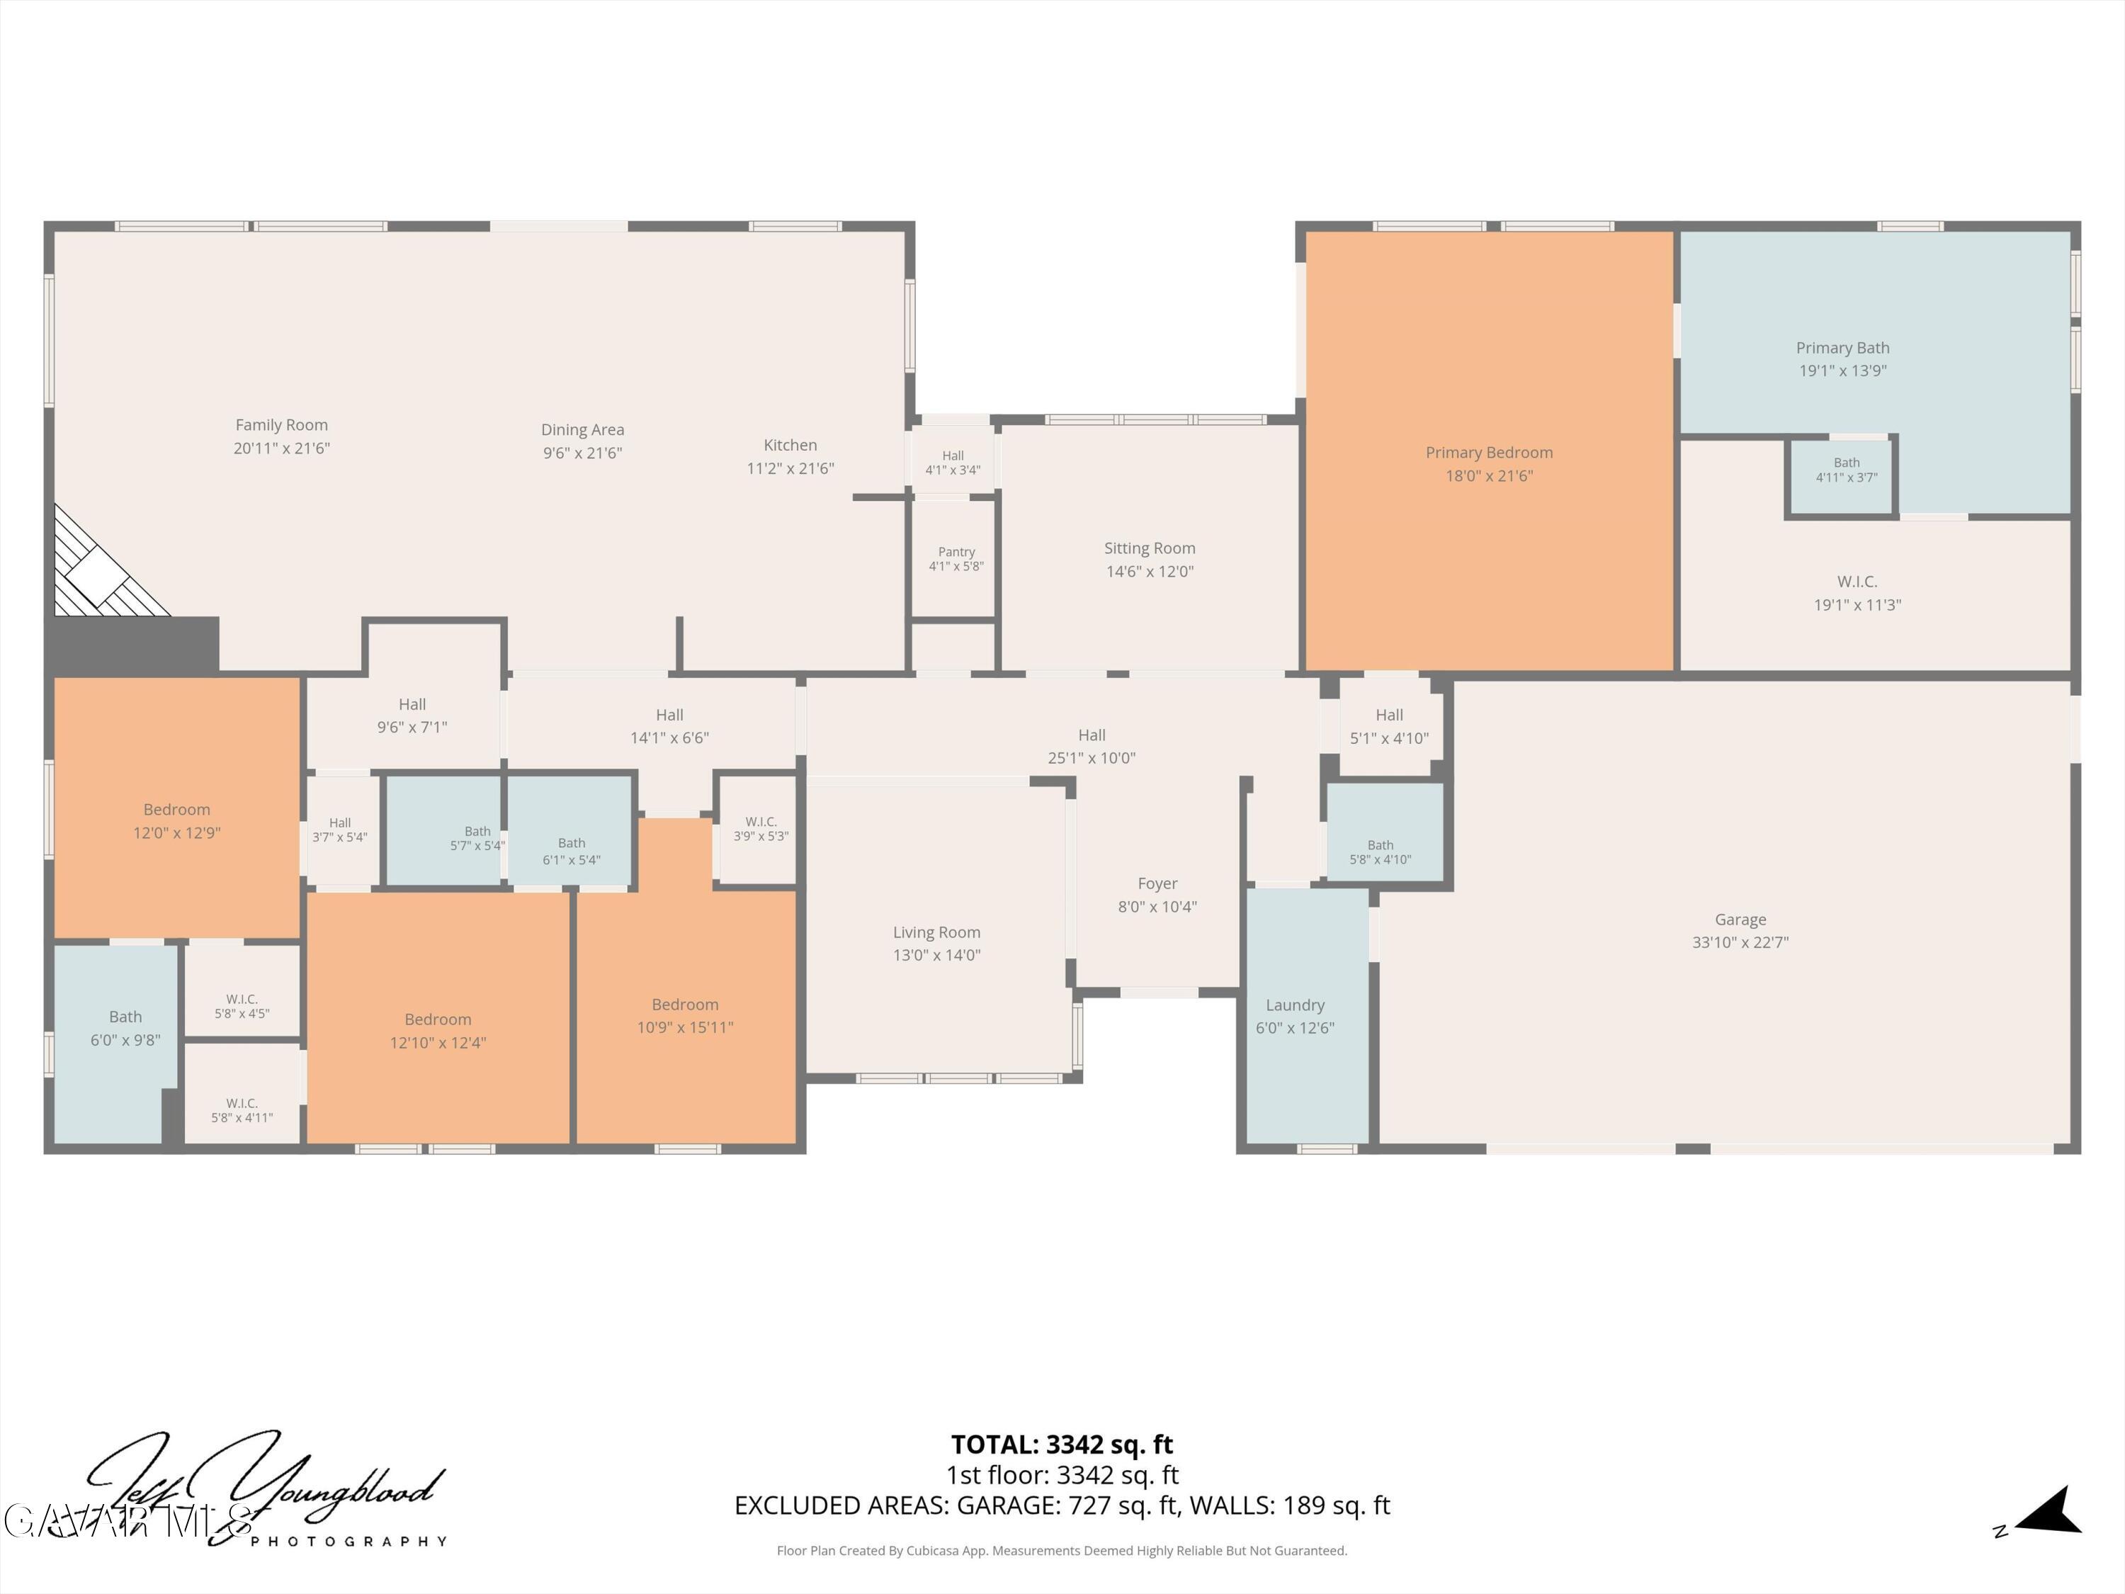
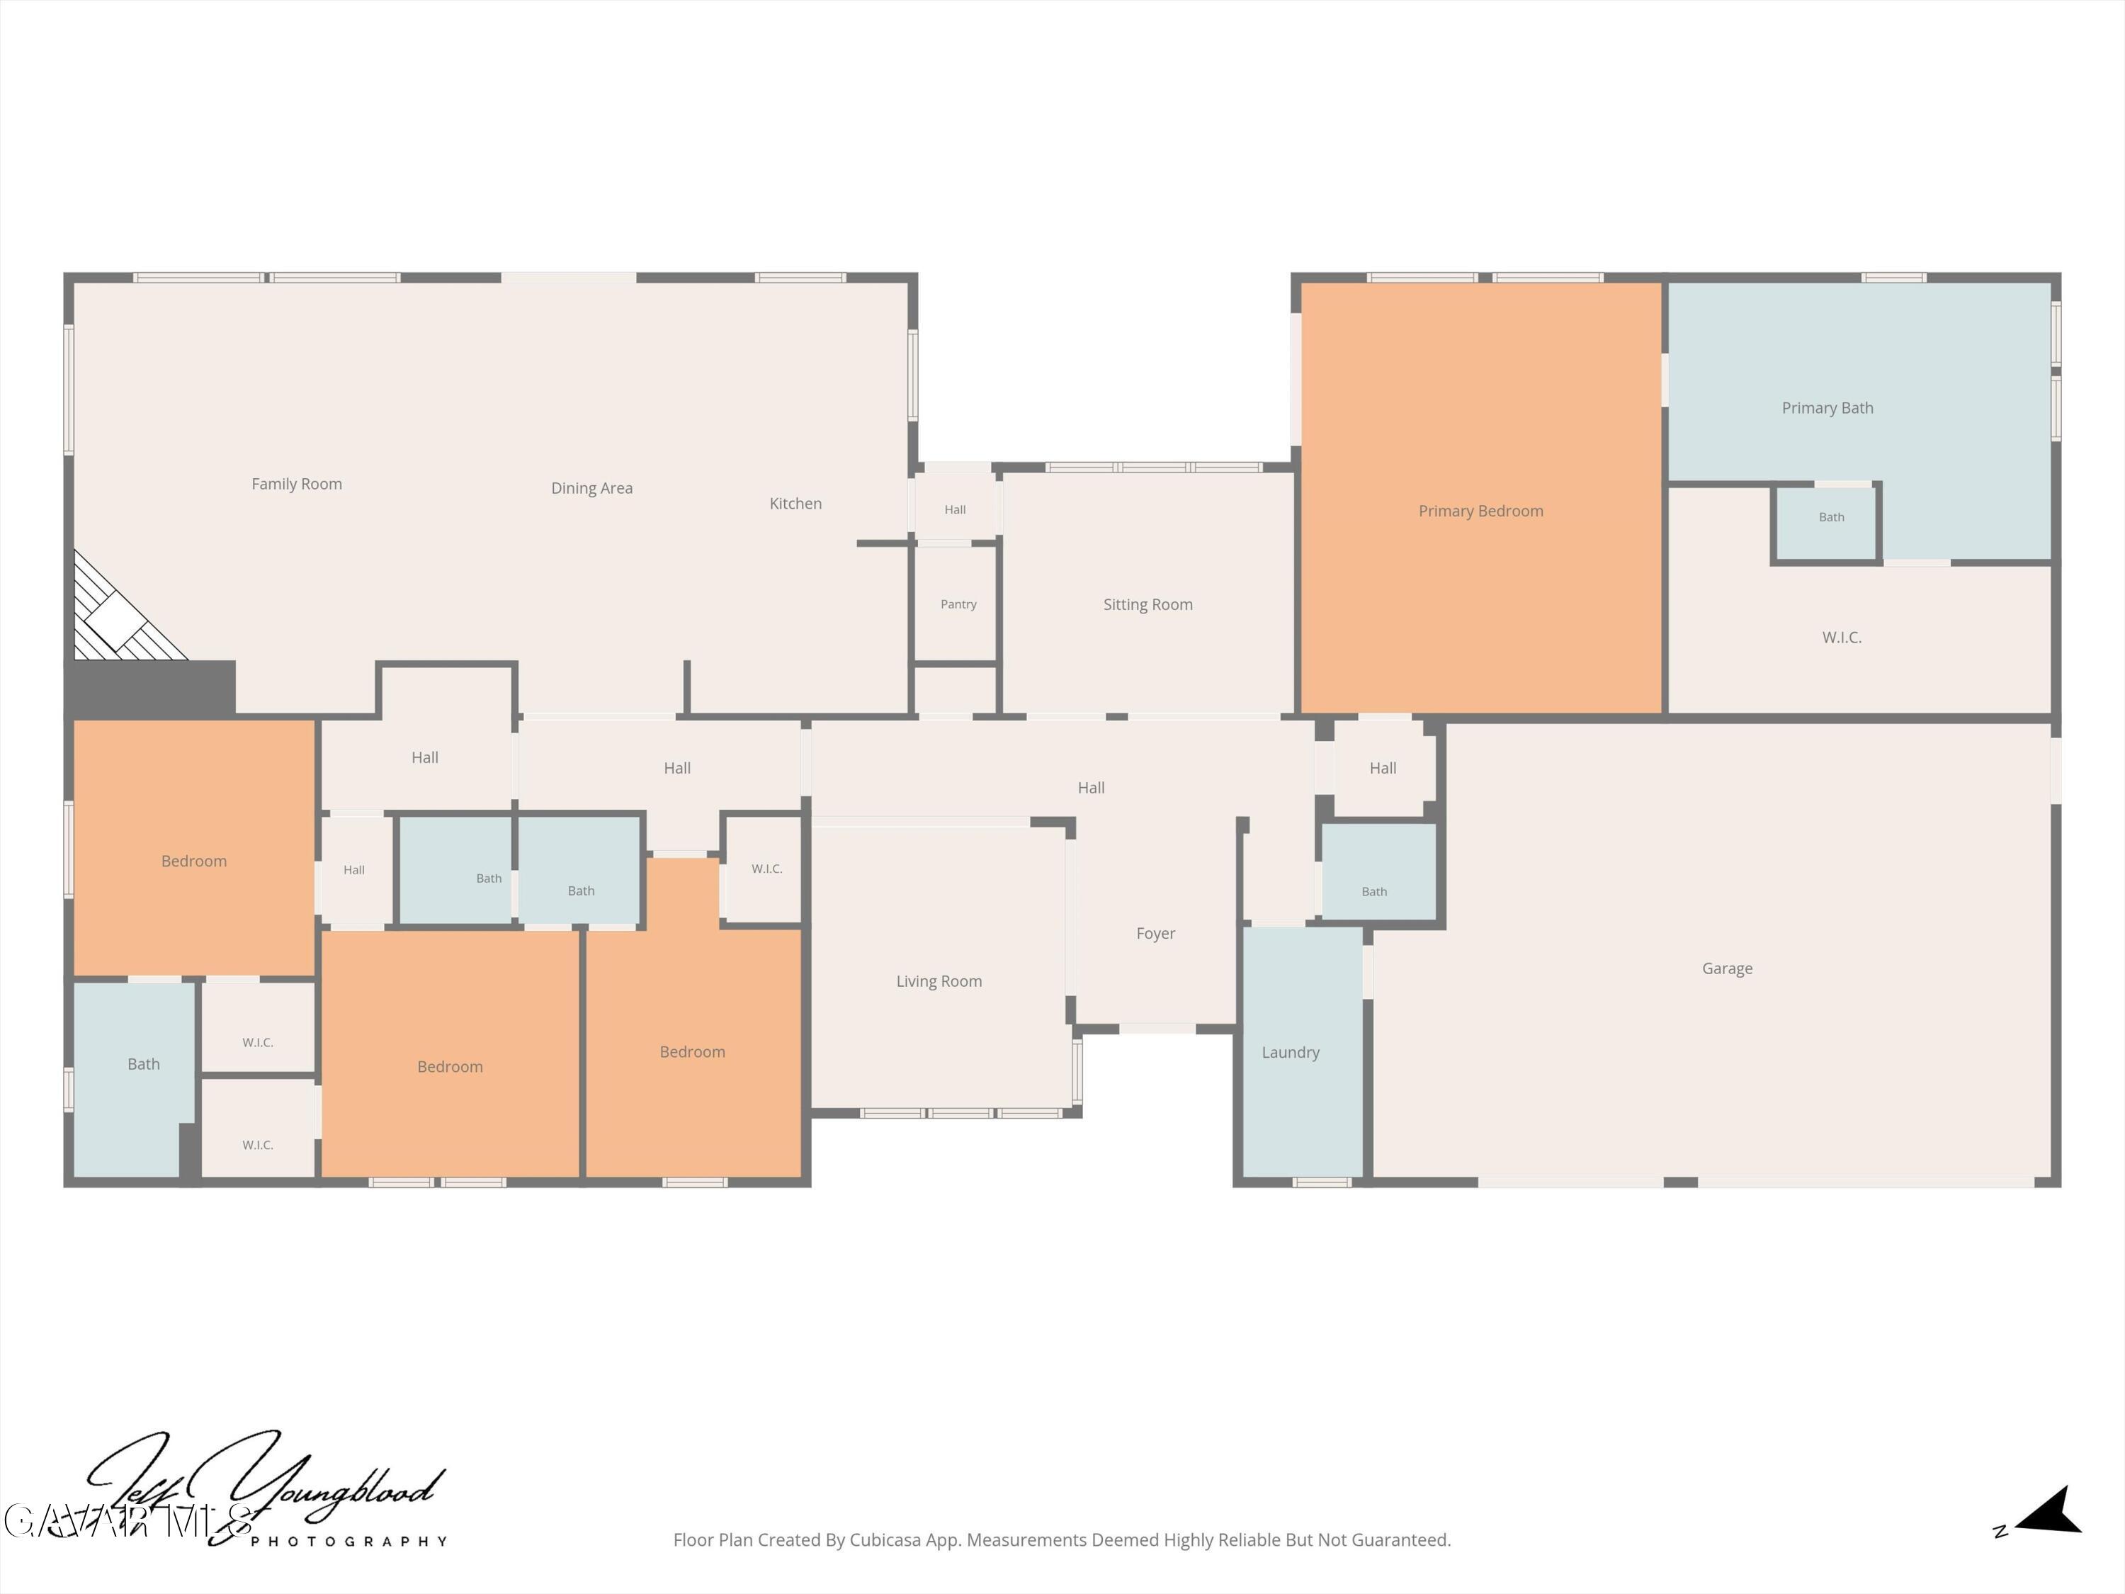
Discover timeless elegance in this beautifully maintained Caravaggio model, located in the prestigious American Premier community. This single-story home features four bedrooms, three-and-a-half baths, and 3,464 square feet of thoughtfully designed living space. Step inside to soaring ceilings and tile flooring that open into a formal living room with custom built-in bookshelves. The split floor plan places the primary suite on one wing, while the secondary bedrooms are tucked away on the opposite side for maximum privacy. Two of those bedrooms share a Jack-and-Jill bath. The heart of the home is the gourmet kitchen with real hardwood flooring, a large island, quartz countertops, stainless steel appliances, double ovens, and a gas cooktop with stainless hood. It flows effortlessly into the bright family room with fireplace, large windows, and recessed lighting. The kitchen is also attached to the formal dining room. The primary suite offers a spacious bathroom with separate tub and shower, plus an oversized walk-in closet. Additional features include an indoor laundry room with abundant cabinetry and a sink, a three-car garage, and a low-maintenance backyard featuring a massive patio, walkways, and an above-ground spa. Enjoy breathtaking unobstructed mountain views, no neighbors behind you, and a fully paid solar system that keeps utility bills low. RV enthusiasts will love the gated side yard with hookups. This home truly has it all--come see it today! Located in the Westside School District and Quartz Hill High School
Details
| MLS # | 26004301 |
|---|---|
| Listing Type | For Sale |
| Style | House |
| Sub-Type | Resale |
| Year | 2006 |
| Days On Site | 110 |
| Listing Provided By | Coldwell Banker-A Hartwig Co. | Todd Patterson |
Features
| Bed(s) | 4 |
|---|---|
| Bath(s) | 4 Total |
| SQ Feet | 3,465 |
| Garage | 3 |
| Story(s) | 1 |
| Acreage | 0.48 |
Interior
| Heating | Natural Gas, Central |
|---|---|
| Heating Yes / No | Yes |
| Cooling | Central Air |
| Cooling Yes / No | Yes |
| Fireplace Yes / No | Yes |
| Laundry Features | Laundry Room |
Exterior
| Roof | Tile |
|---|---|
| Lot Features | Rectangular Lot |
| Construction Materials | Frame, Stucco |
| Foundation Details | Slab |
| Fencing | Block |
Parking
| Attached Garage Yes / No | Yes |
|---|
Utilities
| Utilities | Natural Gas Available, Cable Available, Sewer Connected |
|---|
Taxes
| Tax Block | TR=53253 L |
|---|
Area Information
| State | CA |
|---|---|
| County | Los Angeles |
| City | Lancaster |
| Zip Code | 93536 |
| Area | Los Angeles |
| Listing VS Median (in 93536) | |
Price: $869,000 low | high Med: $625,000 sqft: 3,465 low | high Med: 1,150 $ / sqft: $251 low | high Med: $543 On site: 110 low | high Med: 278 | |
Market Activity 93536
Request a showing
Request a showing
Contact
Learn More About This Property

| State | CA |
|---|---|
| County | Los Angeles |
| City | Lancaster |
| Zip Code | 93536 |
| Area | Los Angeles |
| Listing VS Median (in 93536) | |
Price: $869,000 low | high Med: $625,000 sqft: 3,465 low | high Med: 1,150 $ / sqft: $251 low | high Med: $543 On site: 110 low | high Med: 278 | |