
3960 Prado De Verde,Calabasas, CA 91302
Calabasas, CA 91302

Description
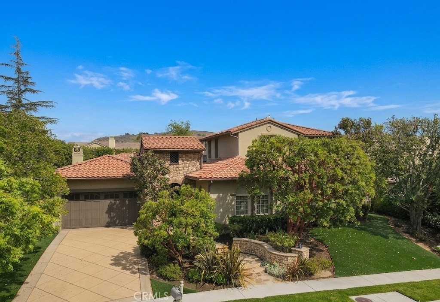
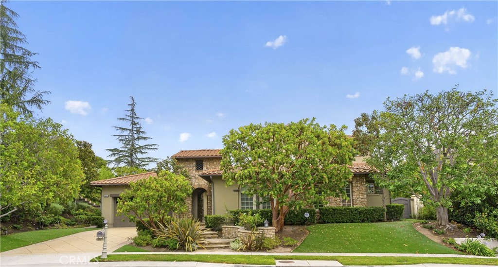
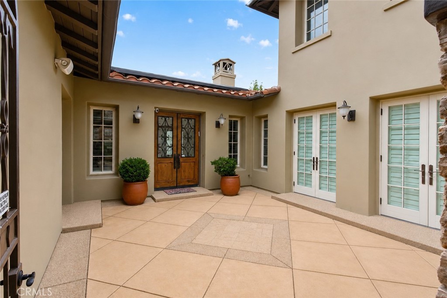
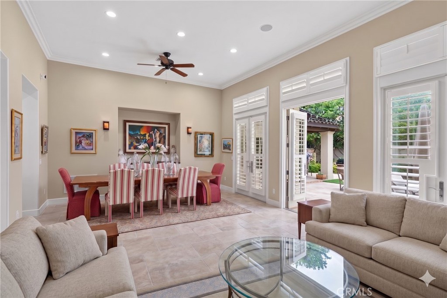
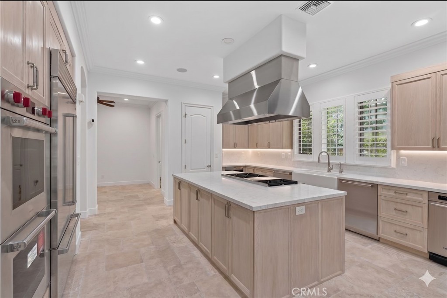
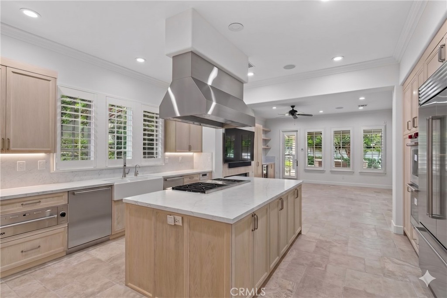
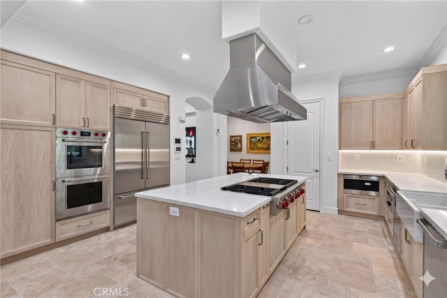
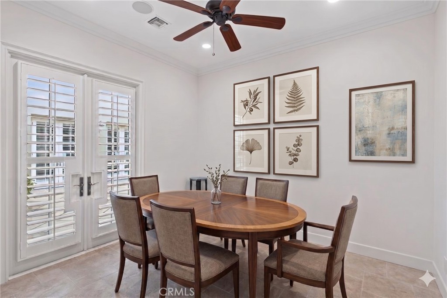
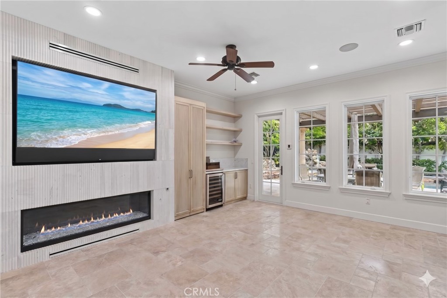
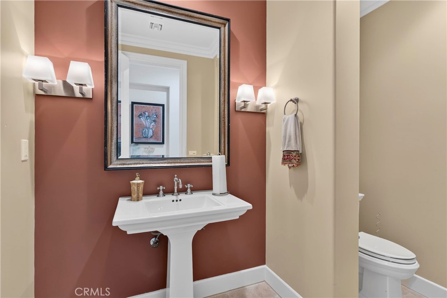
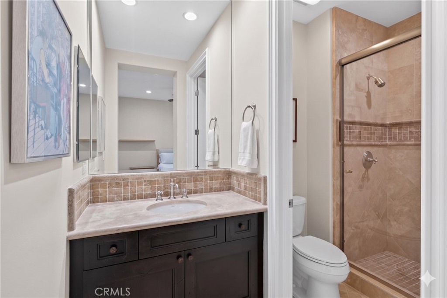
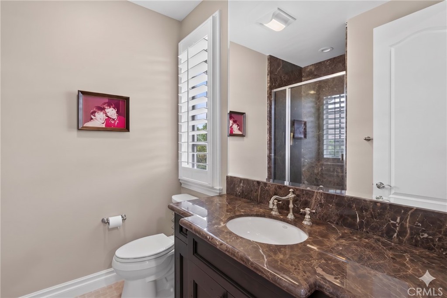
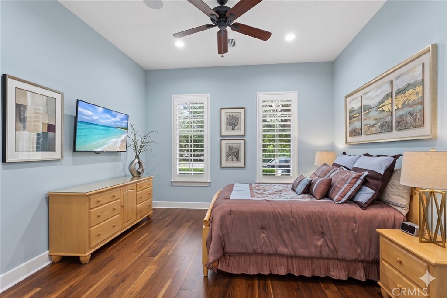
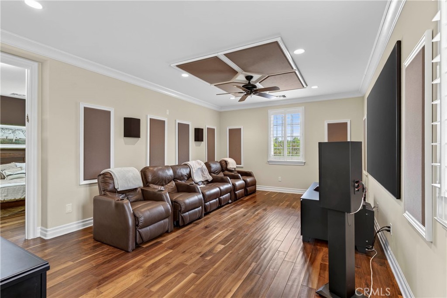
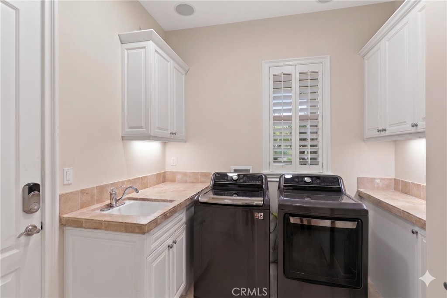
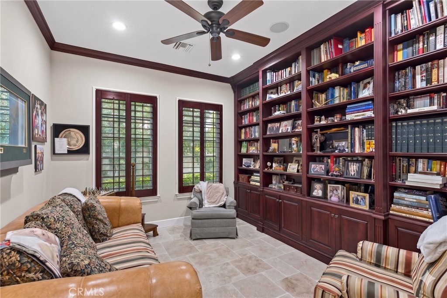
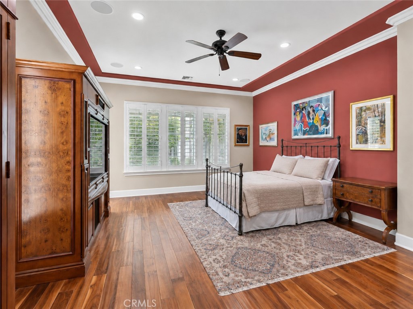
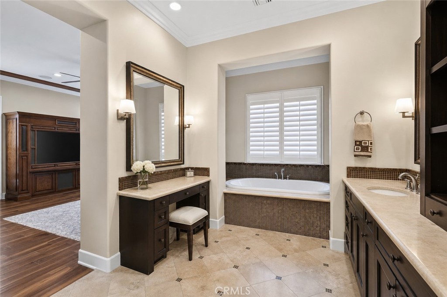
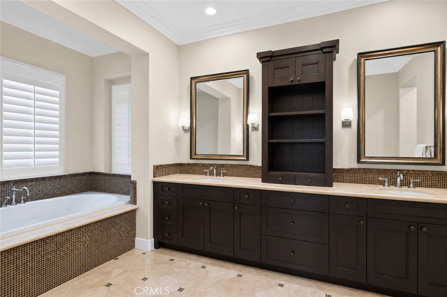
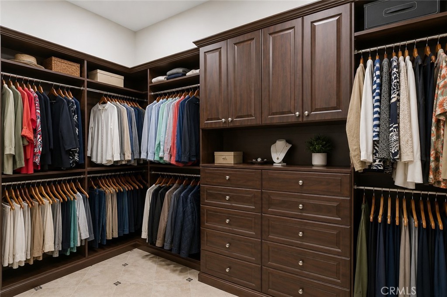
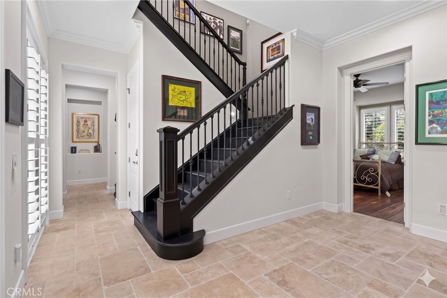
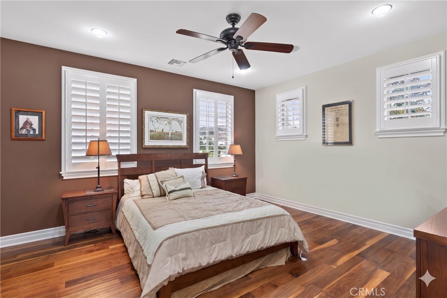
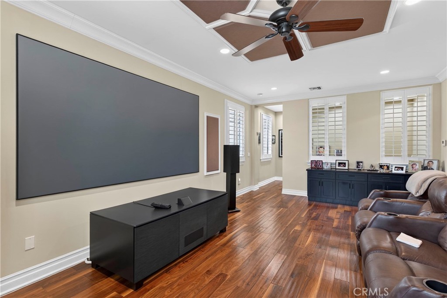
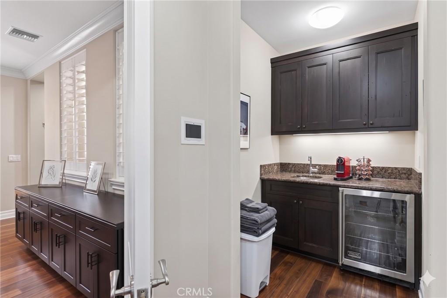
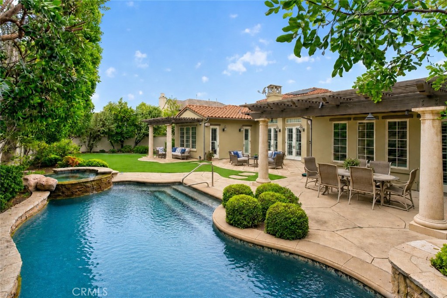
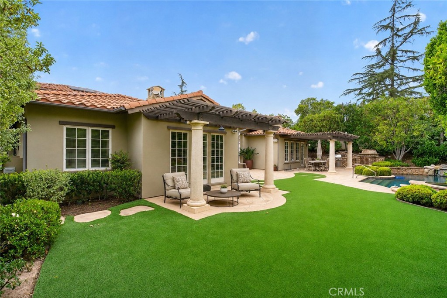
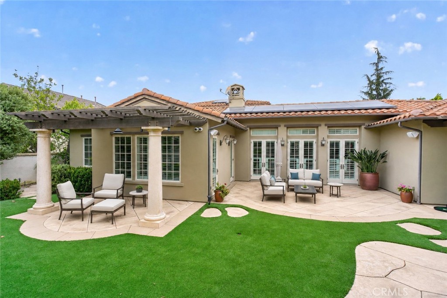
Life in The Oaks of Calabasas begins with a sense of arrival. Tree-lined streets, attended entries, rolling hills, and a setting close to the best of Calabasas create a daily rhythm that feels calm, convenient, and connected. Minutes from The Commons, Calabasas Lake, local dining, shopping, hiking trails, and area schools, this address offers space to unwind, room to gather, and easy access to the city. Inside, the home lives with natural ease. High ceilings, travertine floors, crown molding, recessed lighting, built-in speakers, and French doors connect the interiors and outdoor spaces. Designed for comfort, the home lives primarily on one level, with the main living areas, primary suite, and secondary bedroom wing all on the entry level. Upstairs, a home theater and an additional bedroom or office with wet bar create a separate destination for movie nights, work, guests, or extended stays. Formal living and dining areas open to a rear courtyard, while a library with built-in shelving offers a quiet place to read, work, or reset. The newly remodeled kitchen features a large center island, quartz counters and backsplash, farmhouse sink, new cabinetry, two dishwashers, trash compactor, Wolf double oven, Wolf six-burner cooktop with grill, Wolf drawer microwave, Viking warming drawer, and 48-inch Sub-Zero refrigerator. The adjoining breakfast nook and remodeled family room feel like the natural hub of the home, with built-in TV, modern fireplace, entertainment cabinetry, surround sound, Viking wine refrigerator, and integrated audio. The primary suite offers wood floors, high ceilings, plantation shutters, pool access, and an upgraded bath with dual vanities, makeup station, whirlpool tub, frameless glass shower, bidet, and built-out closet. Three secondary bedroom suites are located in their own wing, each with wood floors, walk-in closet, and en suite bath. One suite has been enlarged by incorporating the former single-car garage, creating flexible space for guests, extended stays, work, or recreation. Outdoors, the pool, spa, waterfall, outdoor fireplace, barbecue, courtyards, artificial turf, fruit trees, and two pergolas create multiple places to dine, lounge, and enjoy Southern California living. Behind the scenes, Jandy pool equipment with ozone, AquaLink, three AC zones, Control4, solar with Tesla battery bank, two tankless water heaters, central vacuum, and Puroserve whole-house reverse osmosis support comfort and efficiency.
Details
| MLS # | SR26135338 |
|---|---|
| Listing Type | For Sale |
| Style | House |
| HOA Dues | $422 |
| Sub-Type | Resale |
| Status | Active |
| Year | 2006 |
| Days On Site | 89 |
| Listing Provided By | Pinnacle Estate Properties, Inc. | David Watkins |
Features
| Bed(s) | 5 |
|---|---|
| Bath(s) | 6 Total |
| SQ Feet | 4,818 |
| Garage | 2 |
| Pool | Yes |
| Story(s) | 1 |
| Units | 1 |
| Acreage | 0.33 |
| Property View | None |
Interior
| Cooling | Central Air, Dual |
|---|---|
| Heating | Central, Forced Air |
| Heating Yes / No | Yes |
| Cooling Yes / No | Yes |
| Interior Features | Breakfast Bar, Built In Features, Breakfast Area, Central Vacuum, Separate Formal Dining Room, High Ceilings, Intercom, Pantry, Quartz Counters, Recessed Lighting, Smart Home, Wired For Data, Wired For Sound, All Bedrooms Down, Bedroom On Main Level, Main Level Primary, Primary Suite, Walk In Pantry, Walk In Closets |
| Appliances | Six Burner Stove, Built In Range, Barbecue, Convection Oven, Double Oven, Dishwasher, Electric Oven, Electric Range, Freezer, Gas Cooktop, Disposal, Gas Range, Gas Water Heater, High Efficiency Water Heater, Hot Water Circulator, Ice Maker, Microwave, Refrigerator, Range Hood, Trash Compactor, Tankless Water Heater |
| Fireplace Yes / No | Yes |
Exterior
| Roof | Tile |
|---|---|
| Security Features | Carbon Monoxide Detectors, Fire Detection System, Gated With Guard, Gated Community, Gated With Attendant, Twenty Four Hour Security, Smoke Detectors, Security Guard |
| Construction Materials | Copper Plumbing |
| Foundation Details | Slab |
| Lot Features | Back Yard, Cul De Sac, Sprinkler System, Walkstreet, Yard |
Parking
| Attached Garage Yes / No | Yes |
|---|---|
| Parking Features | Direct Access, Driveway, Garage |
| Garage Yes / No | Yes |
Utilities
| Utilities | Sewer Connected, Water Connected |
|---|---|
| Electric | Electricity On Property, Photovoltaics On Grid |
| Sewer | Public Sewer |
Location
| Community Features | Biking, Curbs, Lake, Street Lights, Sidewalks, Gated |
|---|
Area Information
| State | CA |
|---|---|
| County | Los Angeles |
| City | Calabasas |
| Zip Code | 91302 |
| Area | CLB Calabasas |
| Listing VS Median (in 91302) | |
Price: $4,750,000 low | high Med: $649,500 sqft: 4,818 low | high Med: 615 $ / sqft: $986 low | high Med: $1,056 On site: 89 low | high Med: 165 | |
Market Activity 91302
Request a showing
Request a showing
Contact
Learn More About This Property

| State | CA |
|---|---|
| County | Los Angeles |
| City | Calabasas |
| Zip Code | 91302 |
| Area | CLB Calabasas |
| Listing VS Median (in 91302) | |
Price: $4,750,000 low | high Med: $649,500 sqft: 4,818 low | high Med: 615 $ / sqft: $986 low | high Med: $1,056 On site: 89 low | high Med: 165 | |