
 Price Reduced Listing
37635 Park Forest Court,Palmdale, CA 93552
Palmdale, CA 93552

Description
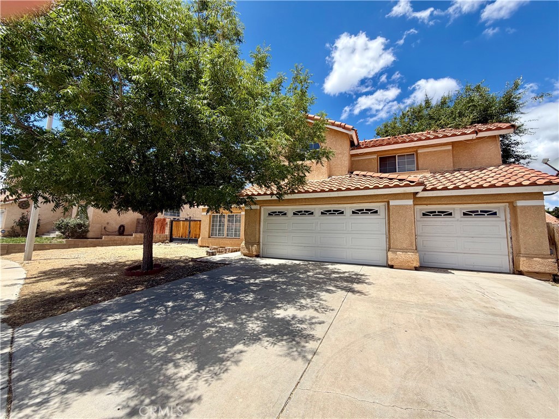
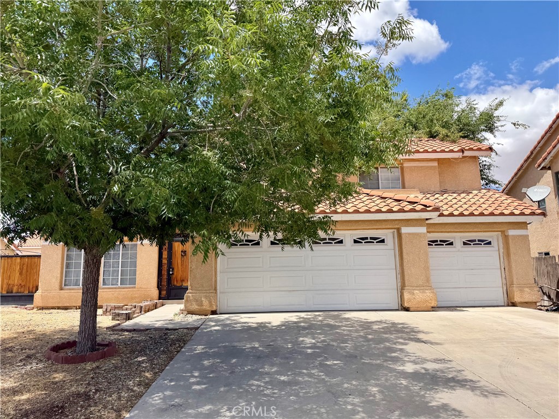
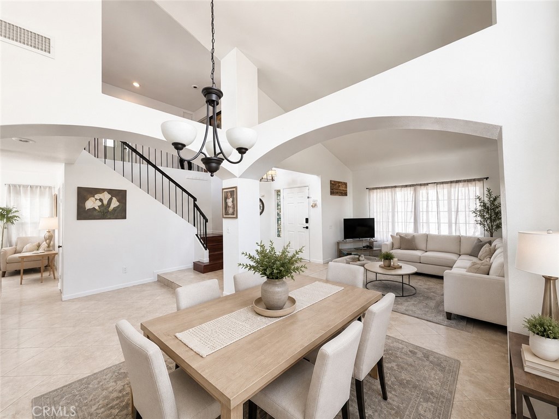
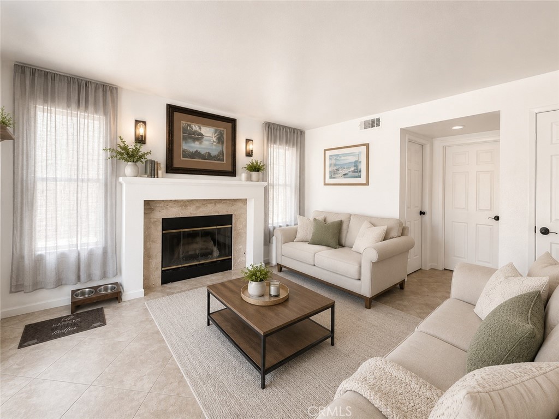
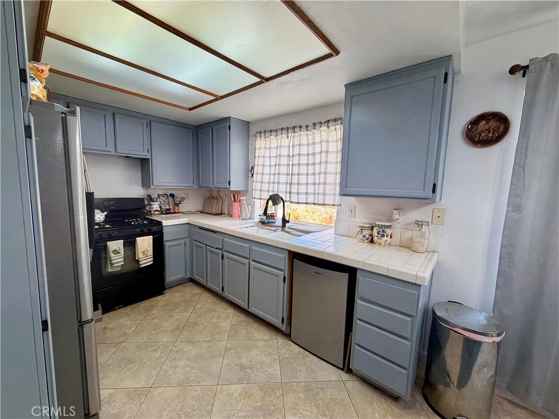
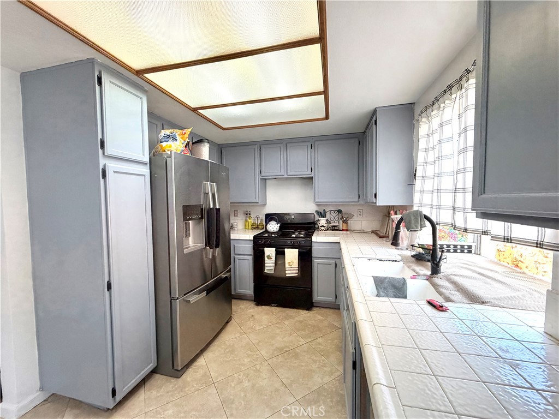
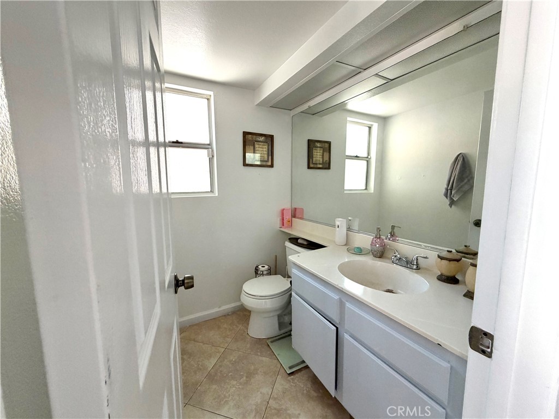
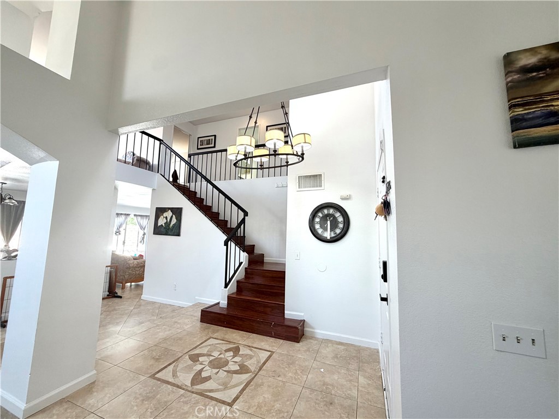
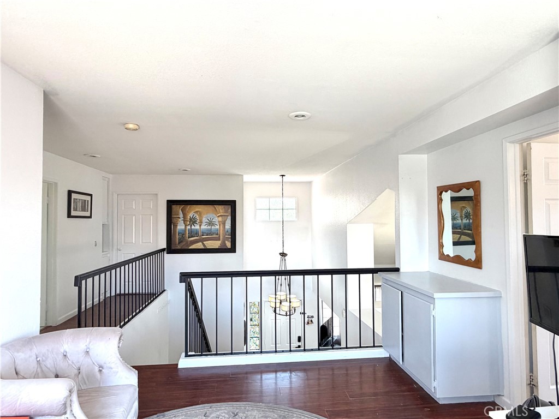
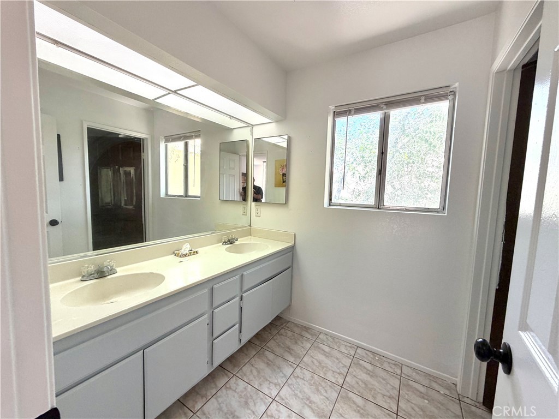
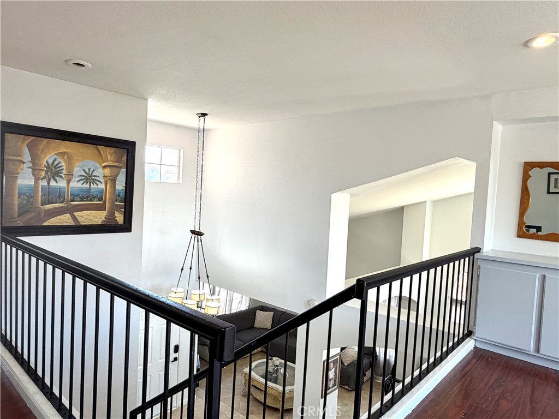
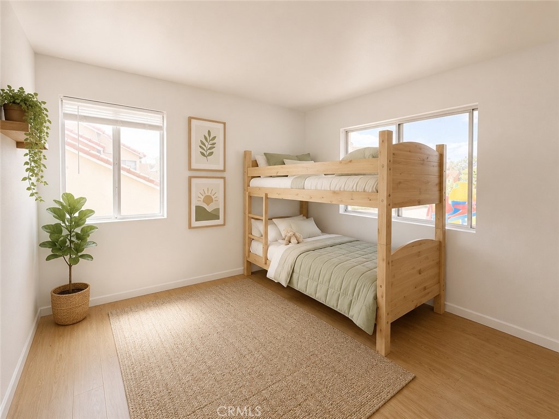
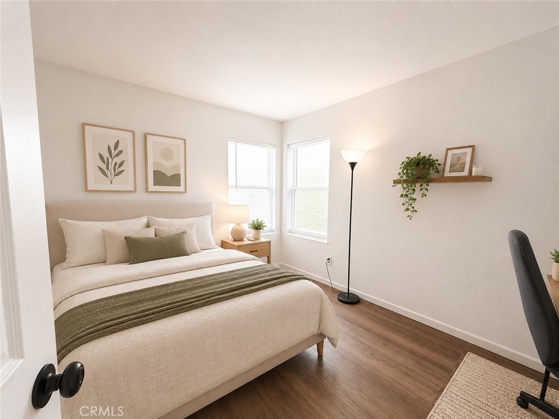
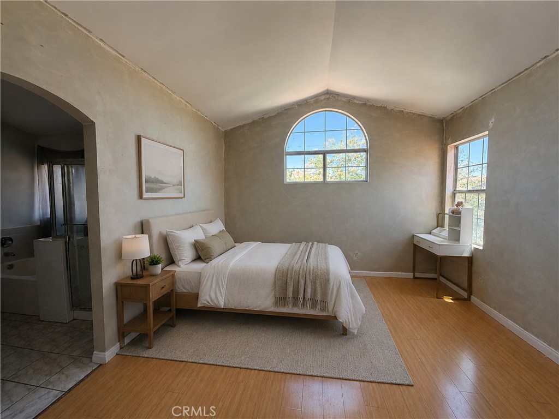
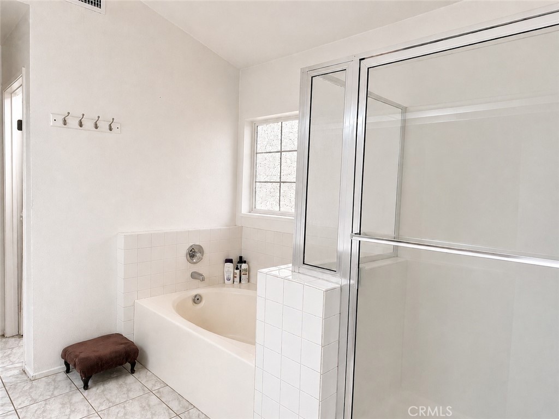
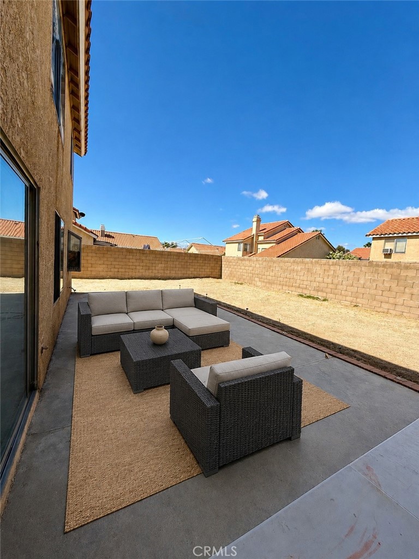
Spacious 1,980 sq. ft. two-story home featuring 3 bedrooms and 3 bathrooms, with a well-designed floor plan that includes a formal dining room, inviting family room, and a generously sized kitchen with ample space for cooking and gathering. The convenient indoor laundry room is located near the attached 3-car garage, offering plenty of storage. All bedrooms are located upstairs, providing maximum privacy and separation from the main living areas. The second floor also features a versatile den/loft area, perfect for a home office, playroom, media room, or additional living space. The spacious primary suite includes an en-suite bathroom, walk-in closet, and a large soaking tub, creating the perfect retreat at the end of the day. Step outside to a huge backyard, ideal for entertaining, family gatherings, outdoor activities, or pets. The property also offers gated RV access with plenty of room for additional vehicles, trailers, or recreational toys. Situated on a quiet cul-de-sac, this home combines comfort, functionality, and convenience. Additional highlights include a newer air conditioning system (approximately 2 years old) and fully paid-off solar panels, helping to keep energy costs low.
Details
| MLS # | SR26123235 |
|---|---|
| Listing Type | For Sale |
| Style | House |
| Sub-Type | Resale |
| Status | Active Under Contract |
| Year | 1990 |
| Days On Site | 96 |
| Listing Provided By | Michael R. Brown | Michael Brown |
Features
| Bed(s) | 3 |
|---|---|
| Bath(s) | 3 Total |
| SQ Feet | 1,980 |
| Garage | 3 |
| Story(s) | 2 |
| Units | 1 |
| Acreage | 0.15 |
| Property View | Yes |
Interior
| Cooling | Central Air |
|---|---|
| Heating | Central |
| Heating Yes / No | Yes |
| Cooling Yes / No | Yes |
| Interior Features | Ceiling Fans, Separate Formal Dining Room, High Ceilings, Recessed Lighting, Tile Counters, All Bedrooms Up, Jack And Jill Bath, Primary Suite, Walk In Closets |
| Window Features | Screens |
| Appliances | Dishwasher, Disposal, Gas Oven, Gas Range, Refrigerator, Water Heater |
| Fireplace Yes / No | Yes |
Exterior
| Roof | Tile |
|---|---|
| Security Features | Smoke Detectors |
| Construction Materials | Block, Drywall |
| Foundation Details | Permanent |
| Lot Features | Zero To One Unit Acre |
| Fencing | Block, Wood |
Parking
| Attached Garage Yes / No | Yes |
|---|---|
| Parking Features | Door Multi, Driveway, Garage, Paved, Rv Access Parking |
| Garage Yes / No | Yes |
Utilities
| Utilities | Electricity Connected, Sewer Connected, Water Connected |
|---|---|
| Electric | Standard |
| Sewer | Public Sewer |
Location
| Community Features | Curbs, Street Lights, Sidewalks |
|---|
Area Information
| State | CA |
|---|---|
| County | Los Angeles |
| City | Palmdale |
| Zip Code | 93552 |
| Area | PLM Palmdale |
| Listing VS Median (in 93552) | |
Price: $449,888 low | high Med: $0 On site: 96 low | high Med: | |
Market Activity 93552
Request a showing
Request a showing
Contact
Learn More About This Property

| State | CA |
|---|---|
| County | Los Angeles |
| City | Palmdale |
| Zip Code | 93552 |
| Area | PLM Palmdale |
| Listing VS Median (in 93552) | |
Price: $449,888 low | high Med: $0 On site: 96 low | high Med: | |