
3369 N Marana Rd,Golden Valley, AZ 86413
Golden Valley, AZ 86413

Description
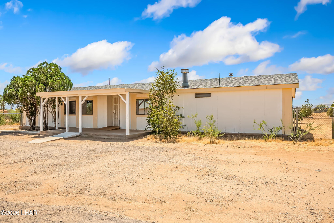
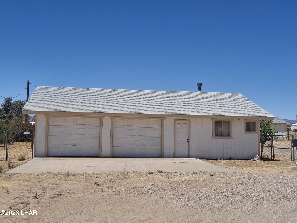
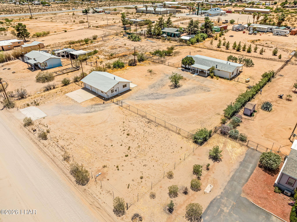
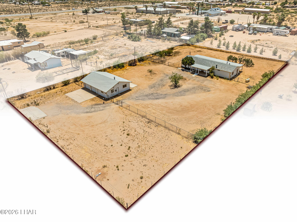
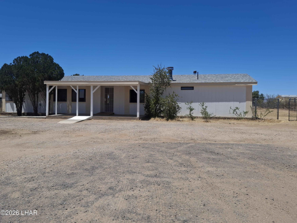
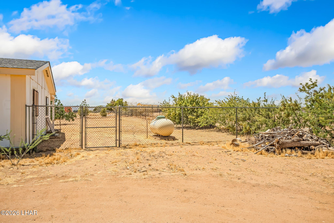
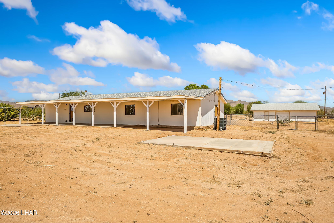
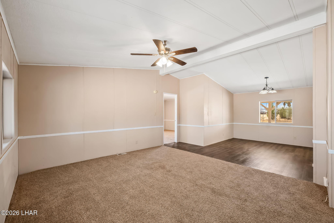
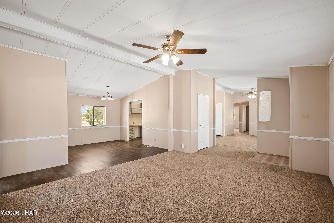
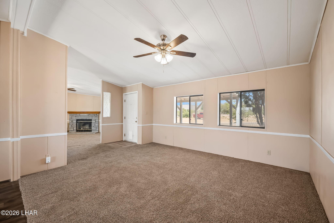
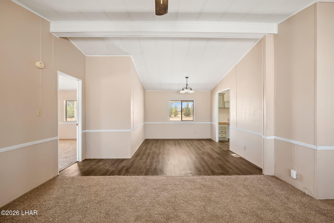
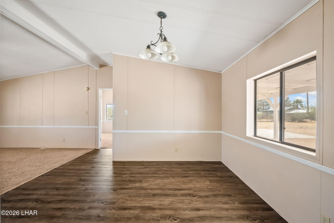
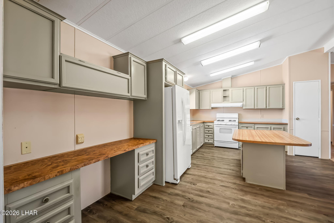
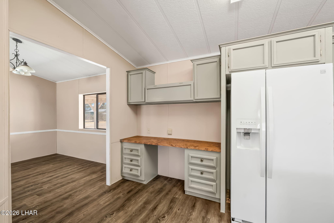
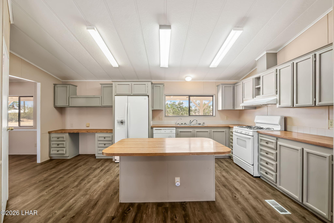
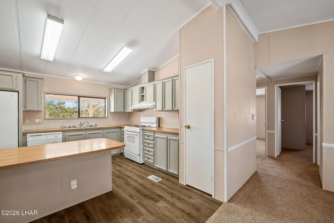
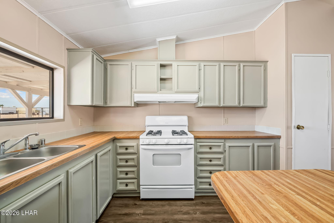
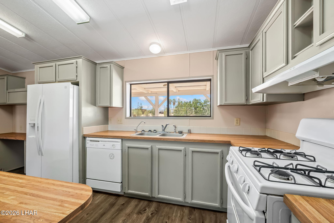
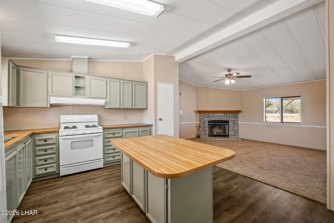
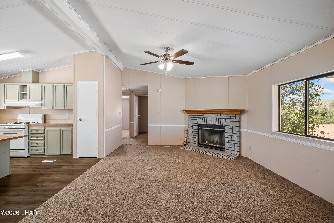
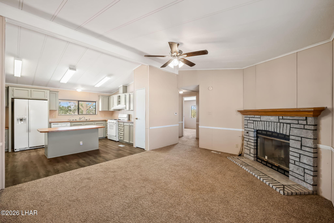
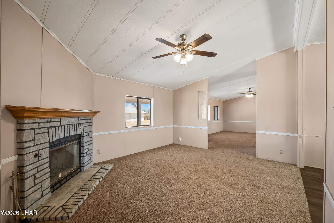
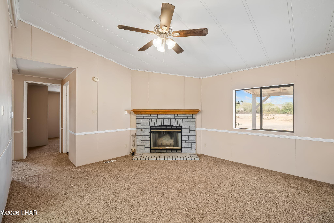
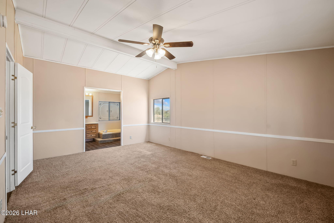
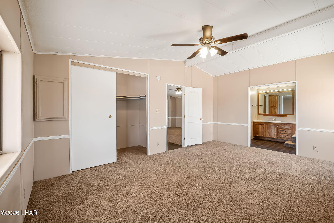
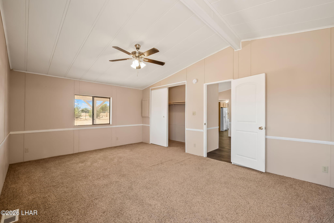
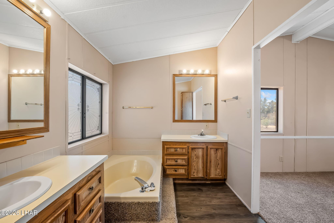
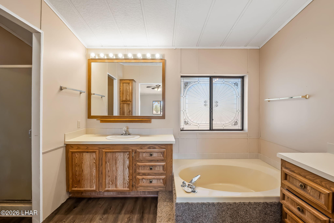
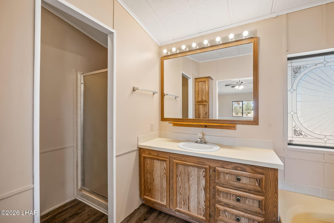
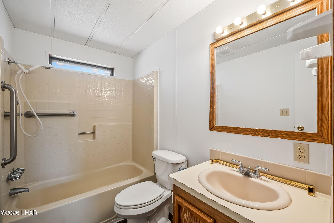
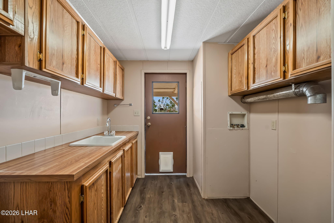
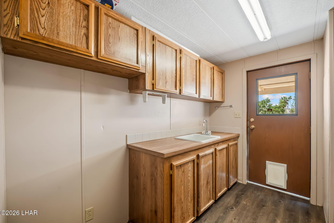
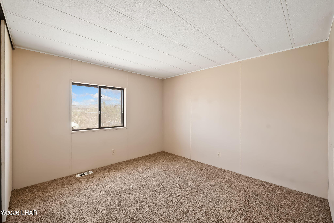
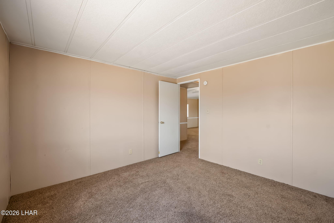
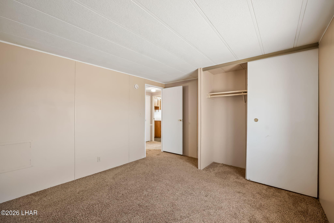
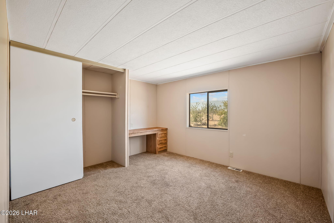
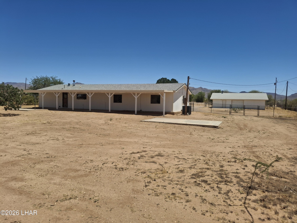
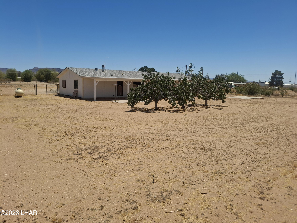
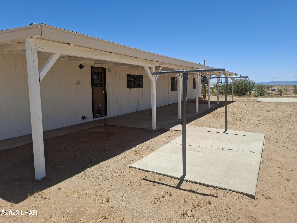
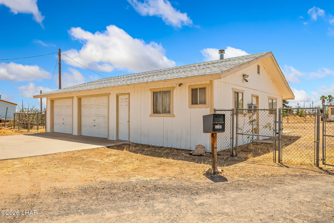
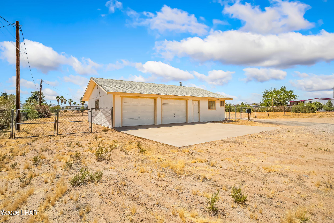
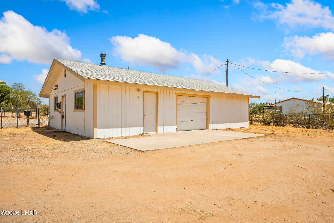
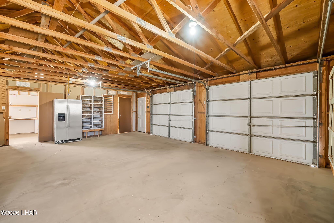
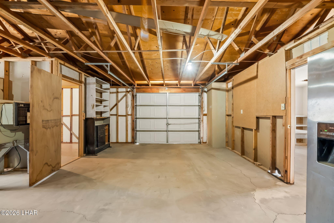
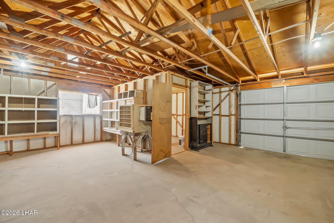
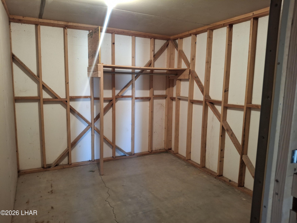
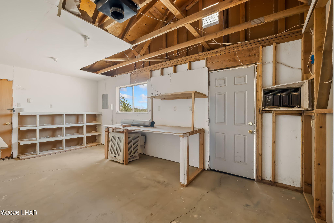
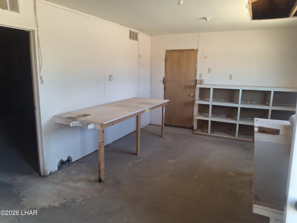
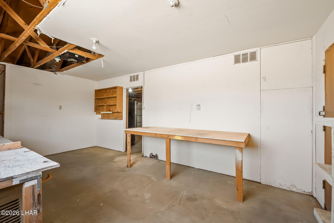
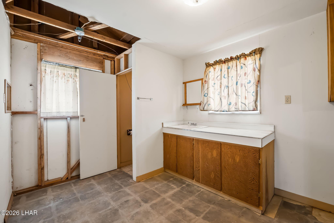
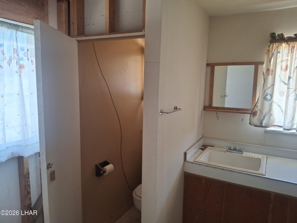
Takes a look at this spacious 1,790 sq.ft home sitting on 1.17 Acre Lot. Interior features Semi Open Floor Plan with separate Living Room and Family Room with Wood Burning Stone Fireplace. Formal and Casual dining areas. Open rear Kitchen with large Island, Two Pantries, plenty of Cabinets and Counterspace, Refrigerator with filtered Ice and Water Dispenser, Gas (propane) Oven Range, Dishwasher and built in desk area. Primary Suite offers Walk-in Closet, Dual Sinks, separate Garden Tub and Walk-in Shower. Split Guest bedrooms, Linen closet, and large Indoor Laundry Room with cabinets and Utility Sink. Exterior Features Detached Large Drive-thru Garage with Storage room, Workshops and even a Half Bath. Garage needs some TLC but has many options to utilize the space. Double Fenced Yard, Matured Trees and Front Patio and Rear Full Covered Patio to enjoy the Arizona Sunrises and Sunsets. Heating and Cooling, and PEX Plumbing throughout are approximately 2 years old.
Details
| MLS # | 1041159 |
|---|---|
| Listing Type | For Sale |
| Style | Manufactured Home |
| Sub-Type | Resale |
| Status | Pending |
| Year | 1989 |
| Days On Site | 103 |
| Listing Provided By | Realty ONE Group Mountain Desert-LH | Susan Blakk |
Features
| Bed(s) | 3 |
|---|---|
| Bath(s) | 3 Total |
| SQ Feet | 1,790 |
| Garage | 3 |
| Story(s) | 1 |
| Zoning | M-A-R-1 Agricultural Residenti |
| Acreage | 1.17 |
| Property View | Mountain(s) |
Interior
| Rooms Total | 1 |
|---|---|
| Laundry Features | Inside |
| Heating | Electric |
| Heating Yes / No | Yes |
| Cooling | Central Air, Electric |
| Cooling Yes / No | Yes |
| Window Features | Window Coverings |
| Appliances | Propane Water Heater |
| Interior Features | Laminate Counters, Vaulted Ceiling(s), Casual Dining, Formal Dining Room, Rear Kitchen, Ceiling Fan(s), Kitchen Island, Open Floorplan, Pantry, Walk-In Closet(s) |
| Fireplace Features | Wood Burning |
| Fireplace Yes / No | Yes |
Exterior
| Roof | Shingle |
|---|---|
| Lot Features | Level, Horses Allowed, Res Ag, Access-Unpaved Road |
| Construction Materials | Wood Frame, Vertical Siding |
| Fencing | Back Yard, Chain Link, Front Yard |
Parking
| Parking Features | Door - 7 Ft Height, Detached, Drive Through |
|---|---|
| Attached Garage Yes / No | No |
Utilities
| Utilities | Propane |
|---|---|
| Sewer | Septic Tank |
| Electric | 200+ Amp Service |
Taxes
| Property | 900 |
|---|
Area Information
| State | AZ |
|---|---|
| County | Mohave |
| City | Golden Valley |
| Zip Code | 86413 |
| Area | GV North of 68 |
| Subarea | GV North of 68 |
| Community Name | Golden Sage Ranchos |
| Listing VS Median (in Golden Sage Ranchos) | |
Price: $265,000 low | high Med: $0 On site: 103 low | high Med: | |
Market Activity 86413
Request a showing
Request a showing
Contact
Learn More About This Property

| State | AZ |
|---|---|
| County | Mohave |
| City | Golden Valley |
| Zip Code | 86413 |
| Area | GV North of 68 |
| Subarea | GV North of 68 |
| Community Name | Golden Sage Ranchos |
| Listing VS Median (in Golden Sage Ranchos) | |
Price: $265,000 low | high Med: $0 On site: 103 low | high Med: | |