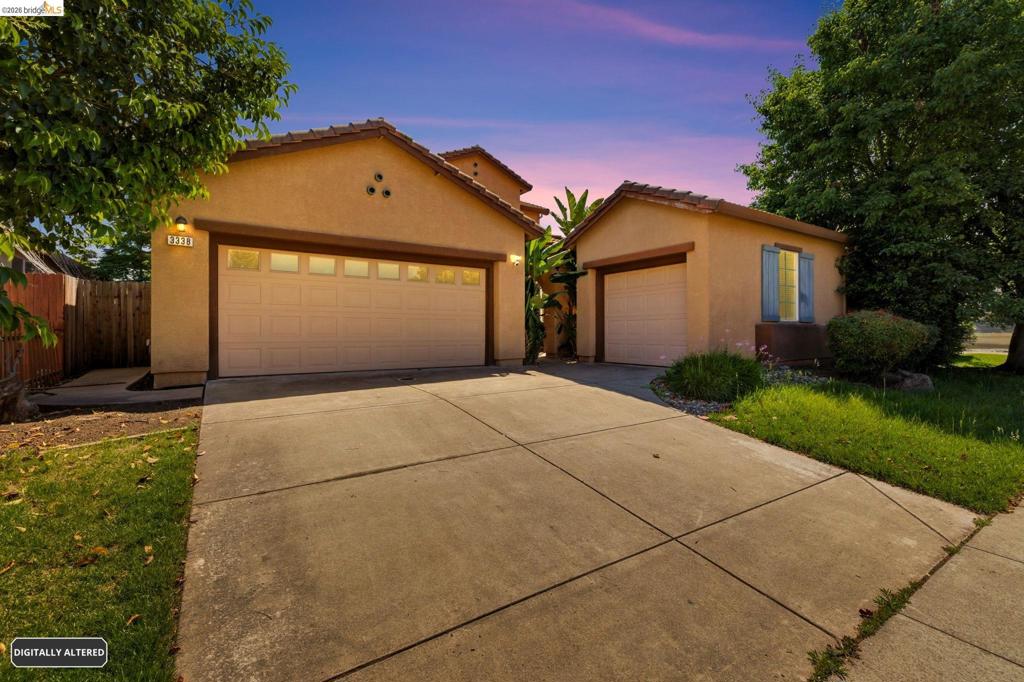
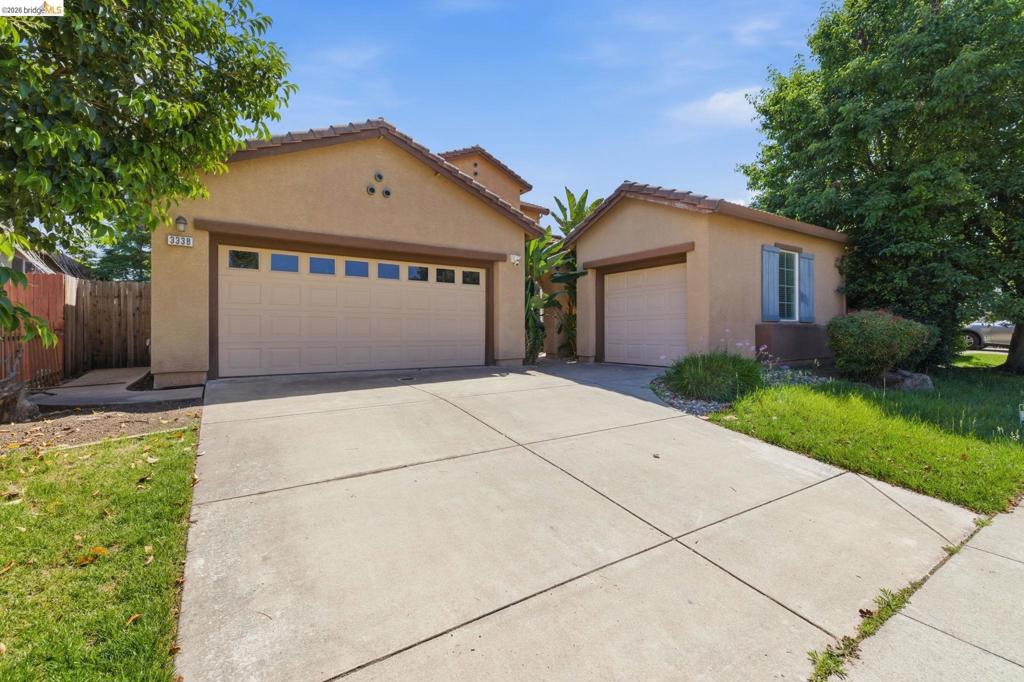
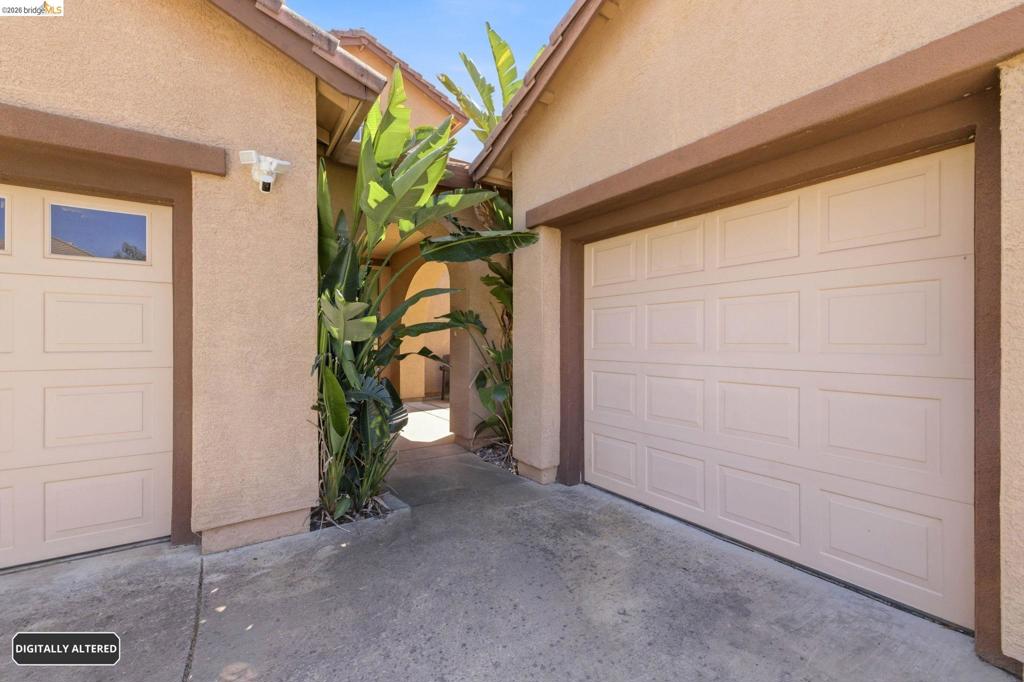
Stucco exterior featuring dual garage doors, a concrete driveway, and a detached single-car garage
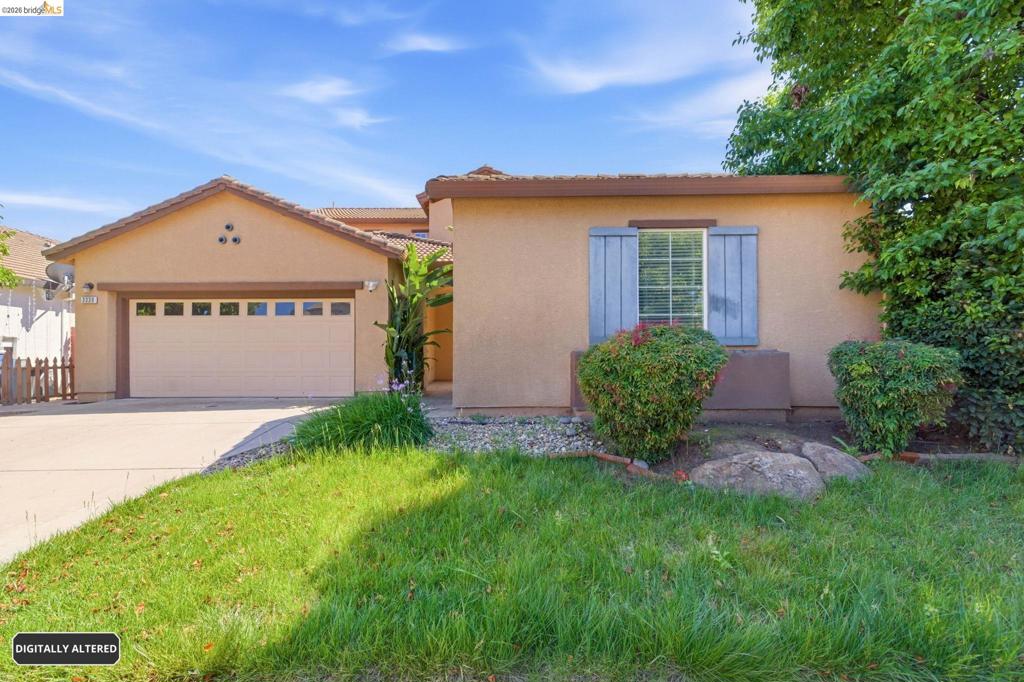
Stucco exterior residence featuring a two-car garage with transom windows
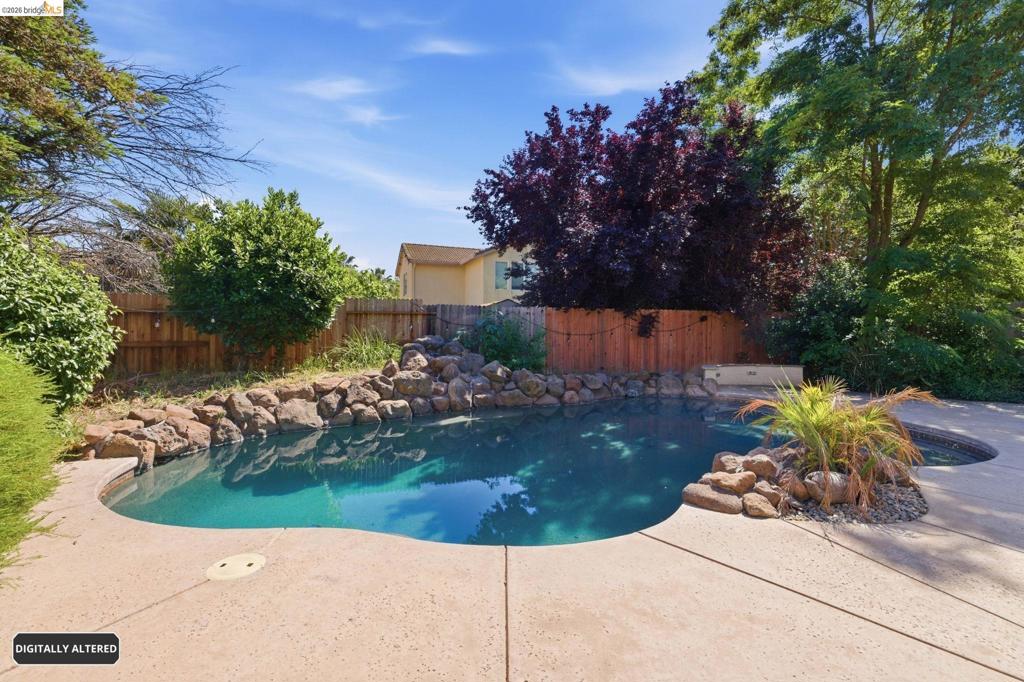
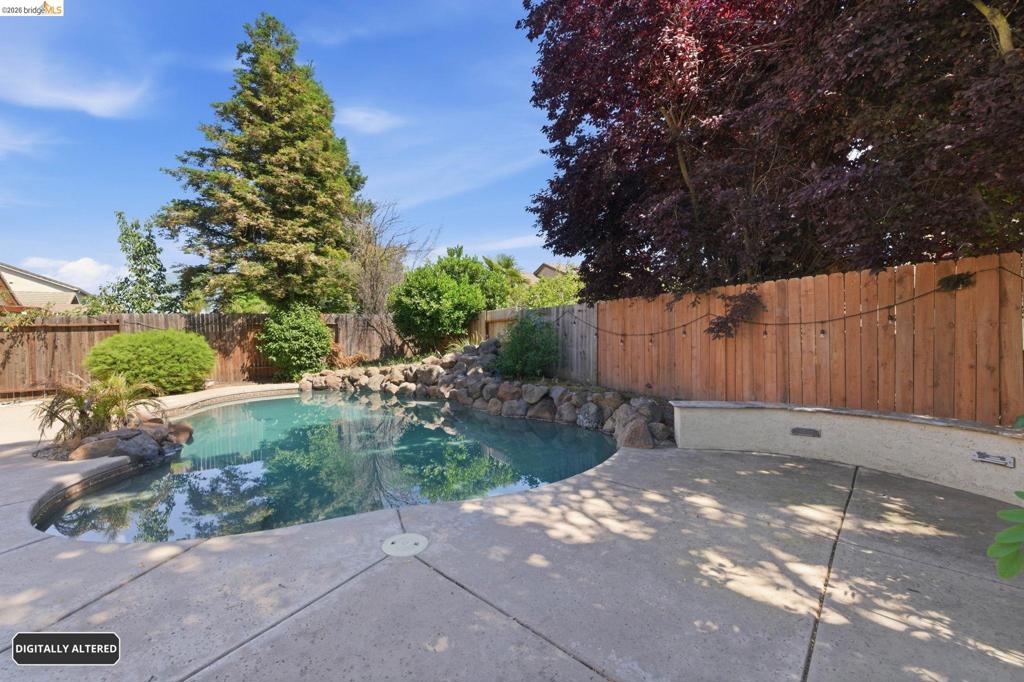
Freeform swimming pool with a rock waterfall feature, integrated spa, and concrete decking
Curved swimming pool with rock detailing and integrated water feature
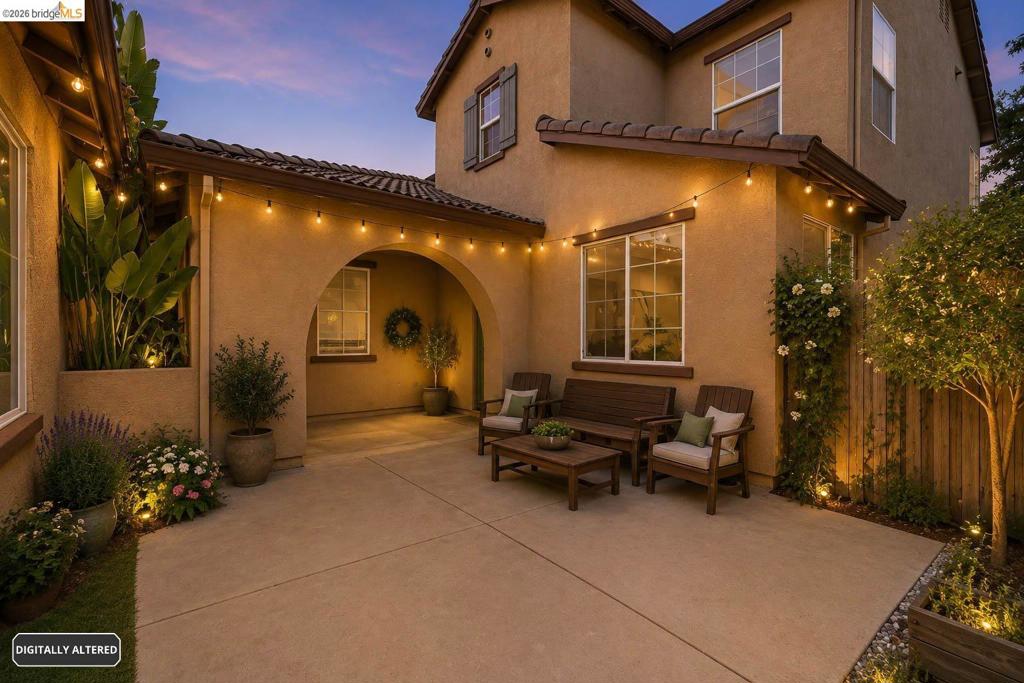
Expansive concrete patio area with stucco exterior, arched doorway, and string lighting
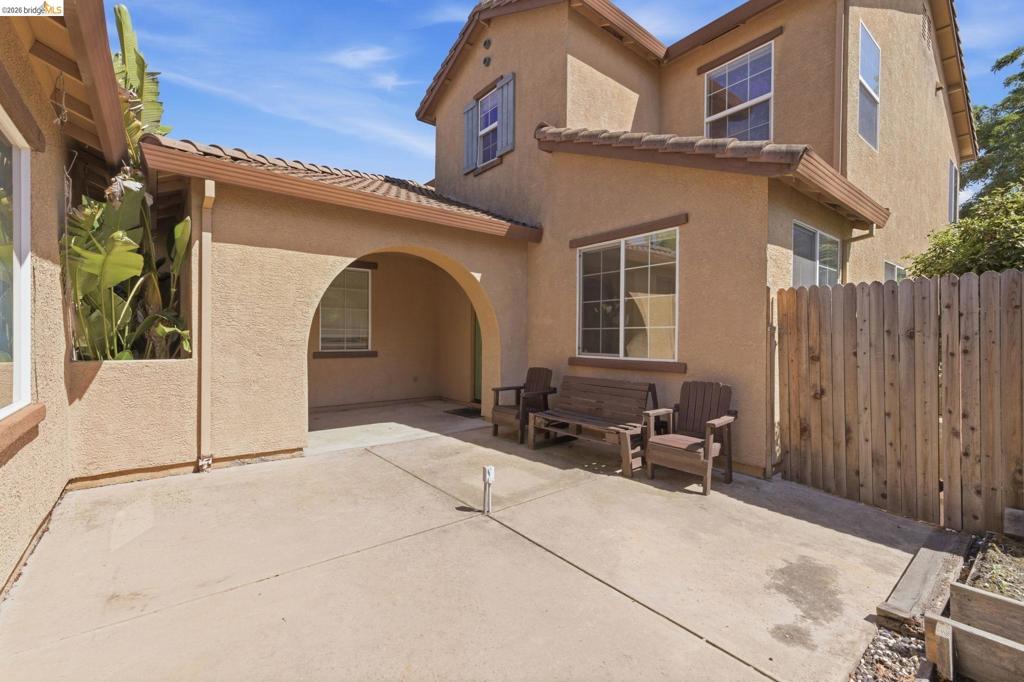
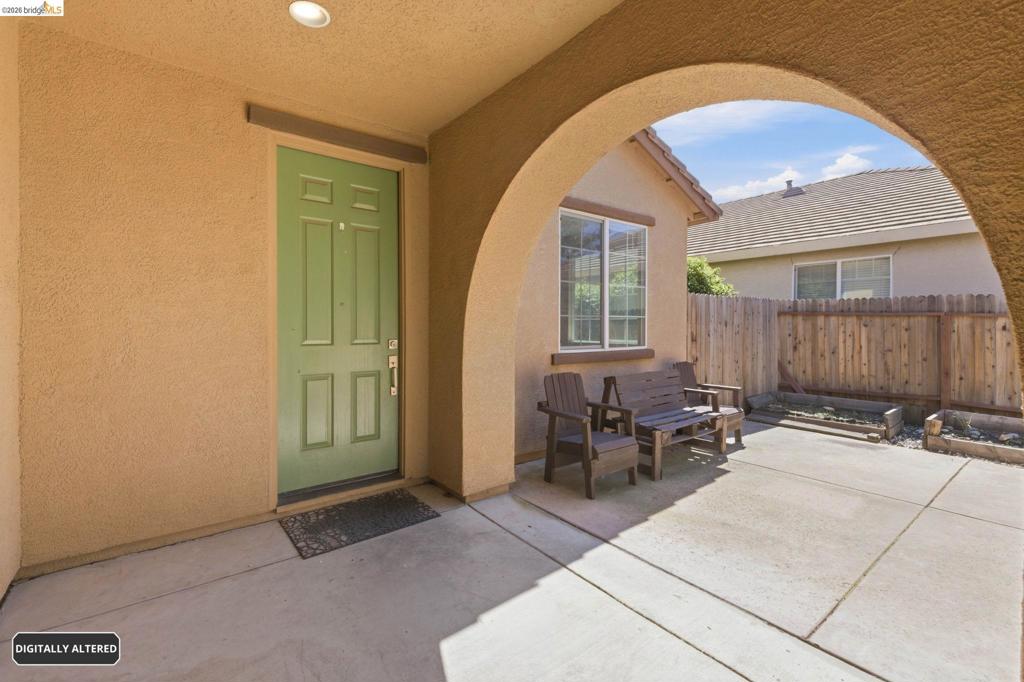
Exterior stucco siding with a tile roof, featuring multiple windows, an arched entryway, a concrete patio, and a wooden privacy fence
Stucco exterior featuring an attached garage with windowed door, blue louvered shutters, a concrete driveway, and mature landscaping
Stucco exterior with brown trim details, featuring two panel garage doors and a paved driveway
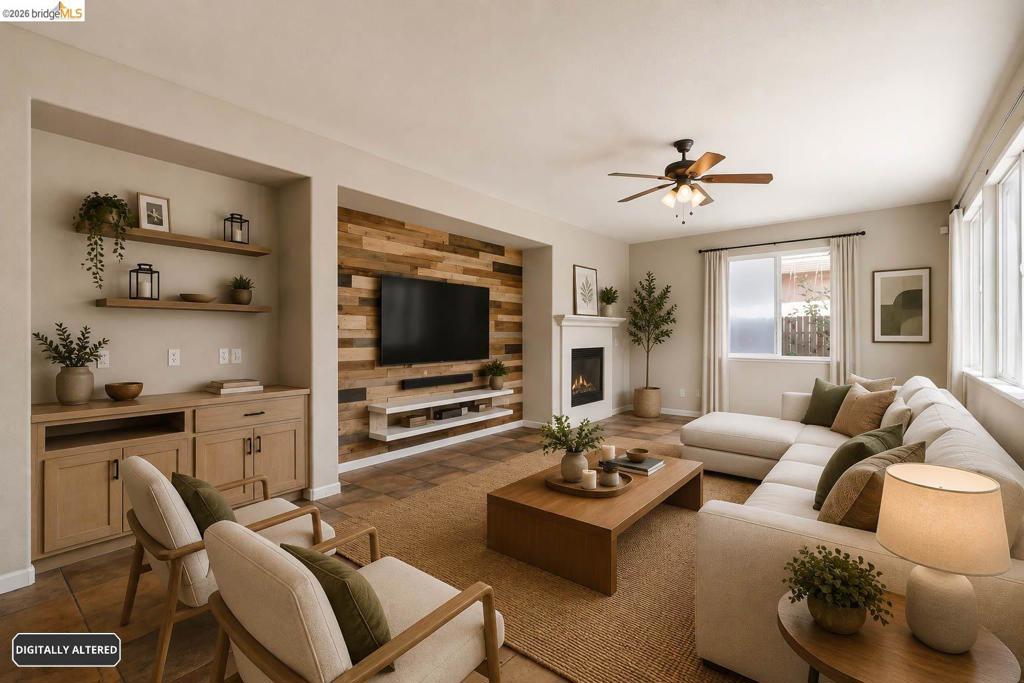
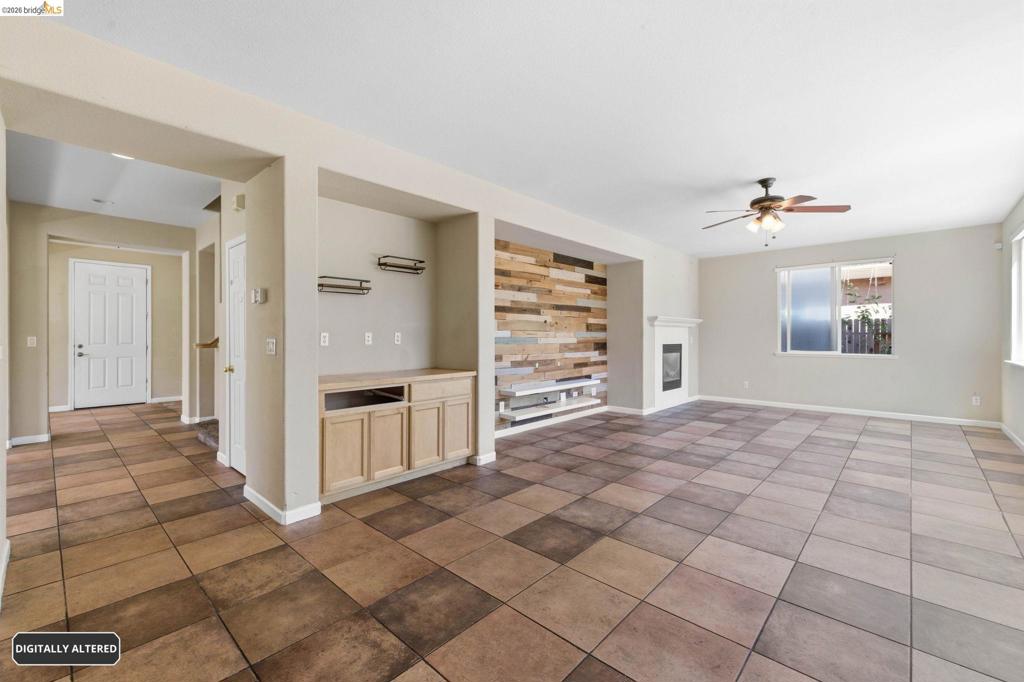
Living area featuring a reclaimed wood accent wall, built-in media cabinetry, floating shelves, a ceiling fan, and a fireplace with a mantel
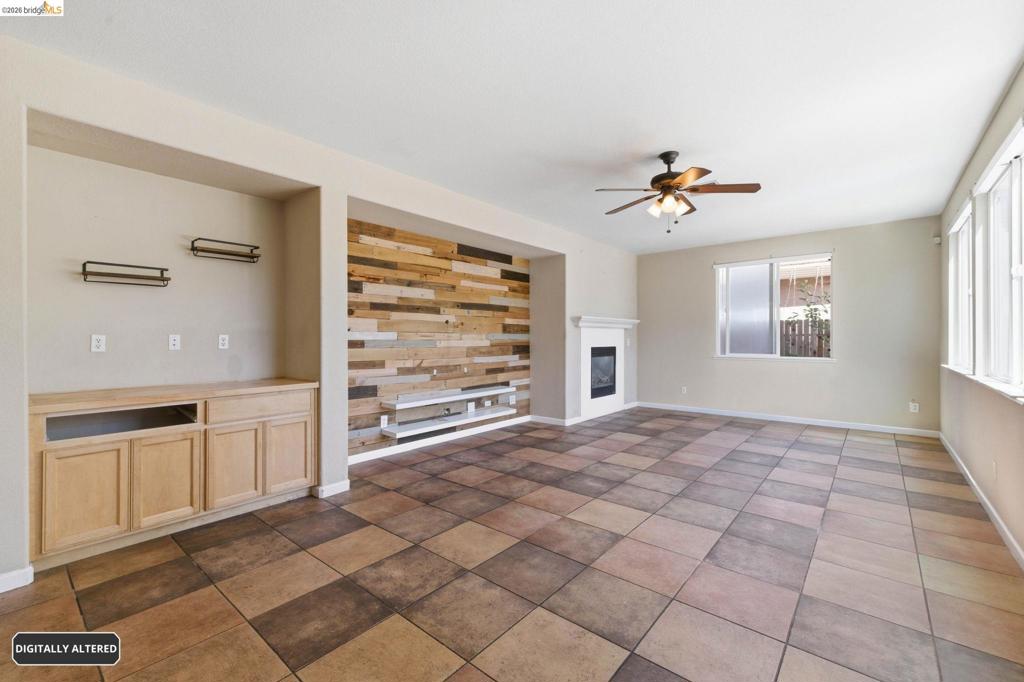
Spacious interior featuring multi-toned square tile flooring, a fireplace with a white mantle, and an accent wall with varied wood paneling
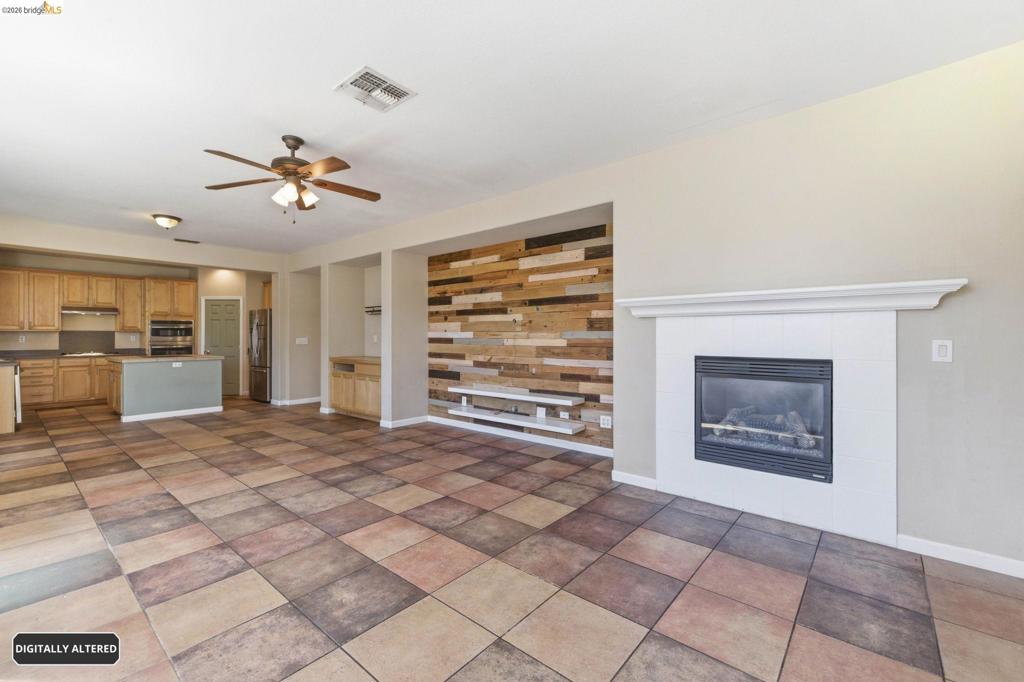
Spacious great room featuring a built-in fireplace, wood plank accent wall, and ceiling fan
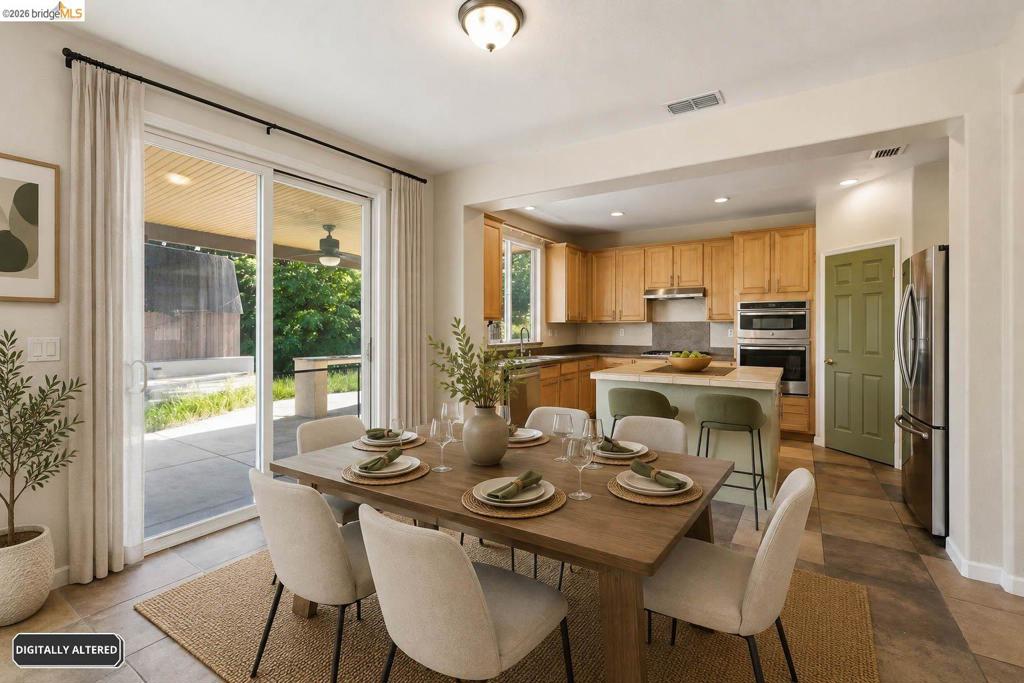
Open-concept dining area featuring a wood-finish table and tile flooring
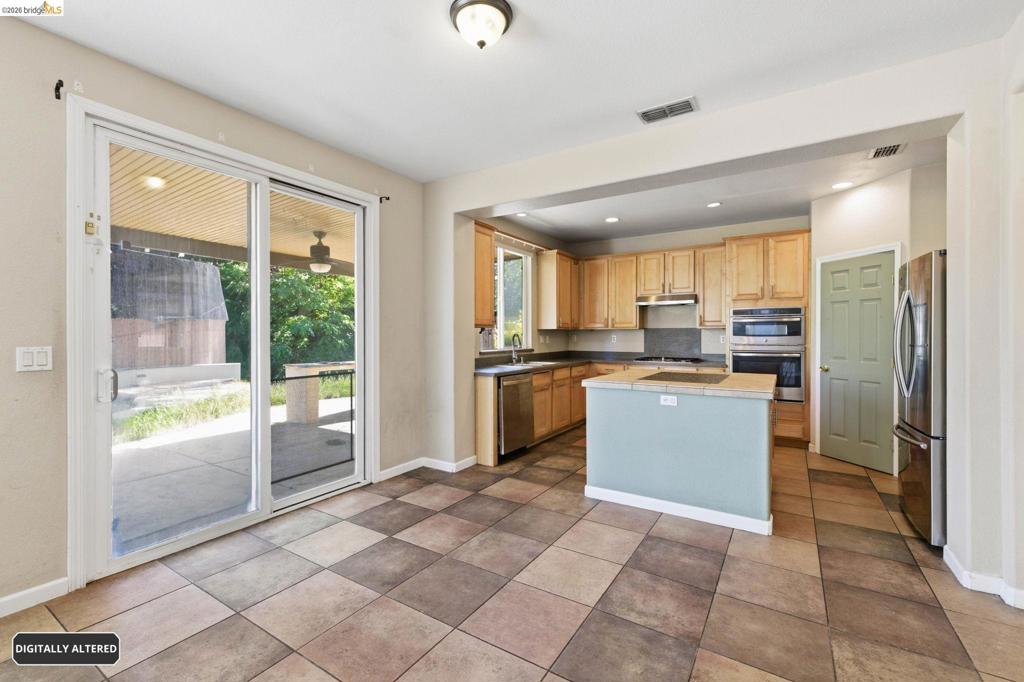
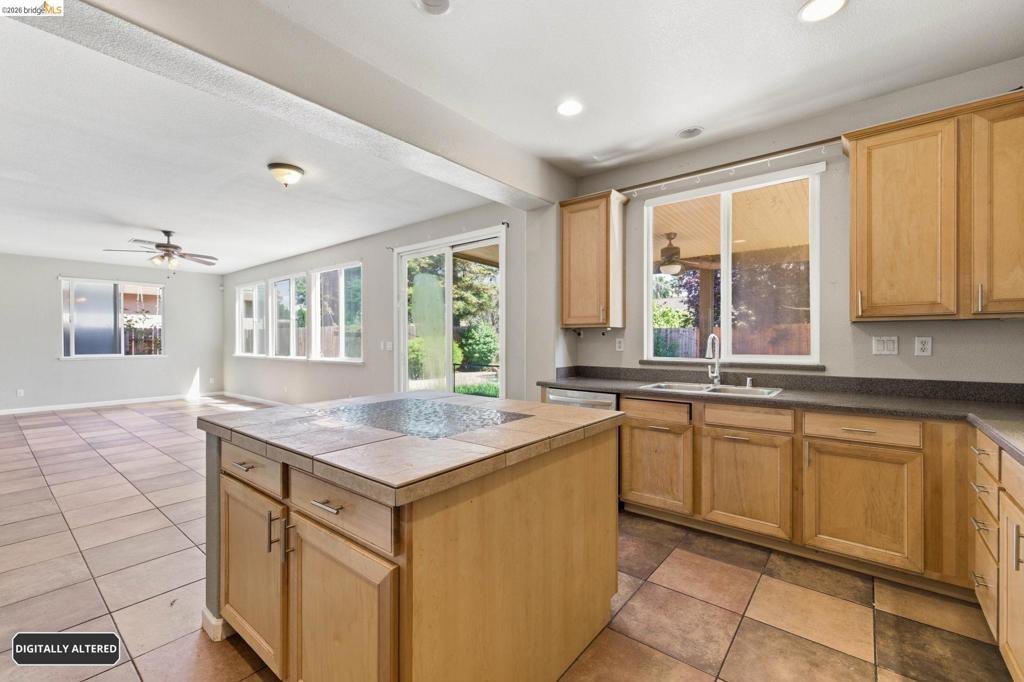
Expansive kitchen and dining area featuring checkerboard tile flooring, light wood cabinetry, stainless steel appliances, and a central island with a contrasting base
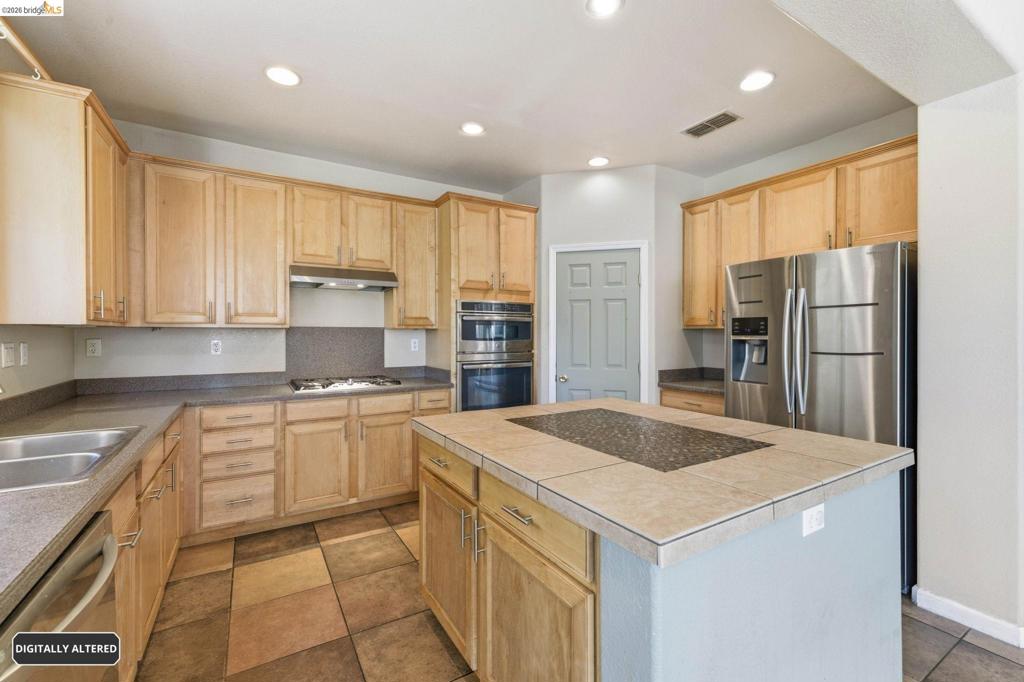
Kitchen featuring a tiled island, light wood cabinetry, stainless steel appliances, a gas cooktop, and tile flooring
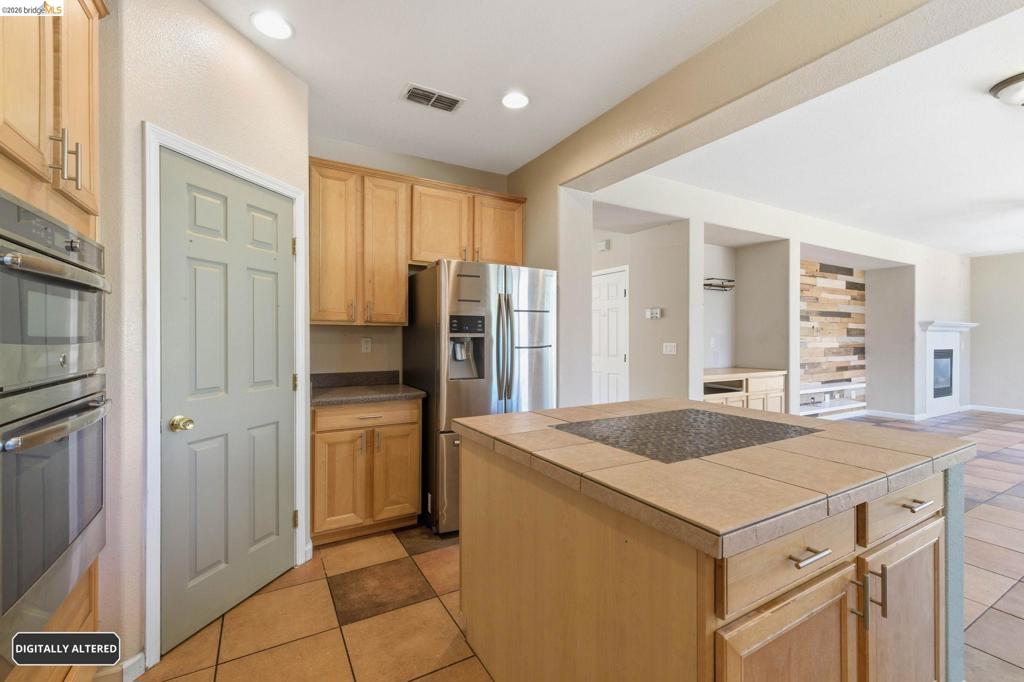
Kitchen featuring a central island with tile countertop, stainless steel refrigerator, double ovens, wood cabinetry, and recessed lighting
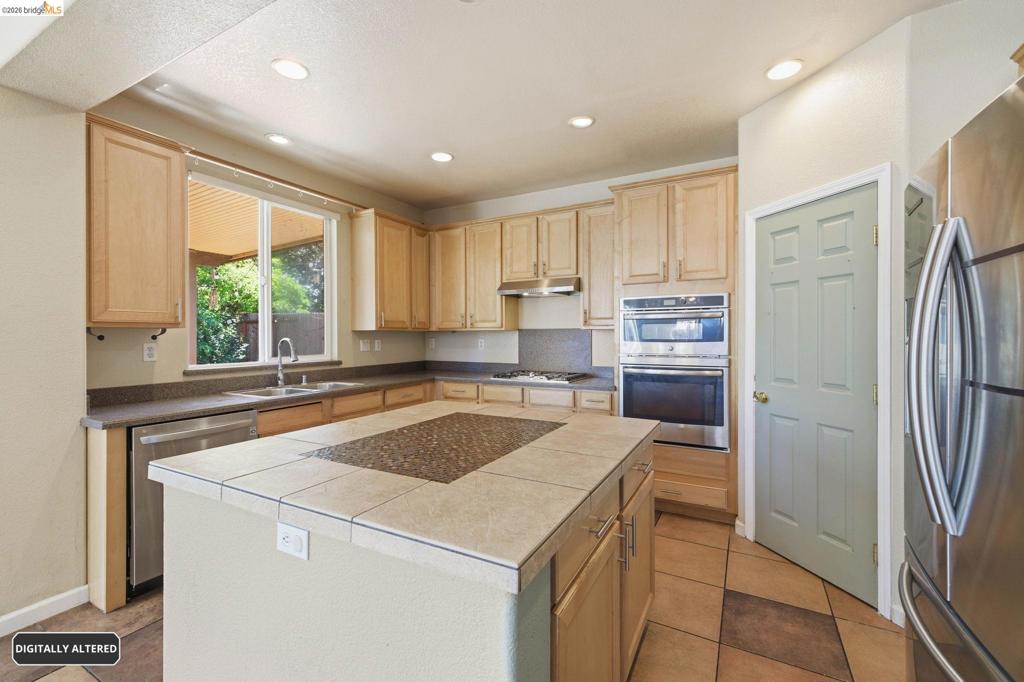
Kitchen featuring a central island with tiled countertop, light wood cabinetry, stainless steel appliances, and recessed lighting
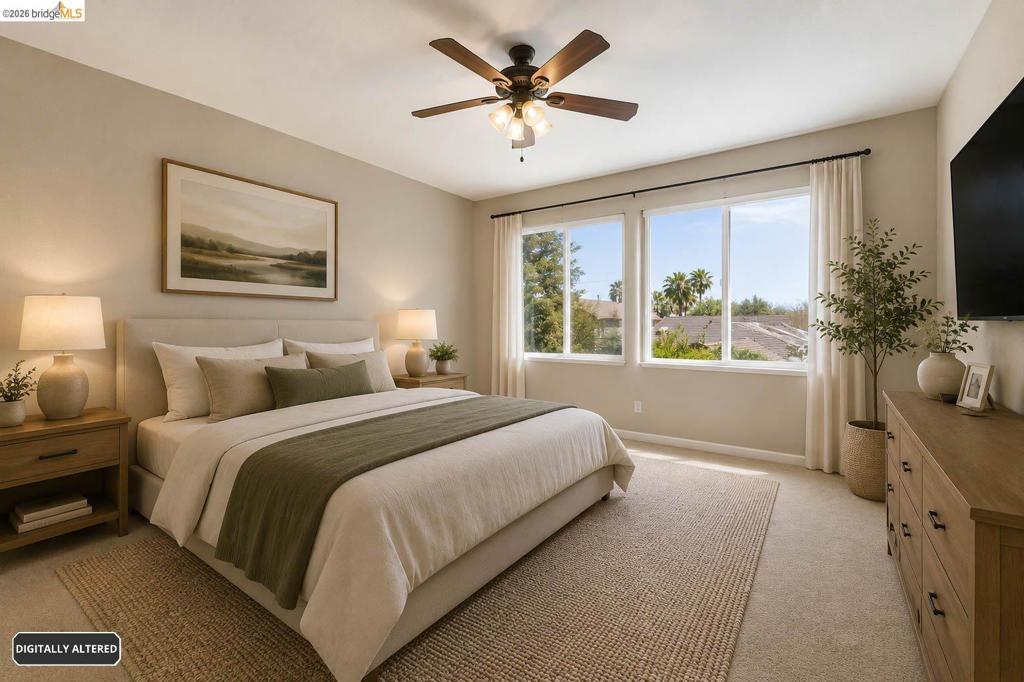
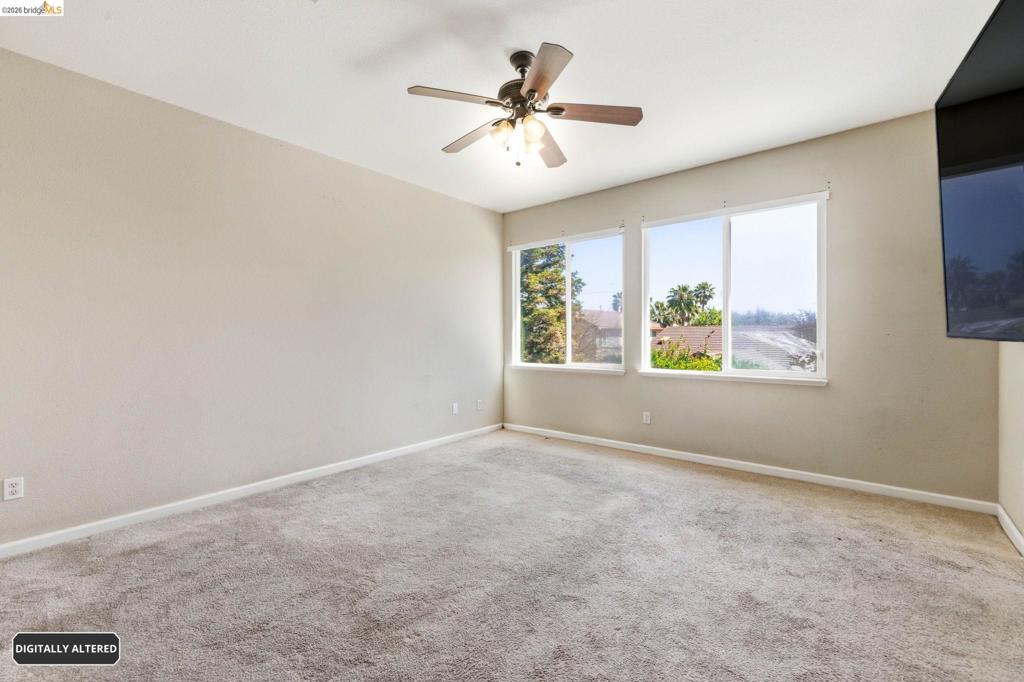
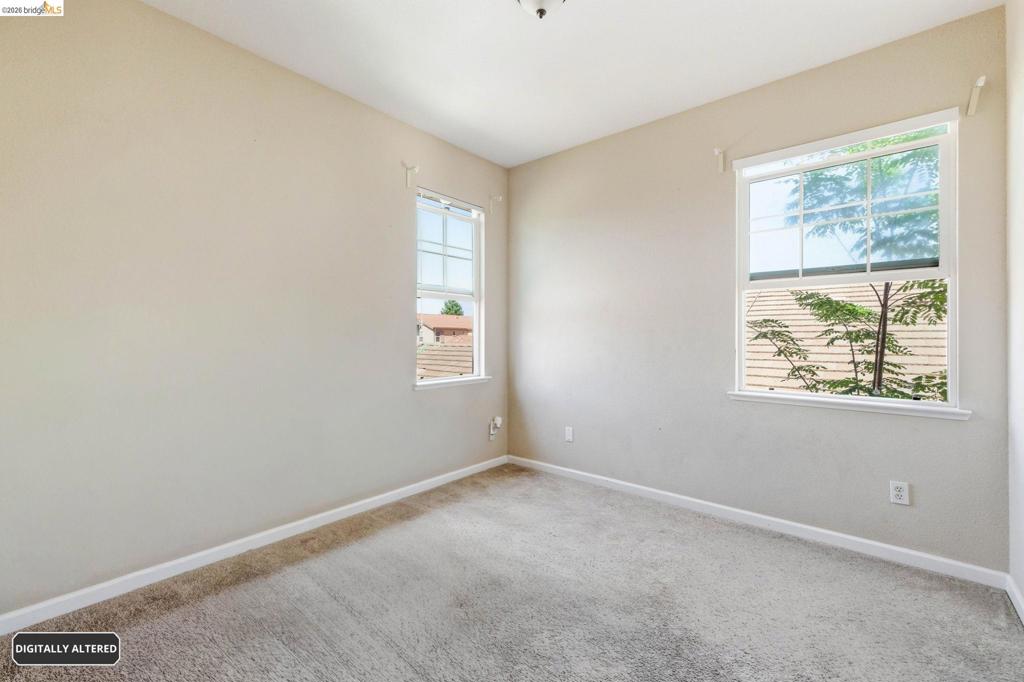
Expansive windows illuminate this room, featuring light-toned walls and carpet flooring
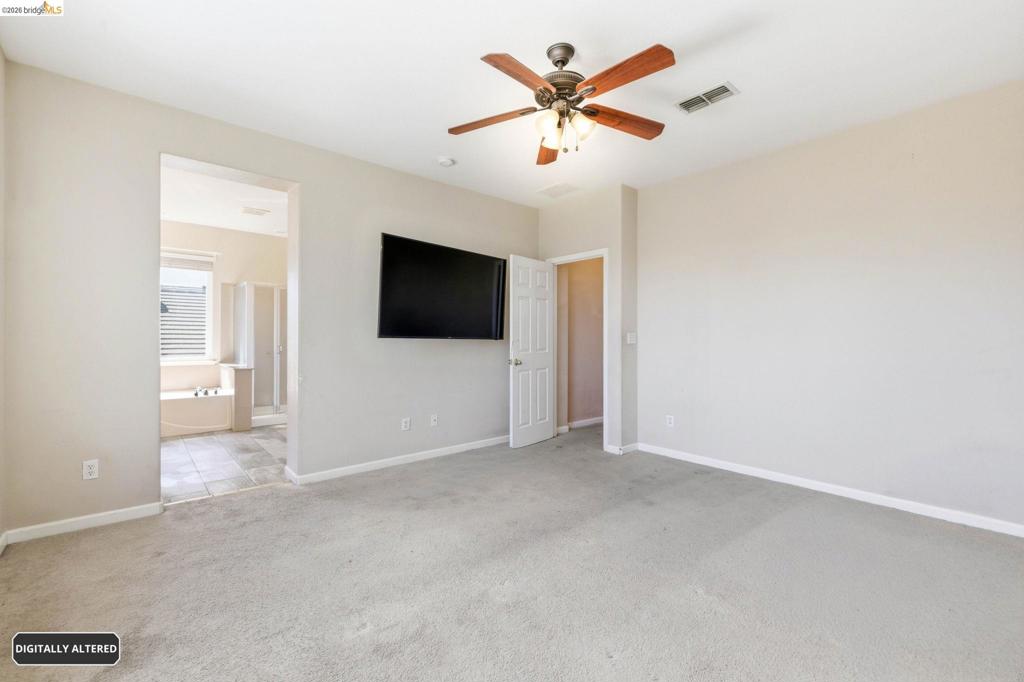
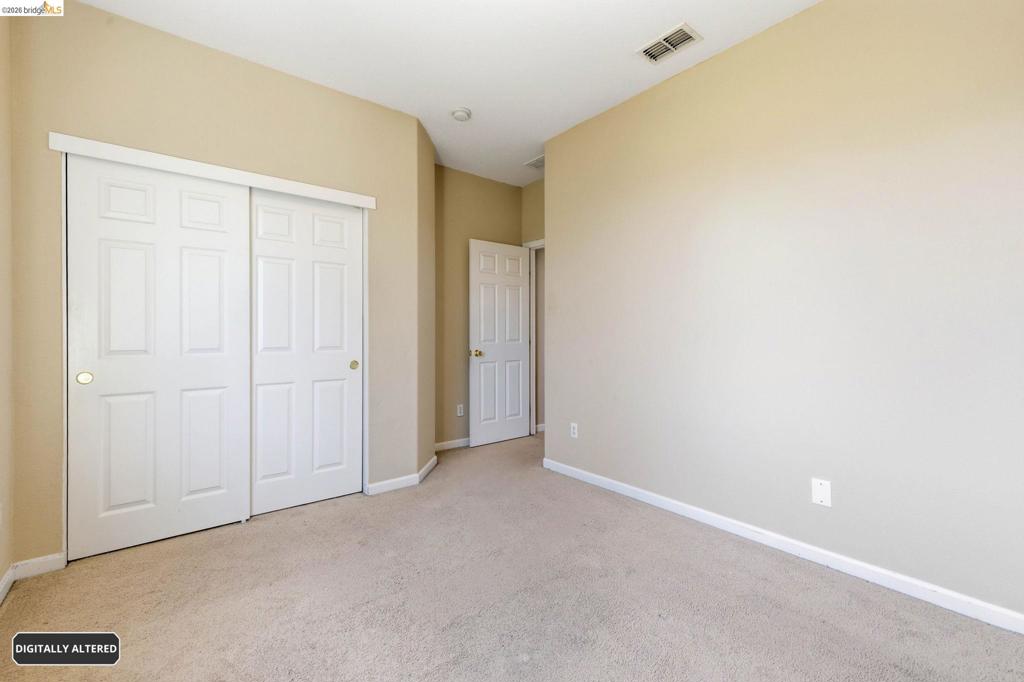
Spacious room featuring neutral carpeting and light-colored walls
Spacious room featuring neutral carpeting and a ceiling fan with light fixture
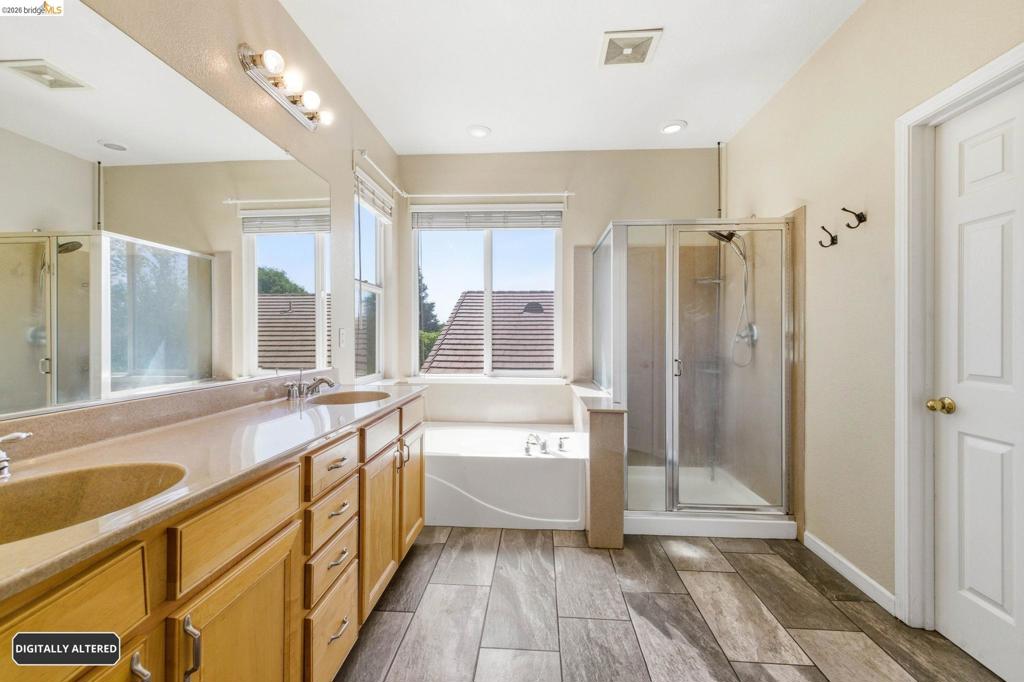
Bathroom featuring a dual vanity with light wood cabinetry, a built-in tub with multiple windows, a glass-enclosed shower, and wood-finish flooring
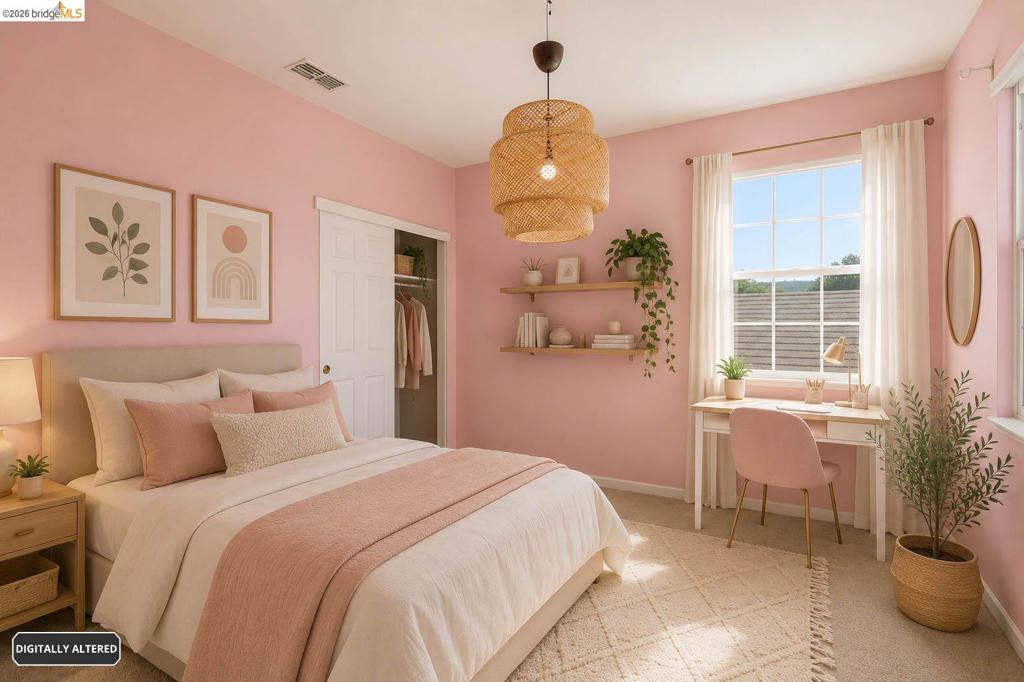
Bedroom featuring a double-hung window with white trim, built-in shelving, and a woven pendant light fixture
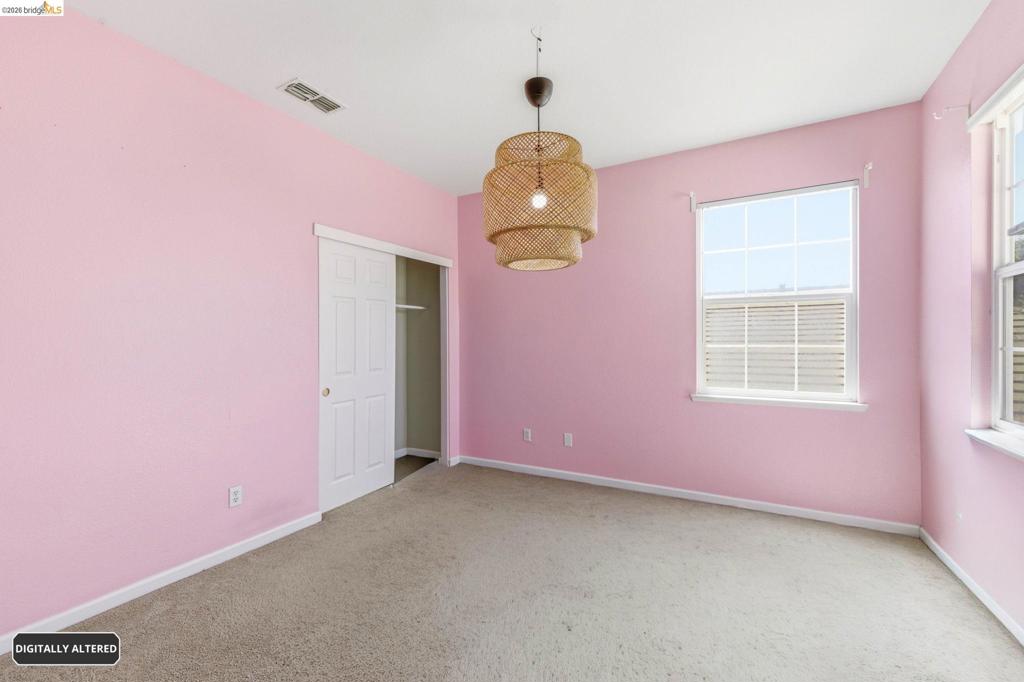
Interior room featuring light pink walls, a woven pendant light fixture, two windows with horizontal blinds, a sliding closet door, and carpet flooring
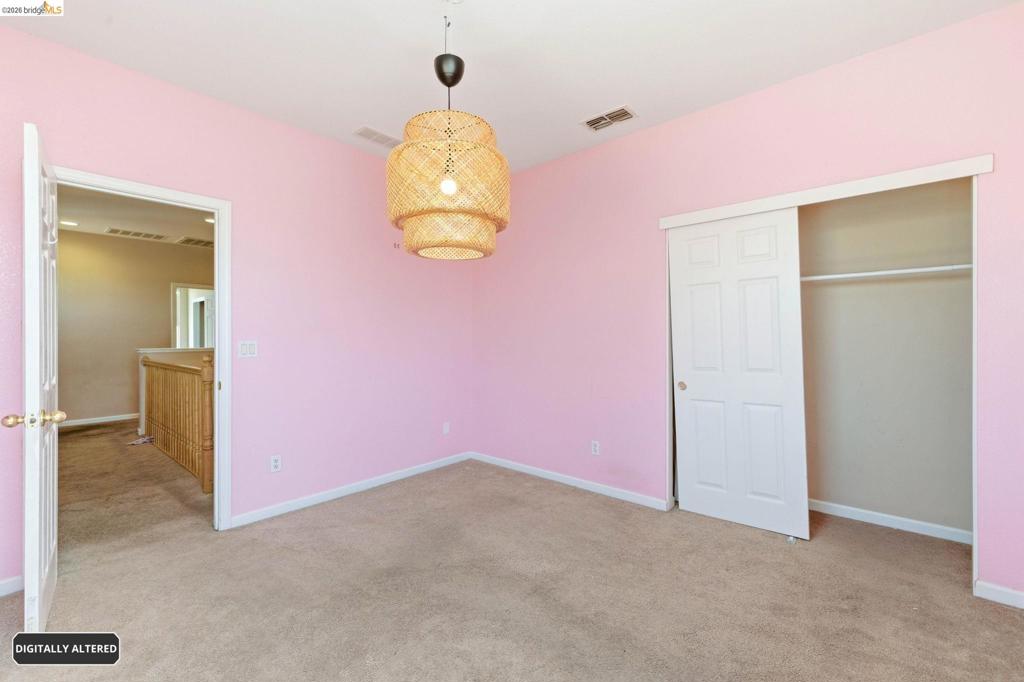
Room featuring neutral-toned carpet flooring and a ceiling-mounted light fixture with a woven shade
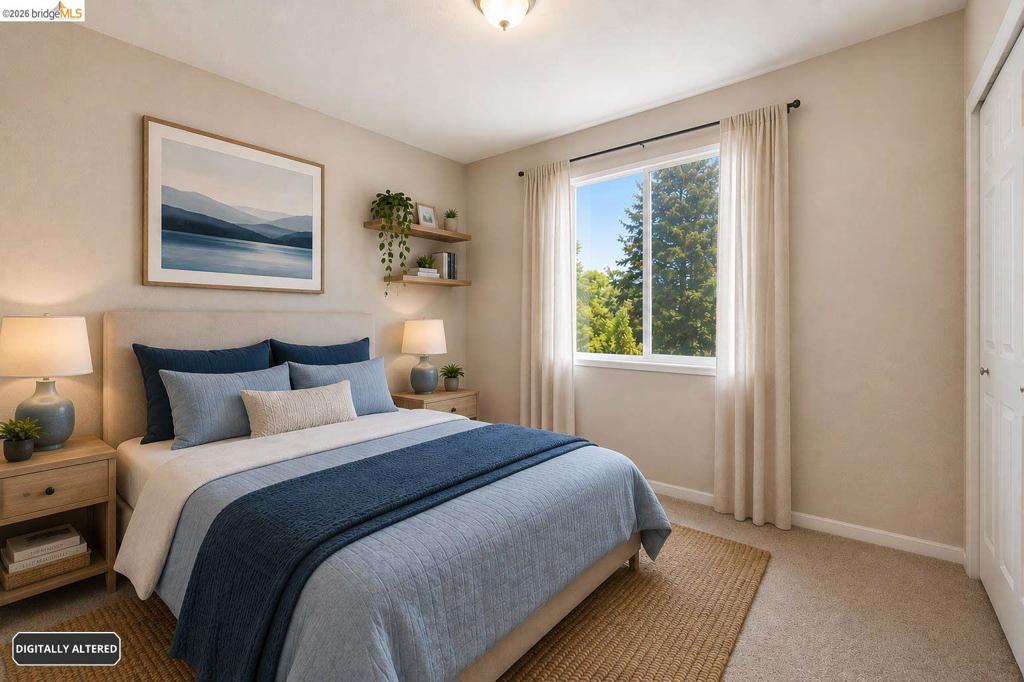
Neutral-toned bedroom featuring a single window, carpet flooring, and a flush-mount ceiling light fixture
Neutral-toned walls complement plush carpeting
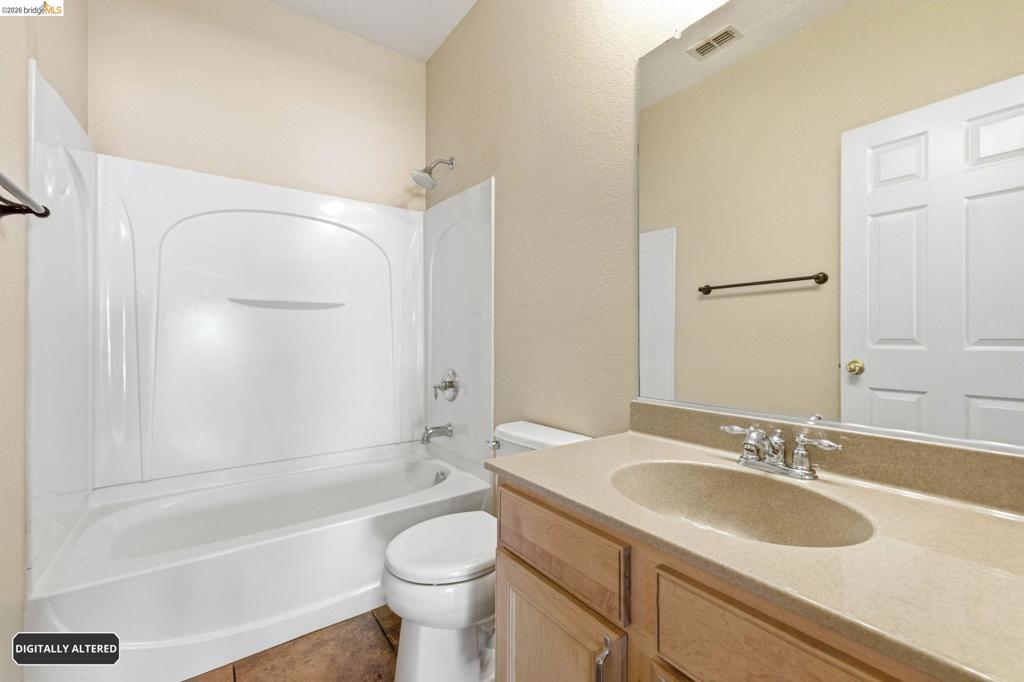
Bathroom featuring a white tub/shower combination with an integrated surround, a toilet, and a vanity with a light-toned countertop and an undermount sink
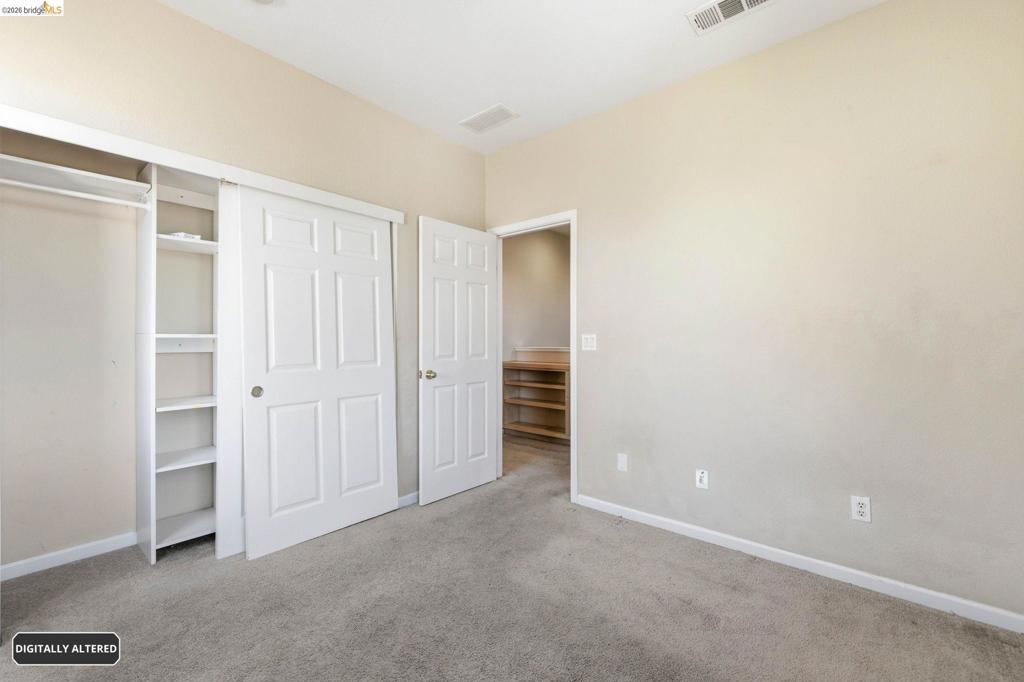
Neutral-toned room with plush carpeting, featuring a white bi-fold closet door, built-in shelving, and a six-panel interior door
Bedroom featuring light-colored walls and carpet flooring
Neutral-toned room with light carpet flooring
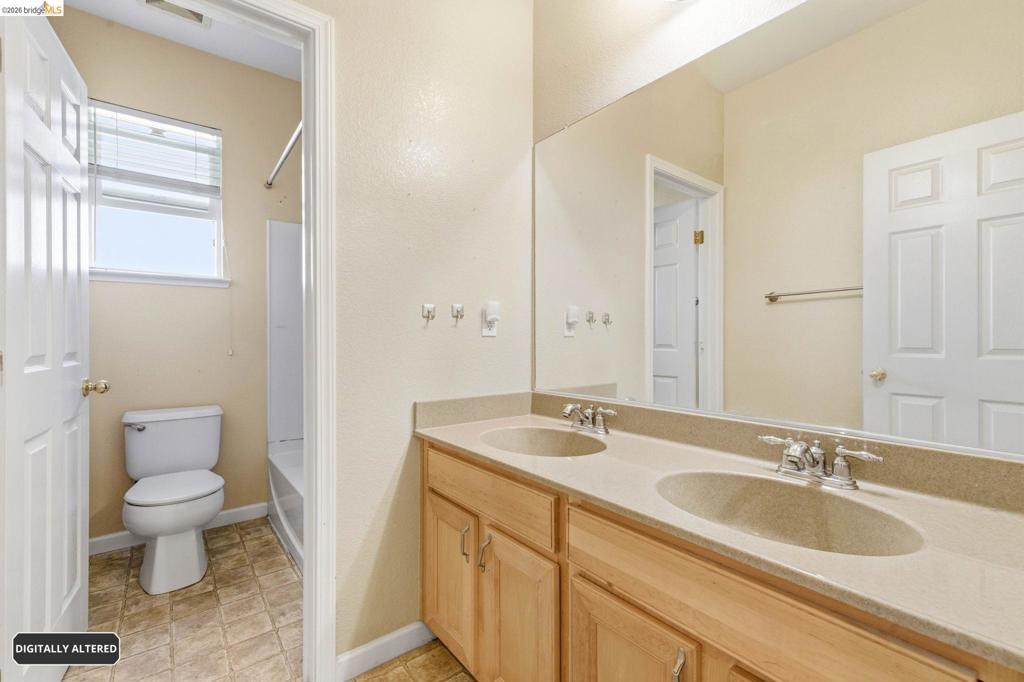
Bathroom featuring a light wood-finish vanity with dual integrated sinks and a continuous countertop
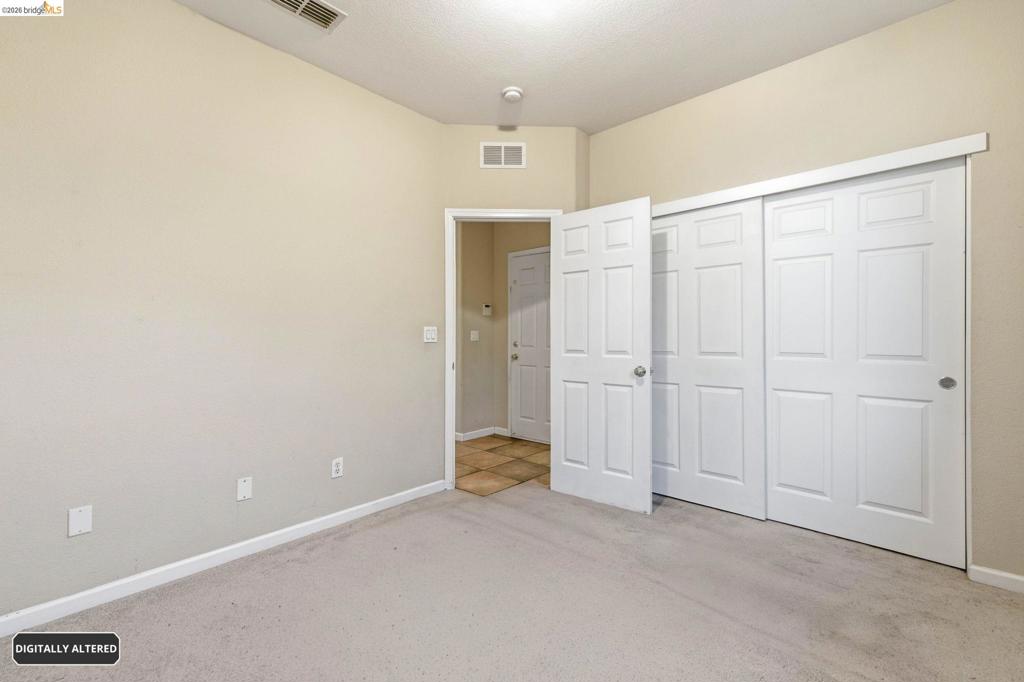
Wall-to-wall carpeting and neutral wall tones complement a large six-panel bi-fold closet
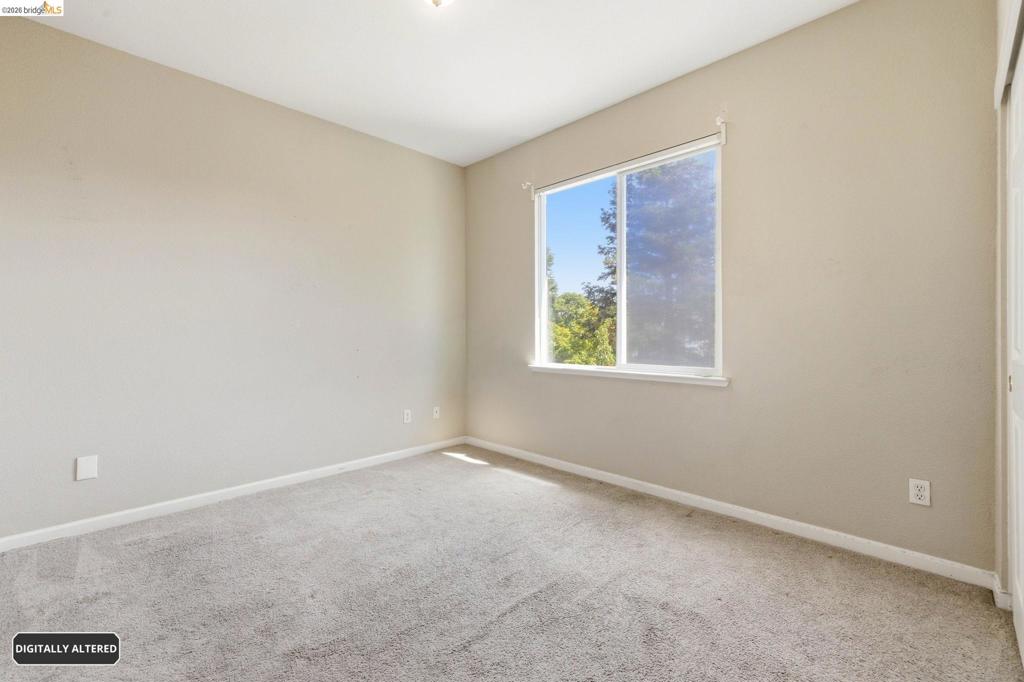
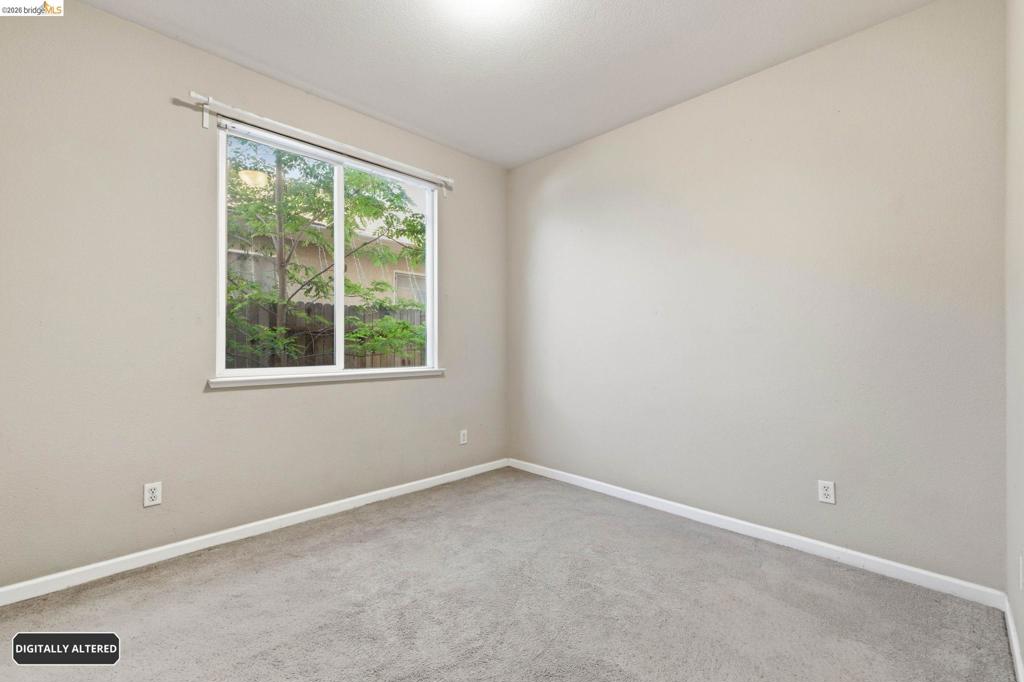
Neutral-toned walls and grey carpeting define this room, featuring a large window with white framing and a surrounding green landscape
Neutral-toned walls complement the light-colored carpet flooring
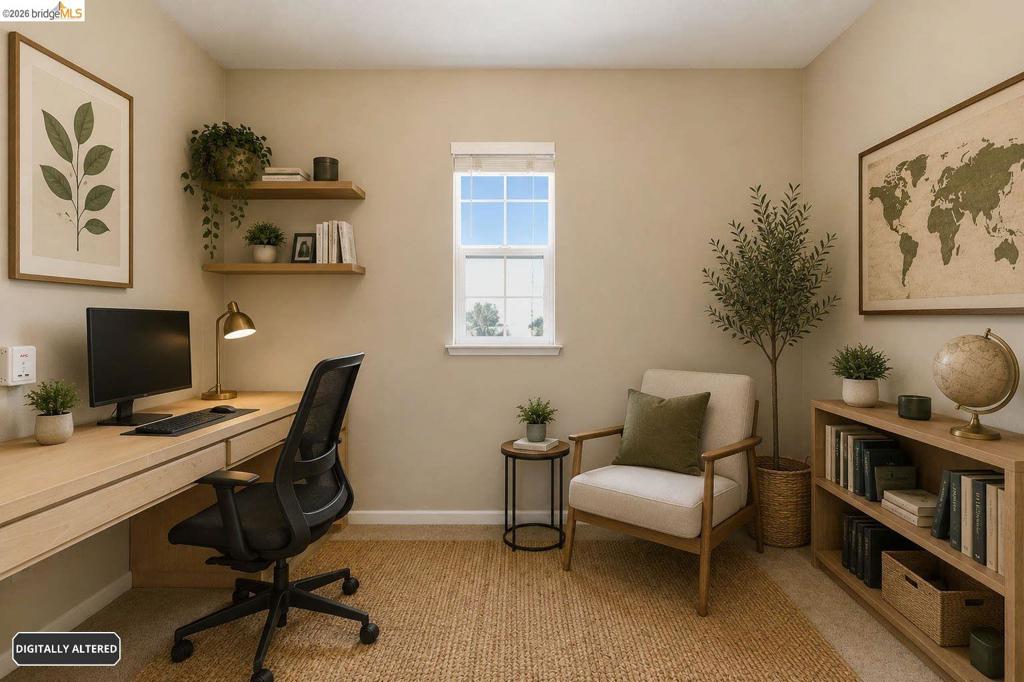
Dedicated office space featuring built-in floating shelves, a window with natural light, and neutral wall tones
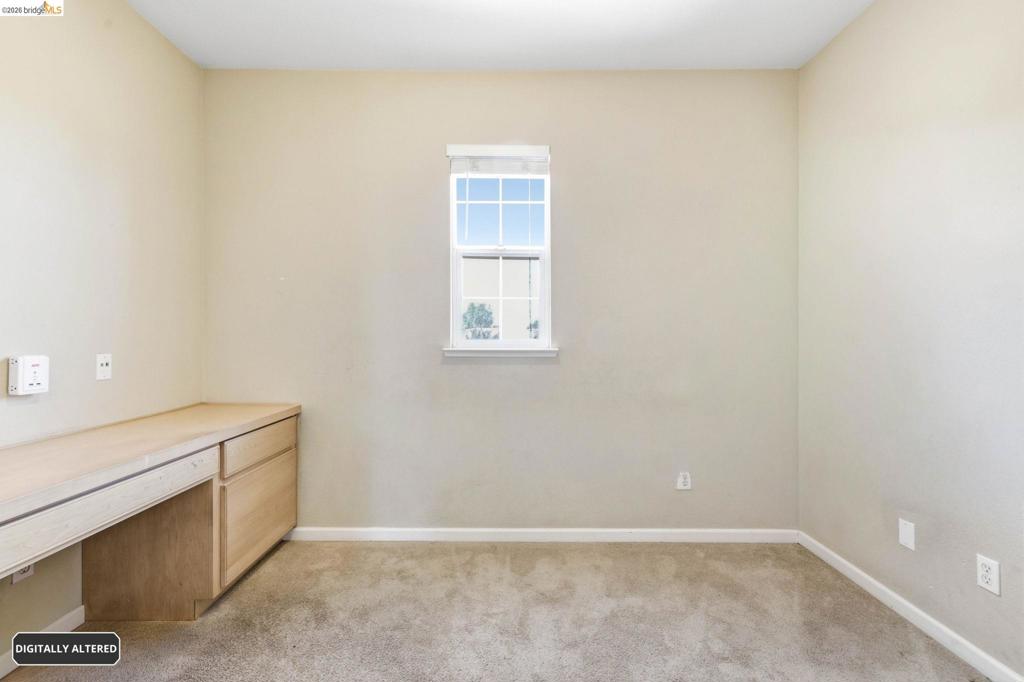
Built-in wood-finish desk with drawers, carpeted flooring, and a single window with white trim
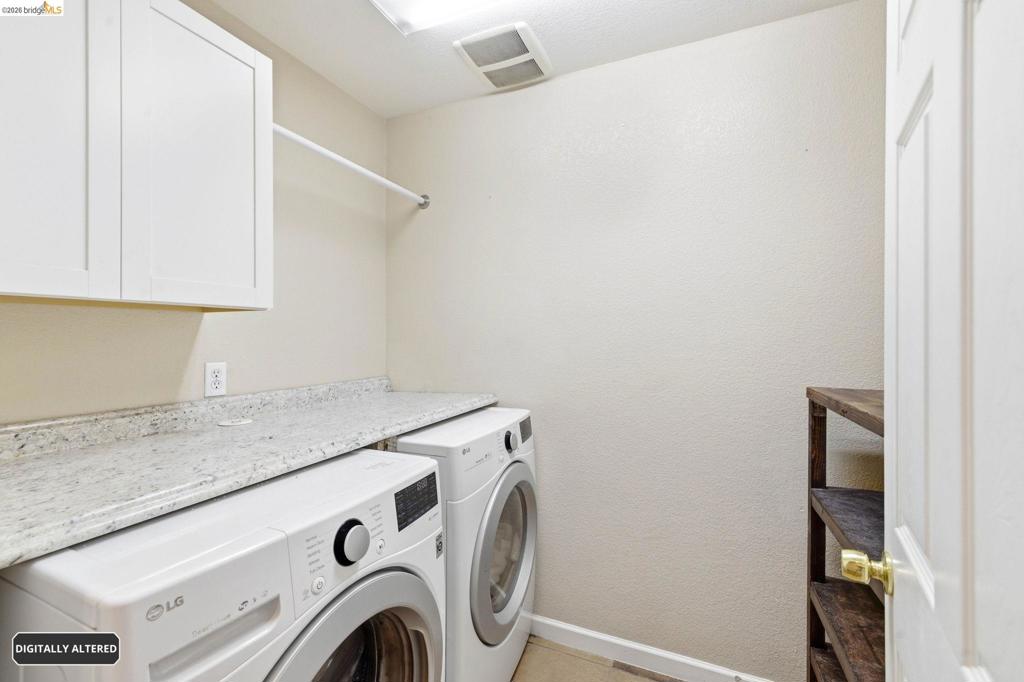
Dedicated utility area featuring white cabinetry, a light-toned speckled countertop, a clothes hanging rod, and built-in shelving
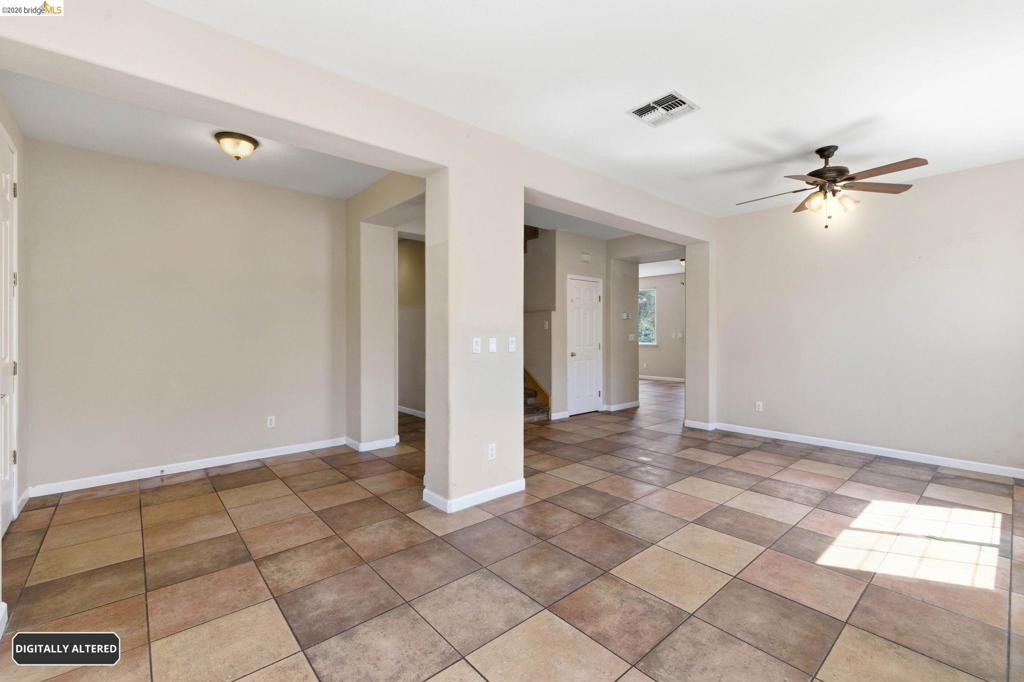
Expansive living area featuring multi-toned tile flooring, neutral wall tones, and white baseboards
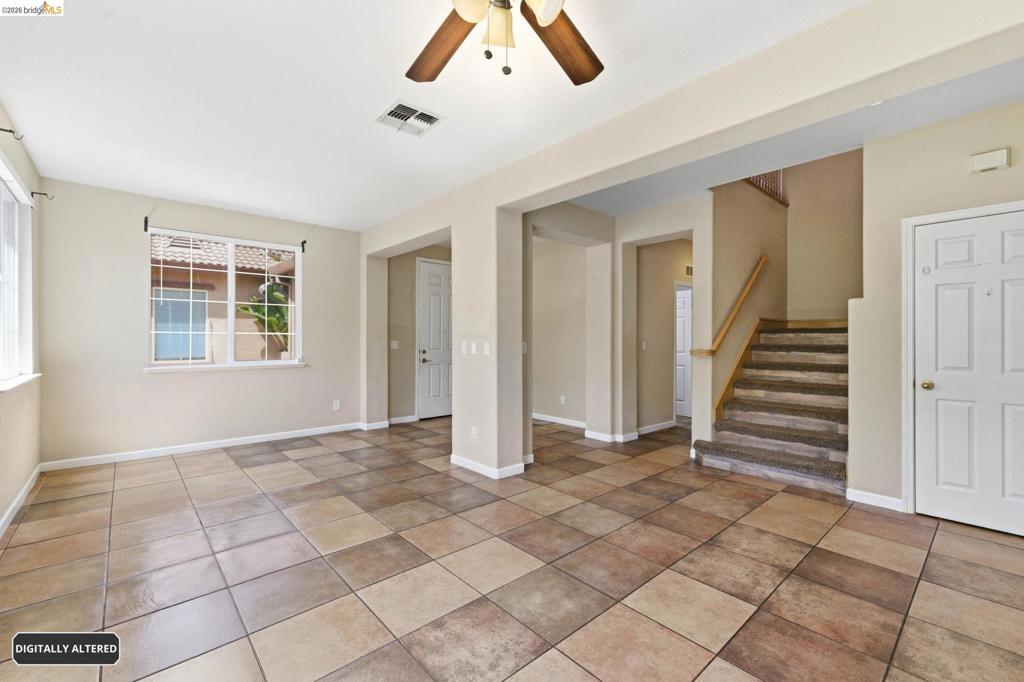
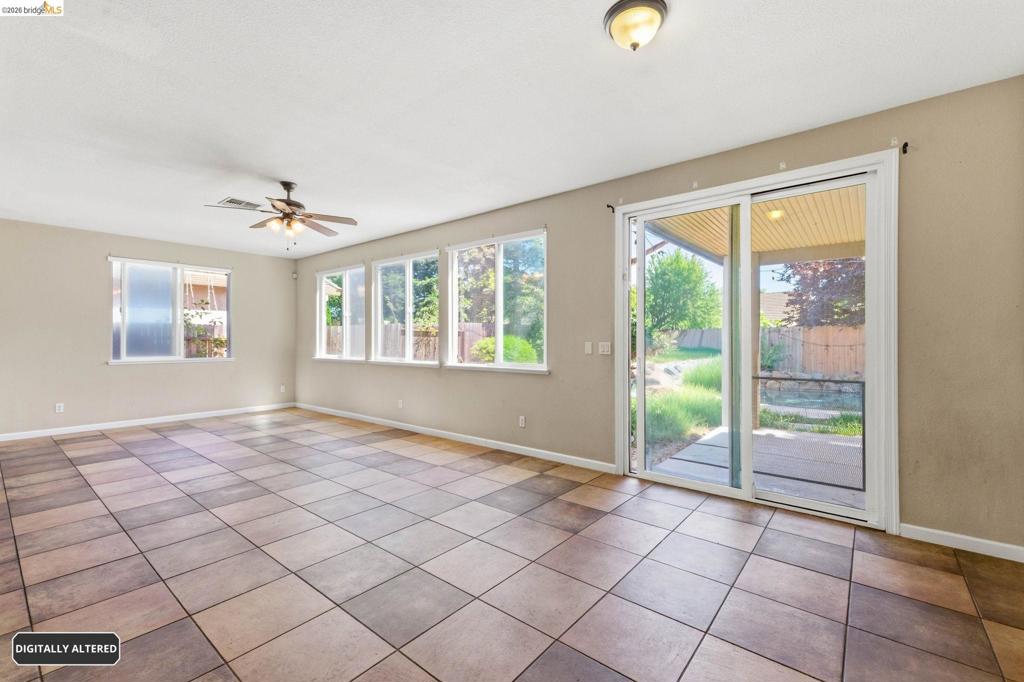
Spacious room featuring multi-toned tile flooring, two windows with white frames, and a ceiling fan with integrated lighting
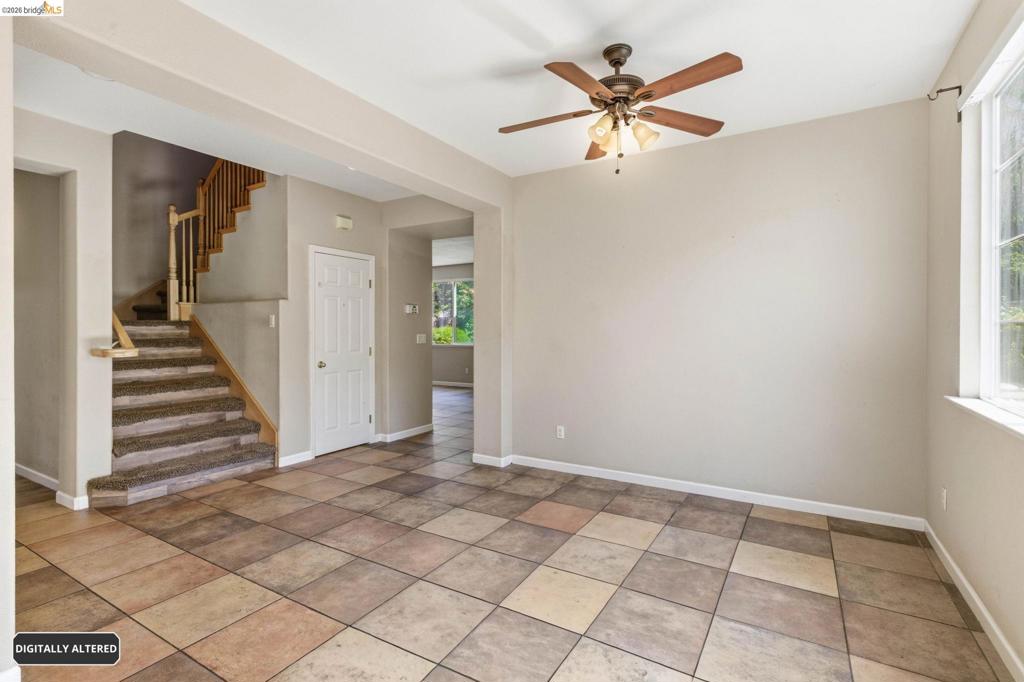
Living area featuring large format floor tiles, a ceiling fan with integrated lighting, and a window providing natural light
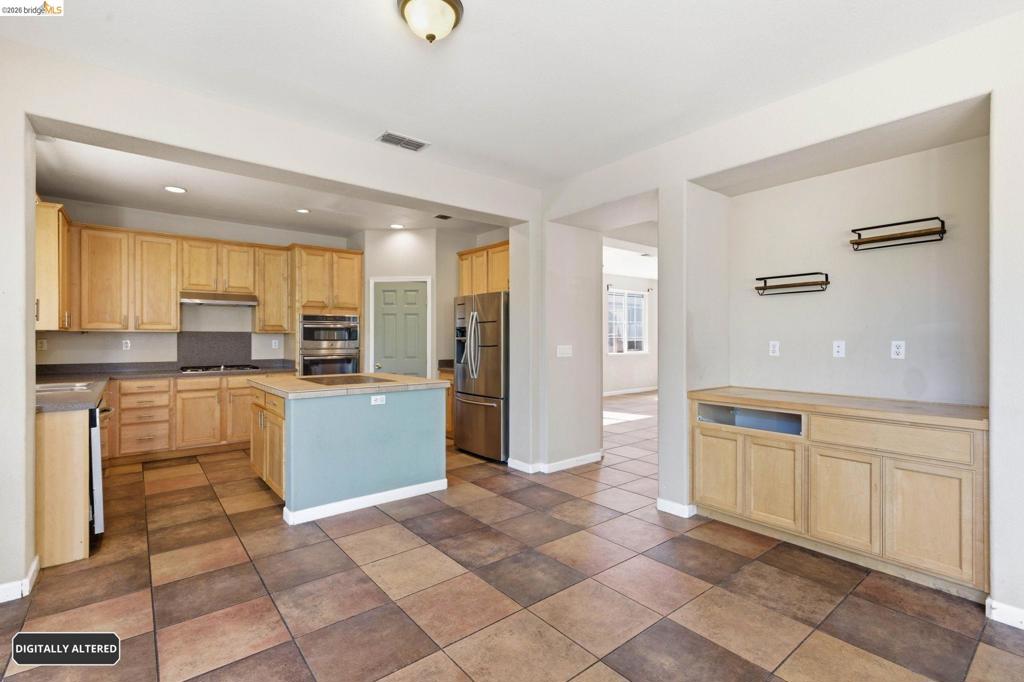
Open-concept kitchen featuring light wood cabinetry, stainless steel appliances, a center island with a cooktop, and a tile backsplash
Kitchen featuring light wood-finish cabinetry, dark countertops, a stainless steel sink with a gooseneck faucet, and a center island with a tile countertop
Spacious room featuring neutral-toned tile flooring, multiple windows, and a ceiling fan with integrated lighting
Spacious open concept room featuring large format tile flooring, a built-in media center with wood cabinetry, a fireplace with a white mantel, a wood slat accent wall, and a ceiling fan
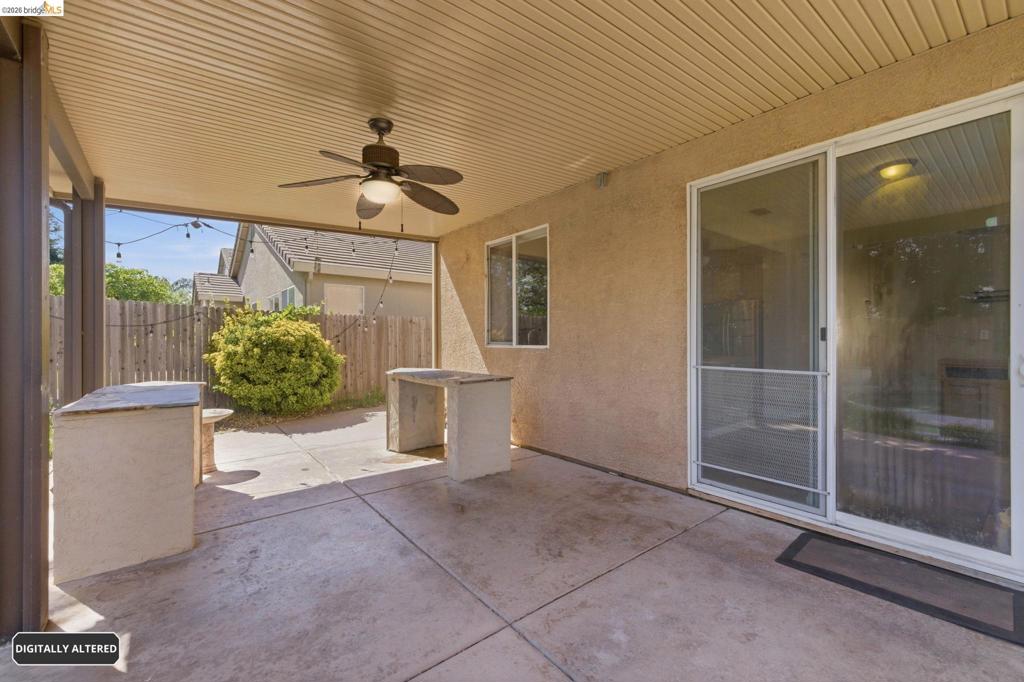
Covered patio featuring a ceiling fan, concrete flooring, built-in outdoor counters, and direct access through sliding glass doors
Arched entry leading to a paneled green door, with a concrete patio featuring a wooden privacy fence and a window with white trim
Marketing Material. Displaying a company logo and a descriptive phrase