

32865 Naples Court,Temecula, CA 92592
Temecula, CA 92592









Description
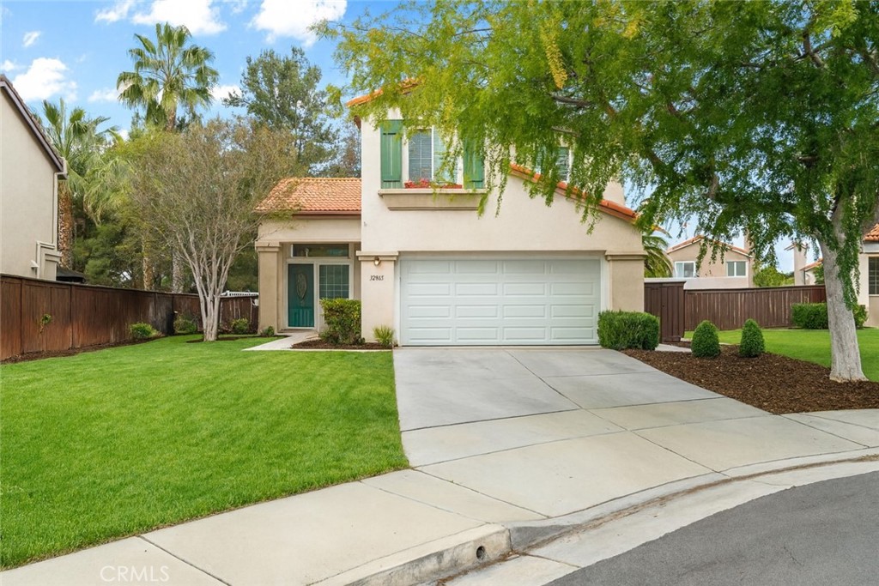
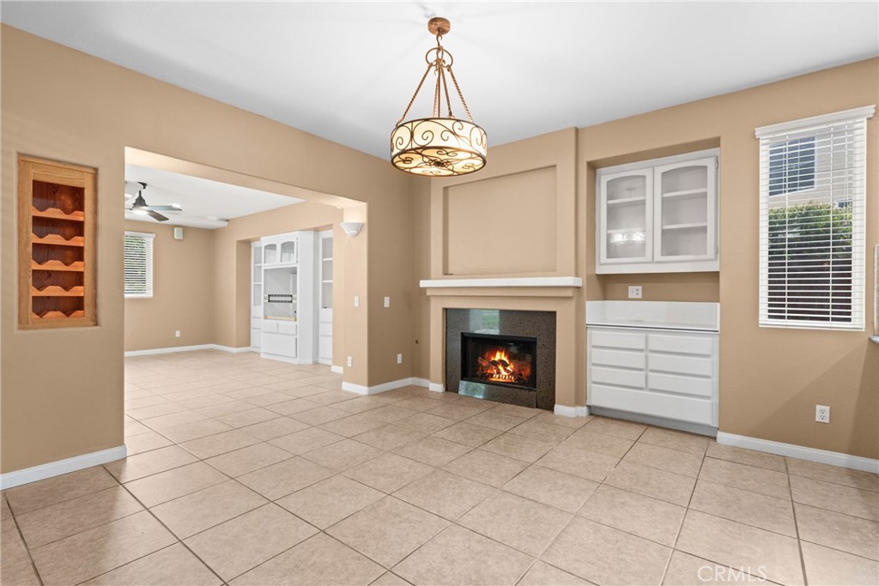
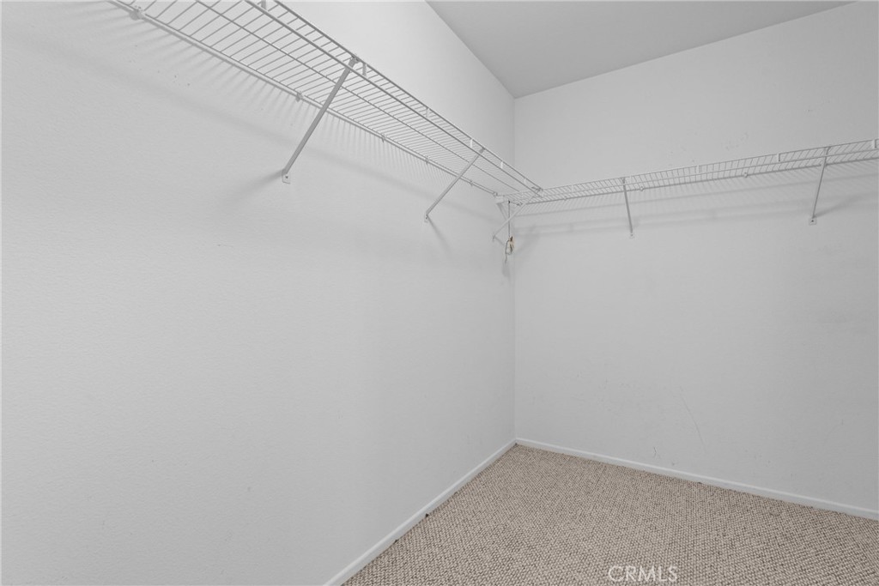
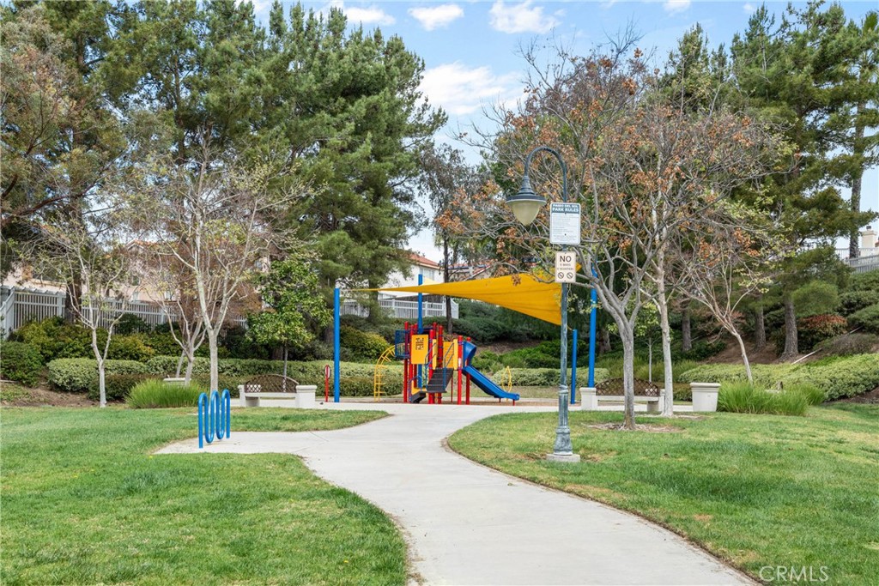
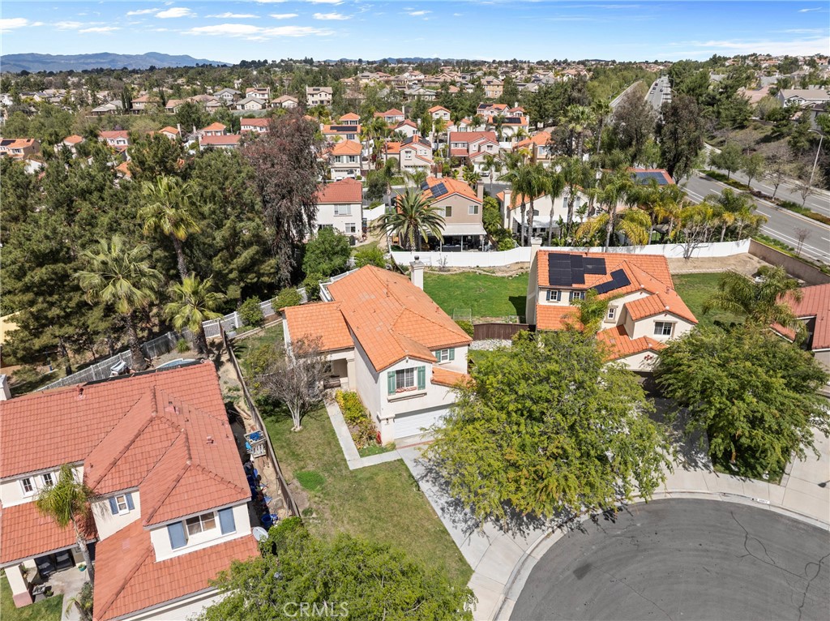
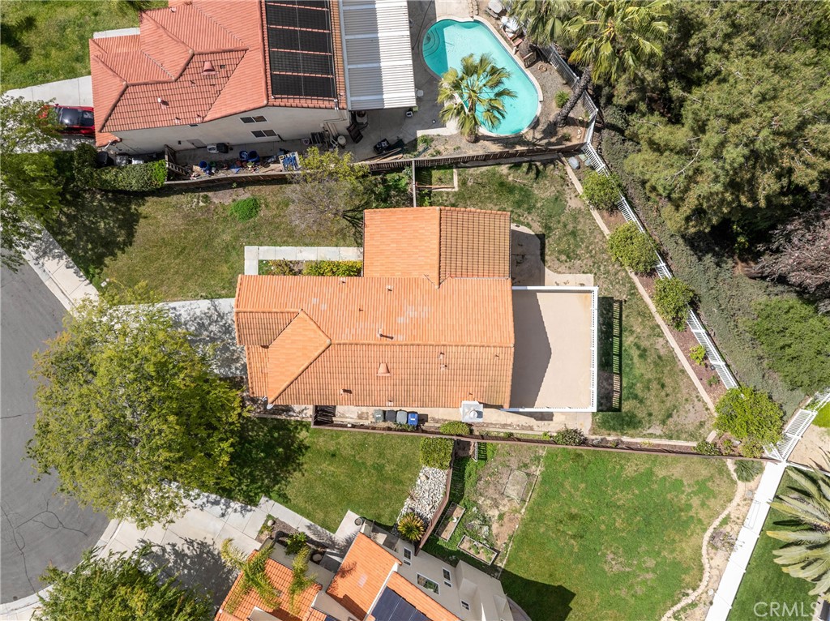
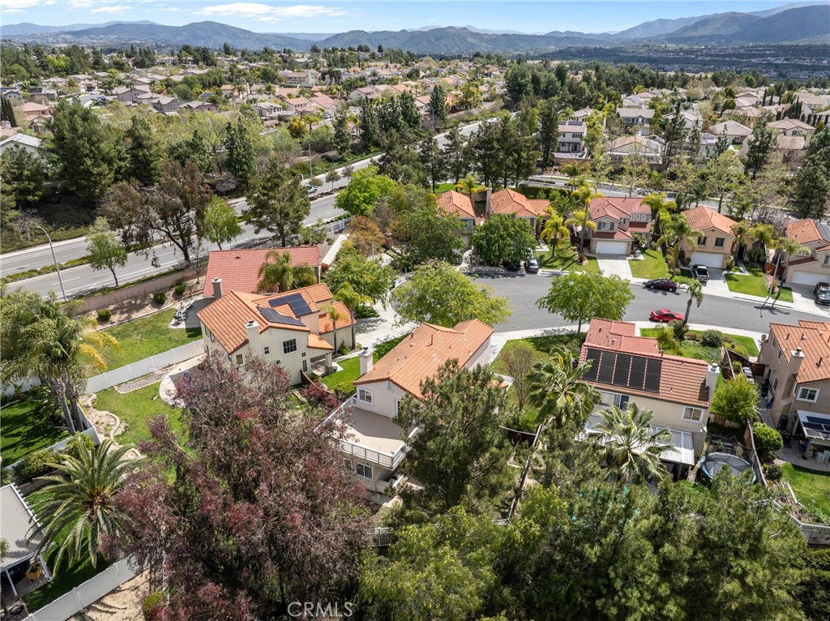
APPROVED SHORT SALE! Welcome to this beautifully upgraded two-story home tucked away at the end of a quiet cul-de-sac in the sought-after Paseo Del Sol community! Featuring a spacious open floor plan and thoughtful updates throughout, this home truly has it all. Step inside to soaring vaulted ceilings and a bright, inviting living room. The remodeled kitchen is a showstopper, complete with sleek granite countertops, stainless steel appliances, and a seamless flow into the dining areaperfect for entertaining. A convenient half bath, laundry room, and a bonus room with custom built-in cabinetry add function and style to the main level. Upstairs, the private primary suite is your personal retreat, featuring direct access to a large deck overlooking the parkideal for morning coffee or unwinding at sunset. The spa-like en suite bath offers dual vanities, a soaking tub, separate shower, and a spacious walk-in closet. Three additional bedrooms and a full bath with dual sinks complete the second floor. Outside your door, enjoy resort-style living with Paseo Del Sol’s incredible amenities: two sparkling pools, clubhouse, scenic walking trails, and multiple parks. All this, plus close proximity to award-winning schools, shopping, Pechanga Resort Casino, and Temecula’s world-famous wineries. Don’t miss the chance to call this exceptional home yoursschedule your private tour today! Some photos have been digitally staged to showcase this home’s full potential.
Details
| MLS # | CV25072785 |
|---|---|
| Listing Type | For Sale |
| Style | House |
| HOA Dues | $120 |
| Sub-Type | Resale |
| Status | Active Under Contract |
| Year | 2000 |
| Days On Site | 525 |
| Listing Provided By | EXP REALTY OF CALIFORNIA INC | Donald Mowery |
Features
| Bed(s) | 4 |
|---|---|
| Bath(s) | 3 Total |
| SQ Feet | 2,350 |
| Garage | 2 |
| Story(s) | 2 |
| Units | 1 |
| Acreage | 0.15 |
| Property View | Yes |
Interior
| Cooling | Central Air, Electric |
|---|---|
| Heating | Central, Forced Air, Natural Gas |
| Heating Yes / No | Yes |
| Cooling Yes / No | Yes |
| Interior Features | Built In Features, Ceiling Fans, Cathedral Ceilings, Separate Formal Dining Room, Eat In Kitchen, Granite Counters, Pantry, Recessed Lighting, Unfurnished, All Bedrooms Up, Walk In Pantry, Walk In Closets |
| Window Features | Blinds, Screens |
| Appliances | Built In Range, Dishwasher, Disposal, Gas Oven, Gas Range, Gas Water Heater, Microwave |
| Fireplace Yes / No | Yes |
Exterior
| Exterior Features | Lighting, Rain Gutters |
|---|---|
| Roof | Spanish Tile |
| Security Features | Carbon Monoxide Detectors, Smoke Detectors |
| Construction Materials | Drywall, Frame, Glass, Concrete, Stucco |
| Foundation Details | Slab |
| Lot Features | Back Yard, Cul De Sac, Front Yard, Sprinklers Timer, Sprinkler System |
| Fencing | Wood, Wrought Iron |
Parking
| Attached Garage Yes / No | Yes |
|---|---|
| Parking Features | Concrete, Door Single, Driveway, Garage Faces Front, Garage |
| Garage Yes / No | Yes |
Utilities
| Utilities | Cable Available, Electricity Connected, Natural Gas Connected, Phone Available, Sewer Connected, Underground Utilities, Water Connected |
|---|---|
| Electric | Electricity On Property, Standard |
| Sewer | Public Sewer |
Location
| Community Features | Curbs, Gutters, Street Lights, Suburban, Sidewalks |
|---|
Area Information
| State | CA |
|---|---|
| County | Riverside |
| City | Temecula |
| Zip Code | 92592 |
| Area | SRCAR Southwest Riverside County |
Request a showing
Request a showing
Contact
Learn More About This Property

| State | CA |
|---|---|
| County | Riverside |
| City | Temecula |
| Zip Code | 92592 |
| Area | SRCAR Southwest Riverside County |