
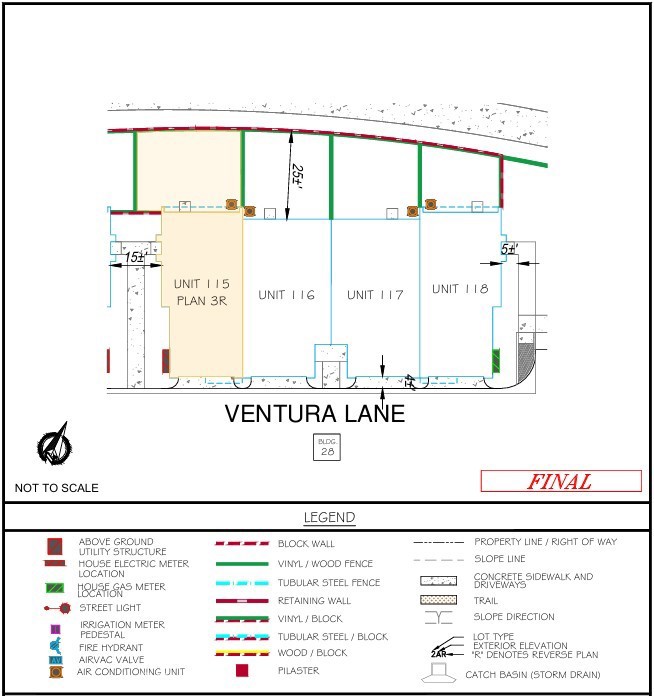
32718 Ventura Lane,Winchester, CA 92596
Winchester, CA 92596

Description
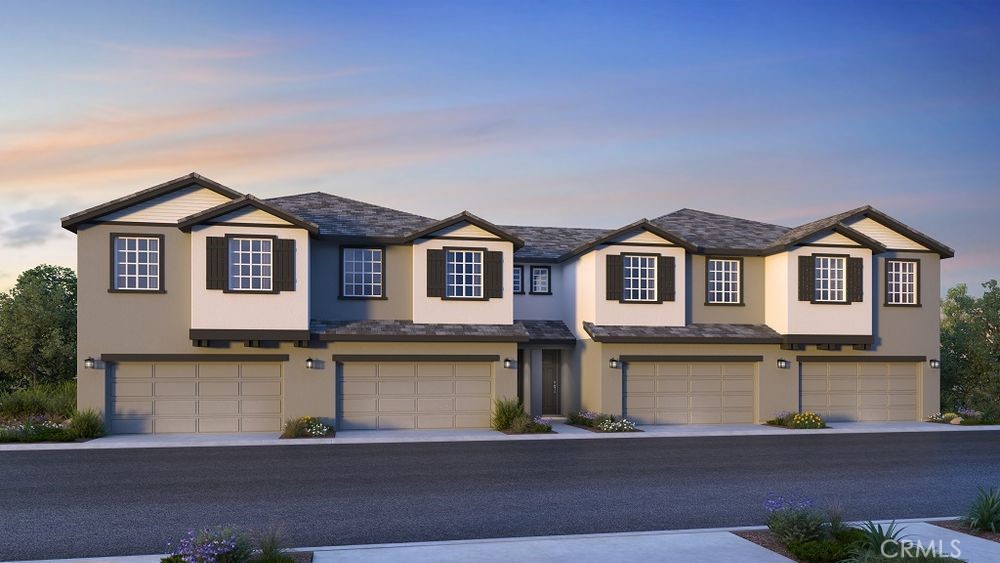
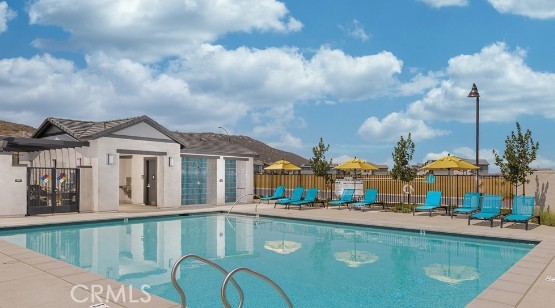
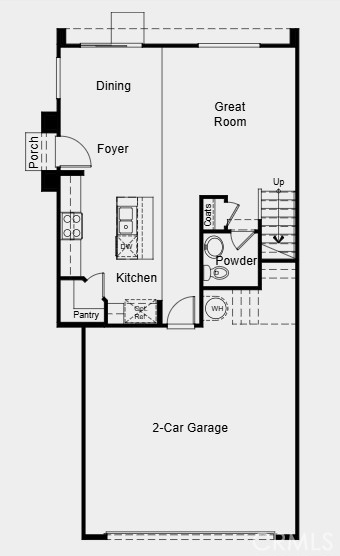
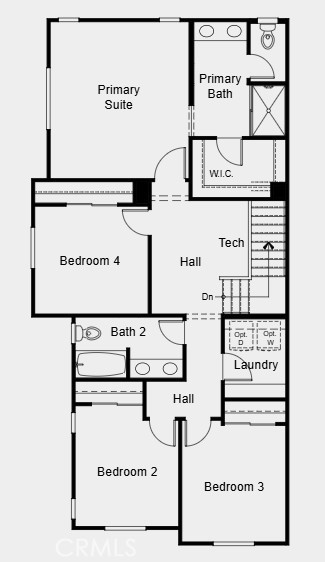
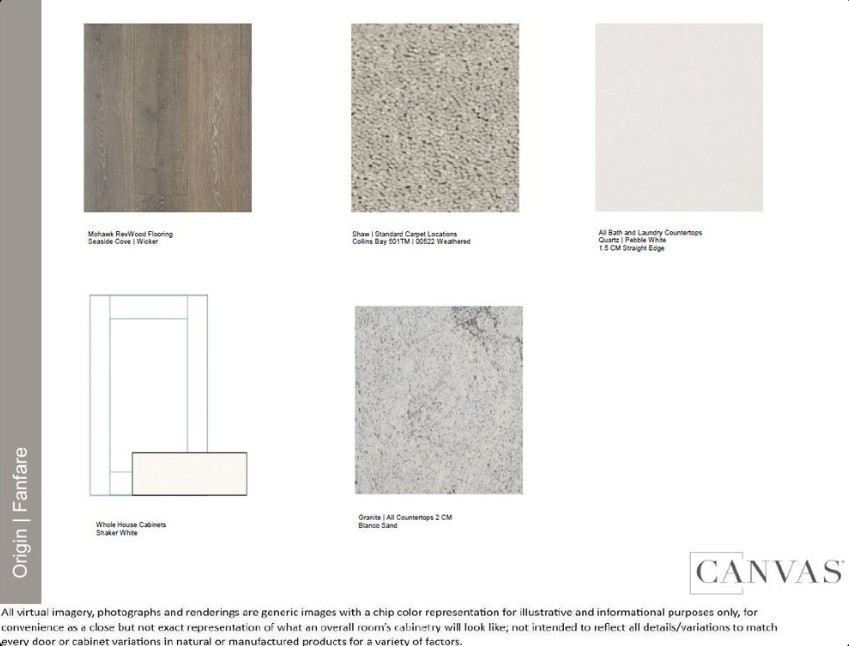
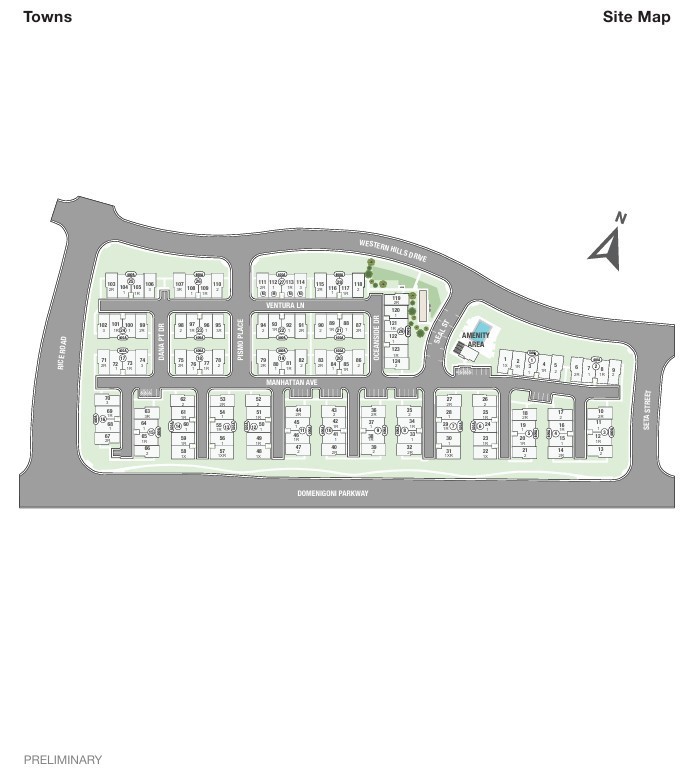
What's Special: Large Kitchen Island | Corner Lot | Close to Park | South Facing Lot. New Construction - November Completion! Built by America's Most Trusted Home Builder. Welcome to Plan 3 at 32718 Ventura Lane in Towns! A charming porch entry welcomes you into a bright foyer that opens to a spacious dining area and an inviting great room designed for comfortable everyday living. The kitchen is thoughtfully positioned at the heart of the home, featuring a central island and a convenient walk-in pantry, creating an easy flow for both cooking and gathering. Upstairs, the private primary suite offers a relaxing retreat with a well-appointed bath and generous walk-in closet. A versatile tech space provides the perfect spot for a home office, study zone, or creative nook. Three additional bedrooms are nicely arranged around a central hall, with a secondary bathroom that includes double sinks for added convenience. An upstairs laundry room adds ease and efficiency to daily routines, right where it is needed most. With a 2-car garage, powder bath on the main level, and a layout that balances open living with private spaces, this home blends function and comfort with a warm, welcoming feel. Discover peaceful living at Towns, surrounded by scenic views and close to Murrieta and Temecula. Enjoy a pool, BBQ area, tot lot, park, and community trail. Just moments away, Conestoga Park offers soccer fields, courts, play areas, and picnic spots-perfect for everyday fun and weekend adventures. Additional Highlights Include: Stainless-steel appliances. MLS#IG26113573
Details
| MLS # | IG26113573 |
|---|---|
| Listing Type | For Sale |
| Style | Town House |
| HOA Dues | $253 |
| Sub-Type | New Construction |
| Status | Pending |
| Year | 2026 |
| Days On Site | 114 |
| Listing Provided By | Taylor Morrison Services | LESLIE OLIVO |
Features
| Bed(s) | 4 |
|---|---|
| Bath(s) | 3 Total |
| SQ Feet | 1,695 |
| Garage | 2 |
| Story(s) | 2 |
| Units | 1 |
| Zoning | Residential |
| Acreage | 0.06 |
| Property View | Yes |
Interior
| Cooling | Central Air, Heat Pump |
|---|---|
| Heating | Central, Heat Pump |
| Heating Yes / No | Yes |
| Cooling Yes / No | Yes |
| Interior Features | Breakfast Area, Eat In Kitchen, Open Floorplan, Pantry, Recessed Lighting, All Bedrooms Up |
| Appliances | Six Burner Stove, Dishwasher, Free Standing Range, Disposal, Microwave |
| Fireplace Yes / No | No |
Exterior
| Security Features | Carbon Monoxide Detectors, Fire Sprinkler System, Smoke Detectors |
|---|
Parking
| Attached Garage Yes / No | Yes |
|---|---|
| Garage Yes / No | Yes |
Utilities
| Utilities | Underground Utilities |
|---|---|
| Sewer | Public Sewer |
Location
| Community Features | Street Lights, Sidewalks, Pool |
|---|
Area Information
| State | CA |
|---|---|
| County | Riverside |
| City | Winchester |
| Zip Code | 92596 |
| Area | SRCAR Southwest Riverside County |
| Listing VS Median (in 92596) | |
Price: $499,990 low | high Med: $2,000,000 sqft: 1,695 low | high Med: 10,000 $ / sqft: $295 low | high Med: $200 On site: 114 low | high Med: 84 | |
Market Activity 92596
Request a showing
Request a showing
Contact
Learn More About This Property

| State | CA |
|---|---|
| County | Riverside |
| City | Winchester |
| Zip Code | 92596 |
| Area | SRCAR Southwest Riverside County |
| Listing VS Median (in 92596) | |
Price: $499,990 low | high Med: $2,000,000 sqft: 1,695 low | high Med: 10,000 $ / sqft: $295 low | high Med: $200 On site: 114 low | high Med: 84 | |