
270 Flowerfield,La Habra Heights, CA 90631
La Habra Heights, CA 90631

Description
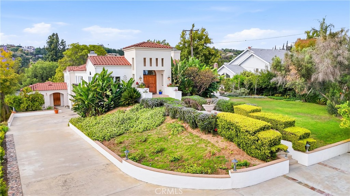
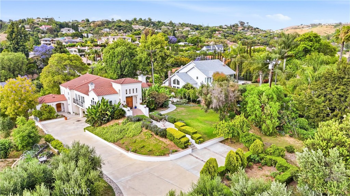
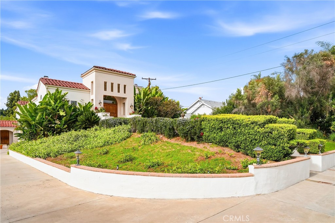
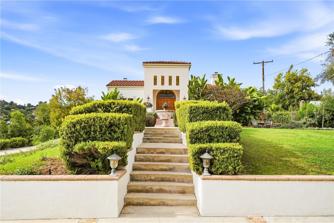
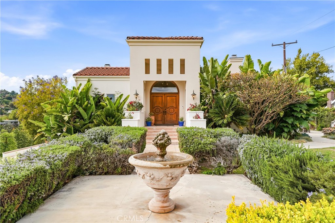
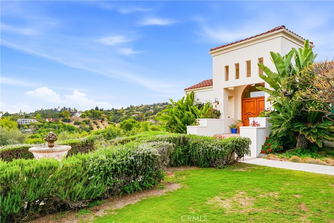
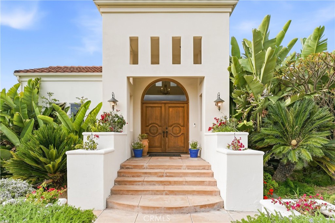
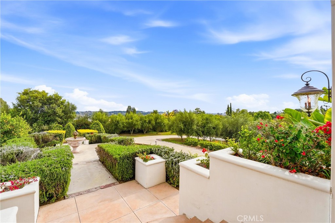
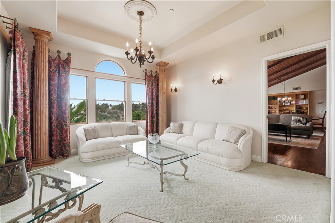
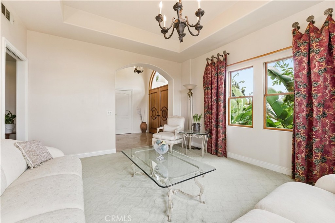
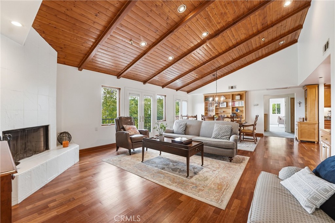
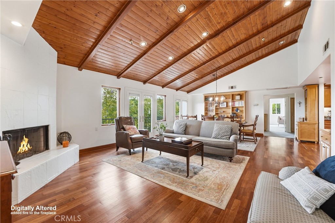
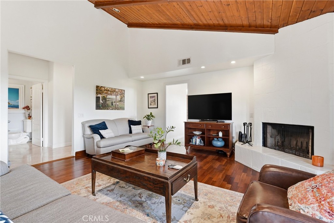
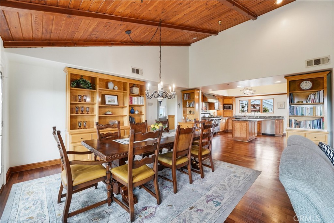
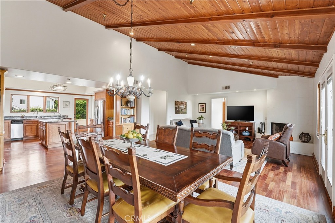
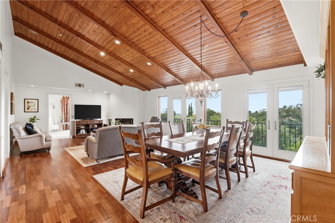
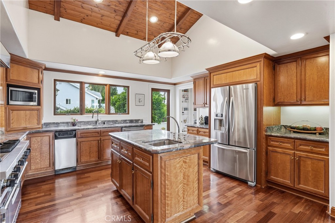
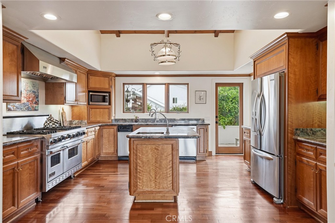
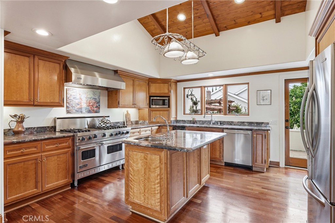
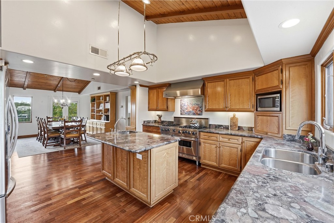
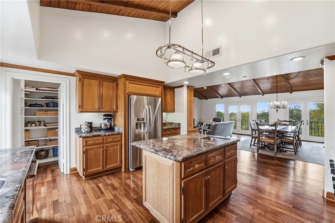
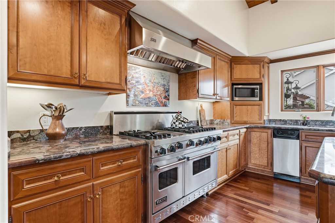
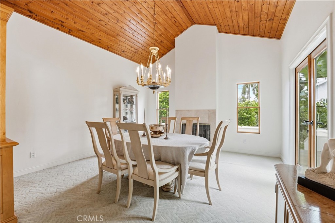
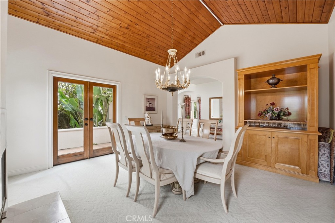
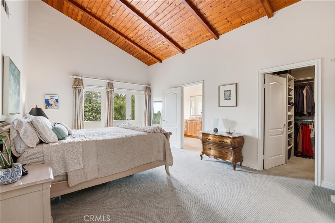
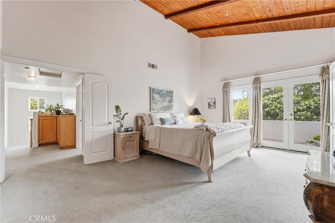
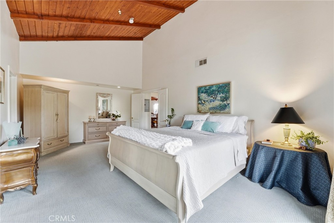
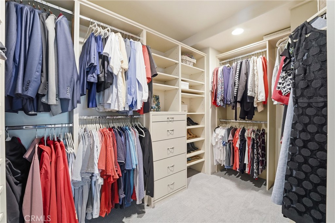
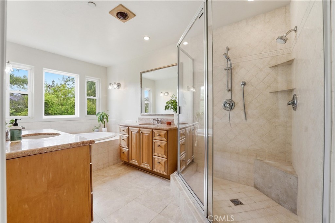
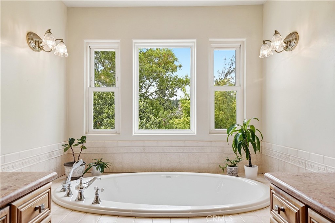
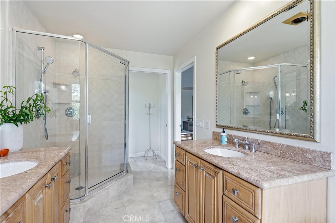
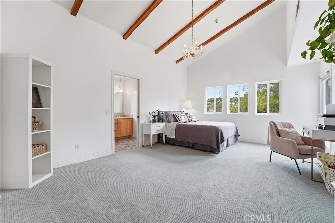
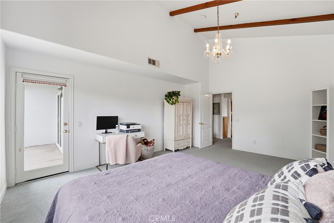
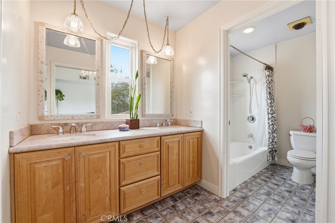
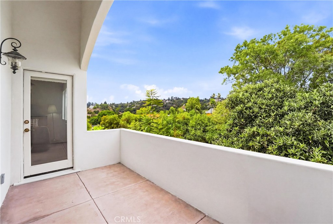
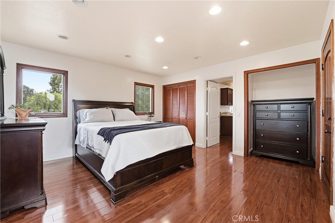
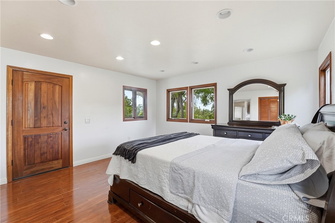
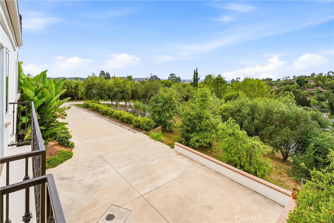
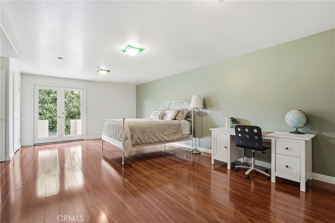
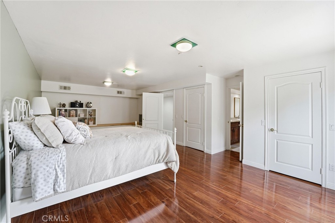
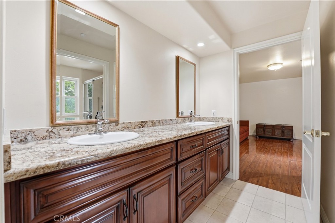
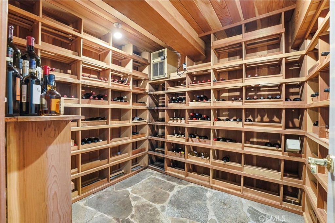
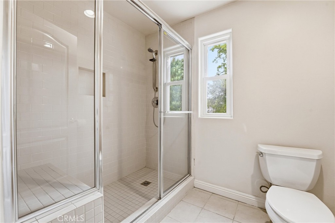
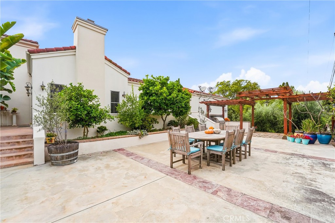
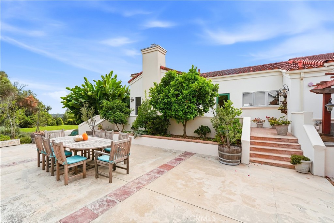
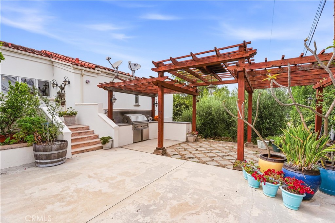
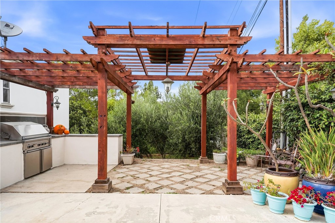
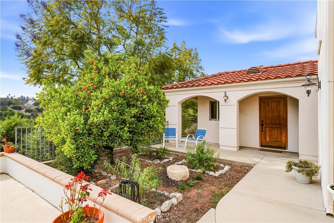
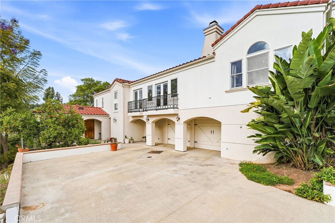
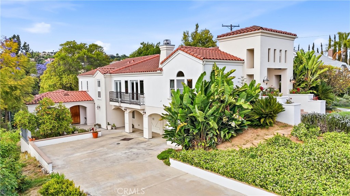
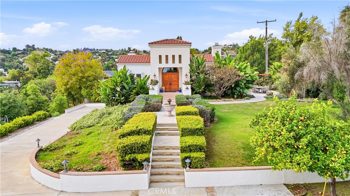
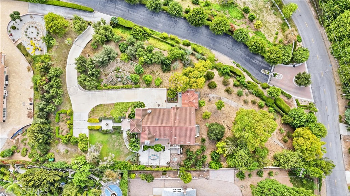
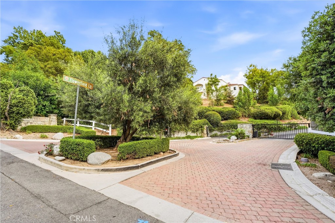
Welcome to a gracious Mediterranean hilltop villa, where every room offers expansive and stunning views. Los Angeles architect Lazaros Papademetropoulos, AIA designed the main house, and Ernie Ybarra designed the mother-in-law suite. Step into the bright and elegant foyer through carved solid wood doors with a large arched transom window. Natural light and great views adorn the living room. The spacious formal dining room features a travertine fireplace (gas), an empire-style chandelier, and a pine cathedral ceiling. French doors open onto a wrap-around veranda. A chef's kitchen features a Viking 48-inch range with double ovens and a Viking hood, complete with custom-built American Black Cherry cabinetry by master woodworkers. The great-sized great room boasts a solid pine vaulted ceiling, Brazilian cherry floors, French doors and balconies with views to Catalina. A large primary suite features pine vaulted ceilings, a tall window, and french doors open onto a large balcony overlooking the local hills. Walk-in closet with lots of built-in shelves and drawers. Primary en-suite features rare and beautiful Italian Breccia Pernice marble counters on twin vanities, a double-headed shower, a soaking tub with a view into the treetops, a separate water closet, and travertine floors. Preserve your wine collection in a walk-in temperature controlled wine cellar that holds over 1000 bottles and has freeform slate flooring. A two car garage is extra deep for toys and equipment and includes a separate locked tool room. Step into your own private oasis perched on a quiet gentle hill, this one-acre plus retreat offers more than just a home, it is a gardener's haven. The property features 19 mature fruit trees, productive, organic vegetable herb gardens, and a hillside with maturing California Redwoods. This property is located in the prestigious Flowerfield community, which is the only gated community in La Habra Heights.
Details
| MLS # | PW26101072 |
|---|---|
| Listing Type | For Sale |
| Style | House |
| Sub-Type | Resale |
| Status | Active |
| Year | 1998 |
| Days On Site | 124 |
| Listing Provided By | Coldwell Banker Diamond | Jan Fiore |
Features
| Bed(s) | 5 |
|---|---|
| Bath(s) | 5 Total |
| SQ Feet | 4,509 |
| Garage | 2 |
| Story(s) | 2 |
| Units | 1 |
| Acreage | 1.14 |
| Property View | Yes |
Interior
| Cooling | Central Air |
|---|---|
| Heating | Central |
| Heating Yes / No | Yes |
| Cooling Yes / No | Yes |
| Interior Features | Breakfast Bar, Separate Formal Dining Room, Wine Cellar |
| Appliances | Six Burner Stove, Dishwasher, Gas Oven, Gas Range, Vented Exhaust Fan |
| Fireplace Yes / No | Yes |
Exterior
| Roof | Tile |
|---|---|
| Security Features | Gated Community |
| Lot Features | Zero To One Unit Acre, Horse Property, Irregular Lot, Lot Over40000Sqft, Landscaped, Level, Yard |
Parking
| Attached Garage Yes / No | Yes |
|---|---|
| Parking Features | Door Multi, Driveway, Garage, Paved, Garage Faces Side |
| Garage Yes / No | Yes |
Utilities
| Utilities | Cable Connected, Electricity Connected, Natural Gas Connected, Phone Connected, Water Connected |
|---|---|
| Sewer | Septic Tank |
Location
| Community Features | Suburban, Gated |
|---|
Area Information
| State | CA |
|---|---|
| County | Los Angeles |
| City | La Habra Heights |
| Zip Code | 90631 |
| Area | 88 La Habra Heights |
| Listing VS Median (in 90631) | |
Price: $2,500,000 low | high Med: $44,950 sqft: 4,509 low | high Med: 1,050 $ / sqft: $554 low | high Med: $48 On site: 124 low | high Med: 307.5 | |
Market Activity 90631
Request a showing
Request a showing
Contact
Learn More About This Property

| State | CA |
|---|---|
| County | Los Angeles |
| City | La Habra Heights |
| Zip Code | 90631 |
| Area | 88 La Habra Heights |
| Listing VS Median (in 90631) | |
Price: $2,500,000 low | high Med: $44,950 sqft: 4,509 low | high Med: 1,050 $ / sqft: $554 low | high Med: $48 On site: 124 low | high Med: 307.5 | |