
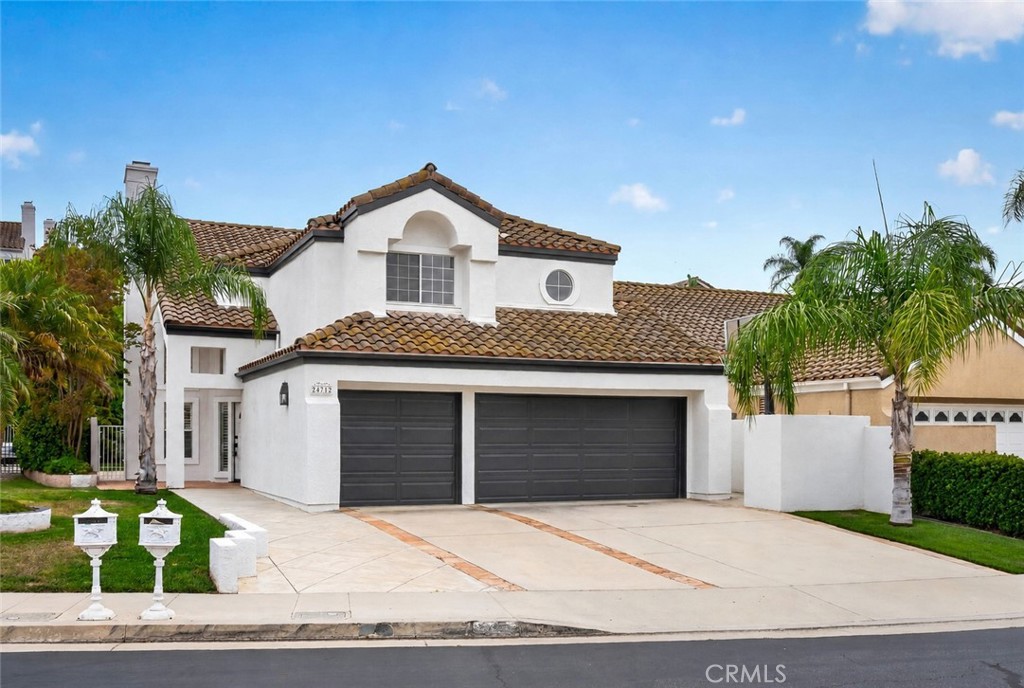
24712 Calle Conejo,Calabasas, CA 91302
Calabasas, CA 91302

Description
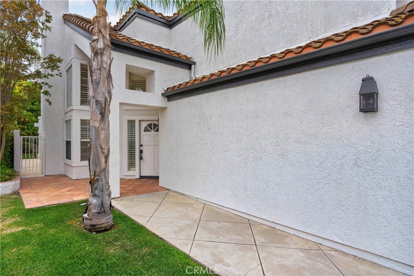
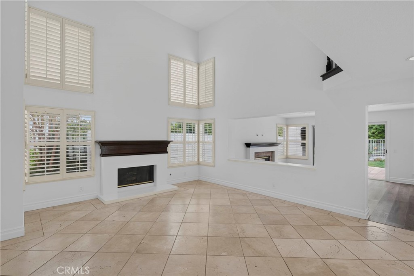
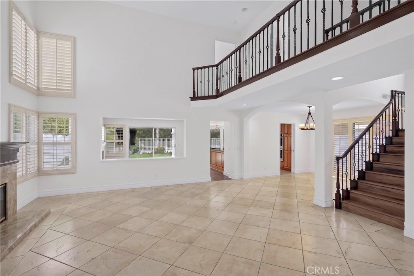
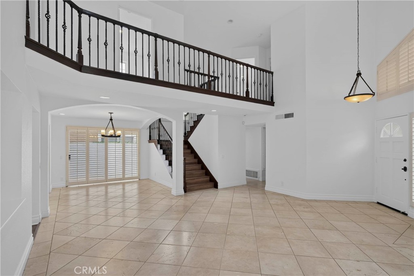
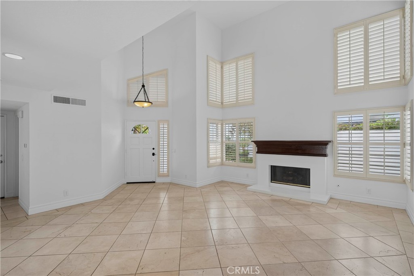
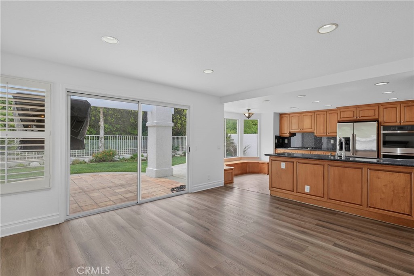
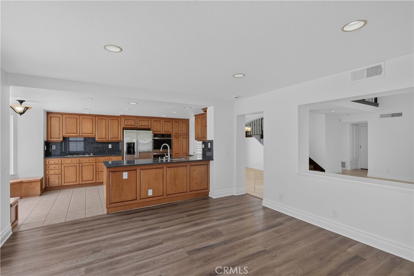
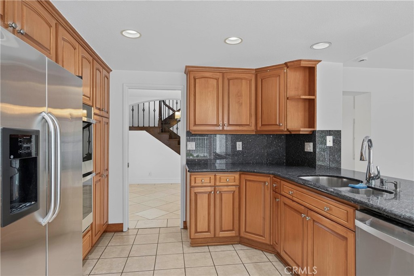
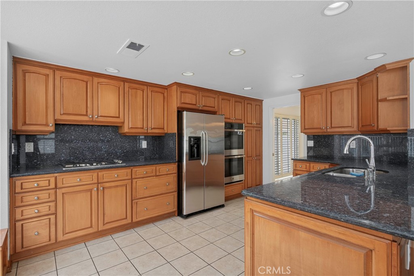
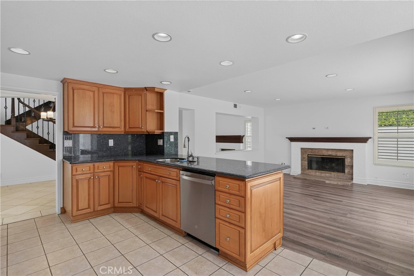
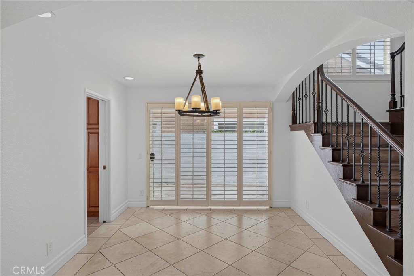
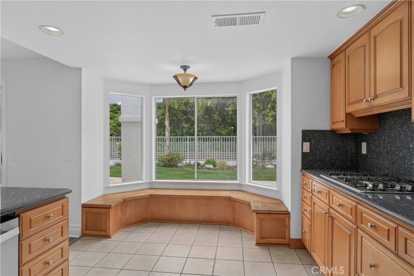
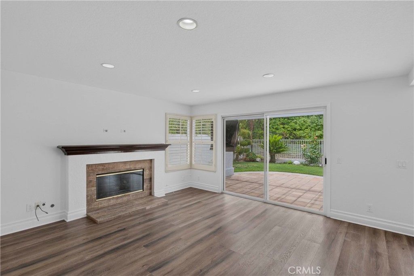
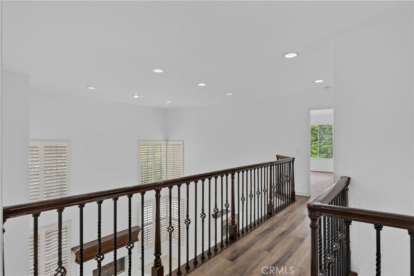
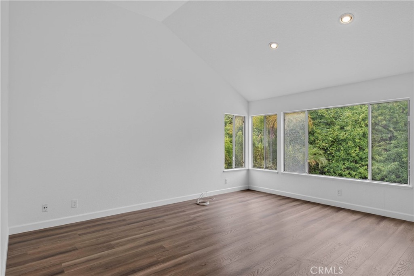
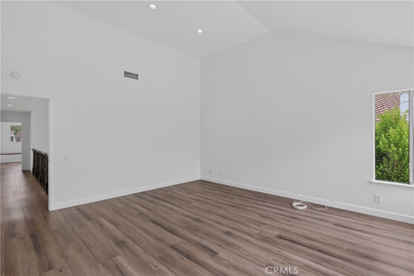
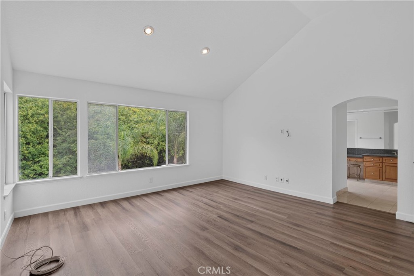
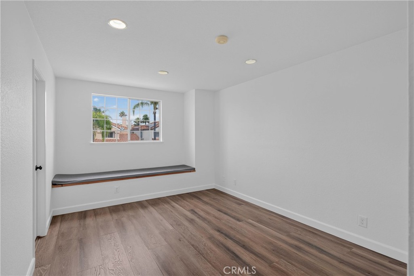
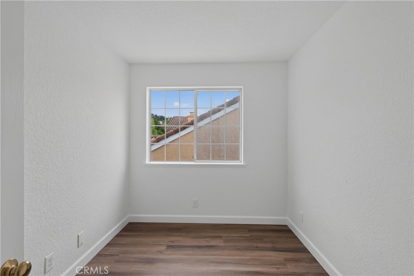
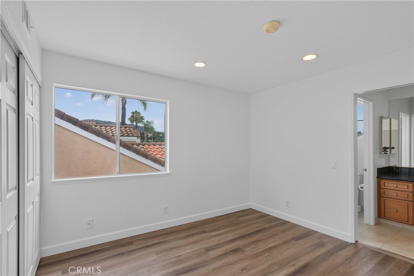
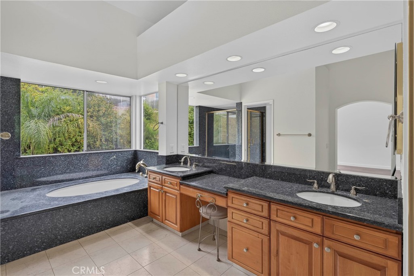
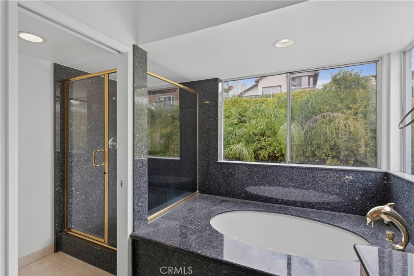
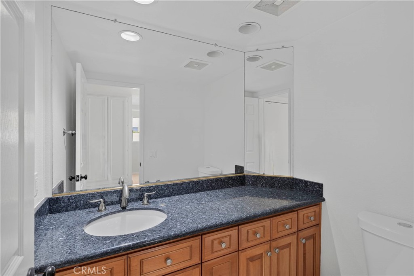
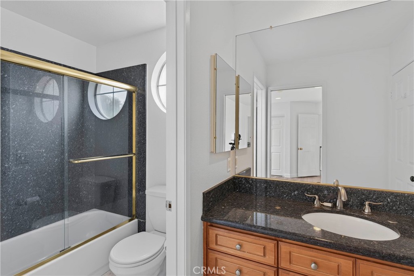
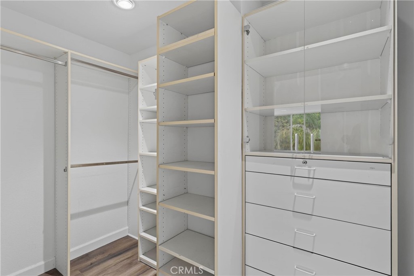
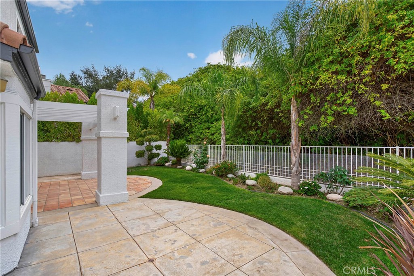
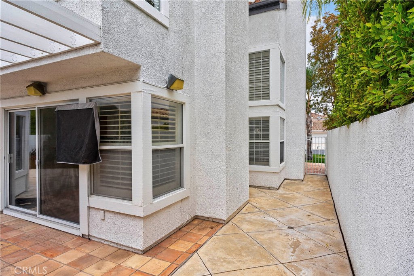
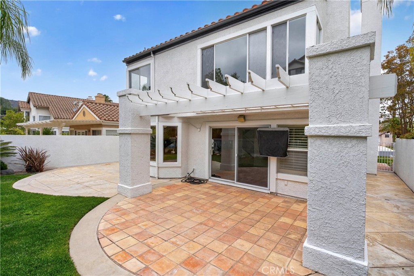
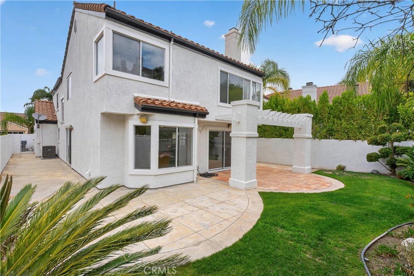
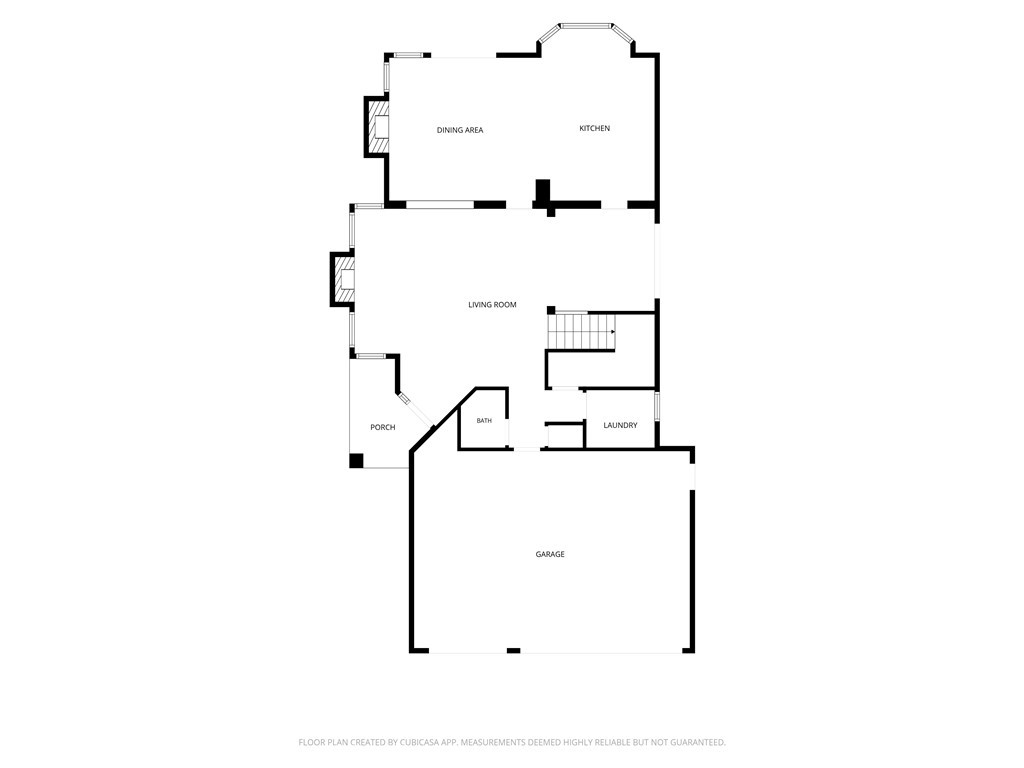
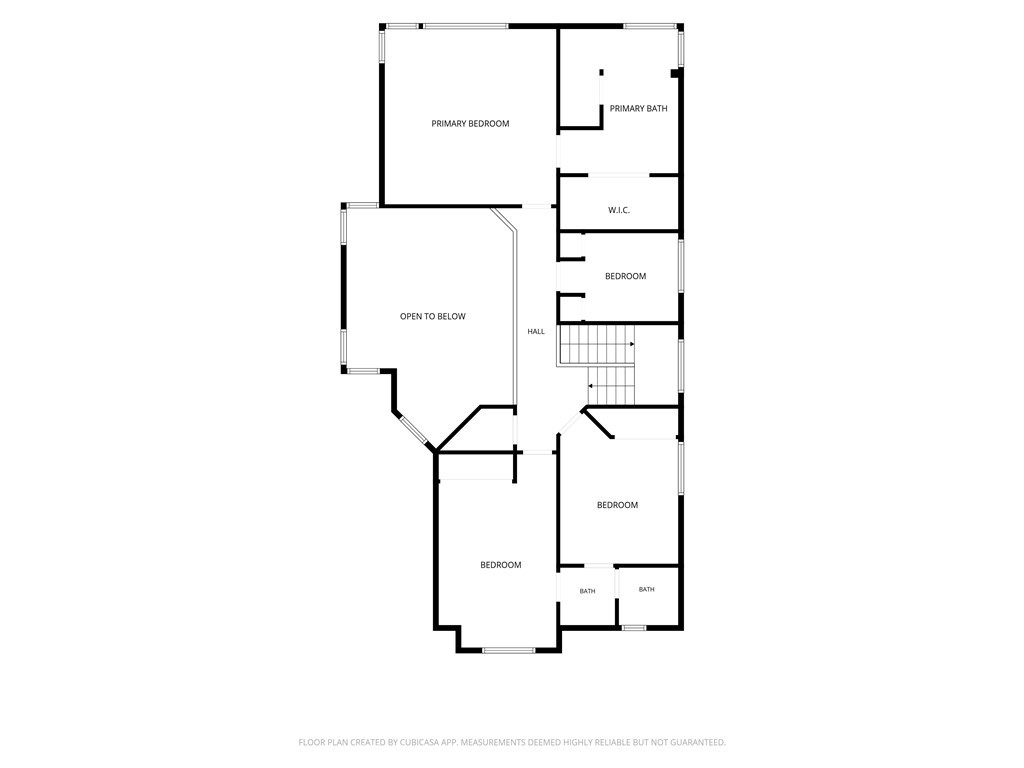
Tucked at the end of a cul-de-sac in Calabasas Hills, 24712 Calle Conejo gives buyers a quiet setting, a smart layout, and two distinct living spaces across 2,372 square feet. Four bedrooms, three bathrooms, and a three-car garage. The living room sets the tone with high ceilings, a fireplace, and a wall of windows that fills the space with natural light. A formal dining room sits off the main living area, ready for holidays and dinner parties. The family room offers a second fireplace and a more relaxed feel for everyday gatherings. The kitchen opens directly off the family room, keeping cooking and living connected. Updated cabinetry, stainless steel appliances, a built-in refrigerator, and a double sink make it as practical as it is clean in design. The primary suite delivers real comfort. The en-suite bath includes double sinks, a separate soaking tub, and a standalone shower. The walk-in closet is oversized and fitted with built-in organizers, the kind of storage buyers at this level expect and rarely find. Three additional bedrooms round out the floor plan, with room for family, guests, or a home office. Outside, the backyard is quiet, a low-maintenance space for weekend mornings and evening unwinding. Beyond the home, residents have access to a community park and two pools. The location is a clear win for families. Bay Laurel Elementary is a short walk away, and the cul-de-sac setting keeps through-traffic off the street. This is a home that focuses on the essentials: a functional layout, two living areas, and a setting that is relaxing.
Details
| MLS # | SR26089074 |
|---|---|
| Listing Type | For Sale |
| Style | House |
| HOA Dues | $325 |
| Sub-Type | Resale |
| Status | Active Under Contract |
| Year | 1988 |
| Days On Site | 126 |
| Listing Provided By | Pinnacle Estate Properties, Inc. | David Watkins |
Features
| Bed(s) | 4 |
|---|---|
| Bath(s) | 3 Total |
| SQ Feet | 2,372 |
| Garage | 3 |
| Story(s) | 2 |
| Units | 1 |
| Acreage | 0.15 |
| Property View | None |
Interior
| Cooling | Central Air |
|---|---|
| Heating | Central |
| Heating Yes / No | Yes |
| Cooling Yes / No | Yes |
| Interior Features | Breakfast Bar, Breakfast Area, Separate Formal Dining Room, High Ceilings, All Bedrooms Up, Primary Suite |
| Appliances | Double Oven, Dishwasher, Electric Oven, Gas Cooktop, Disposal |
| Fireplace Yes / No | Yes |
Exterior
| Security Features | Gated With Guard, Gated Community, Gated With Attendant, Security Guard |
|---|---|
| Construction Materials | Copper Plumbing |
| Lot Features | Cul De Sac |
Parking
| Attached Garage Yes / No | Yes |
|---|---|
| Parking Features | Door Multi, Garage Faces Front, Garage |
| Garage Yes / No | Yes |
Utilities
| Utilities | Electricity Connected, Natural Gas Connected, Sewer Connected, Water Connected |
|---|---|
| Sewer | Public Sewer |
Location
| Community Features | Curbs, Park, Street Lights, Sidewalks, Gated, Pool |
|---|
Area Information
| State | CA |
|---|---|
| County | Los Angeles |
| City | Calabasas |
| Zip Code | 91302 |
| Area | CLB Calabasas |
| Listing VS Median (in 91302) | |
Price: $1,650,000 low | high Med: $649,500 sqft: 2,372 low | high Med: 615 $ / sqft: $696 low | high Med: $1,056 On site: 126 low | high Med: 162 | |
Market Activity 91302
Request a showing
Request a showing
Contact
Learn More About This Property

| State | CA |
|---|---|
| County | Los Angeles |
| City | Calabasas |
| Zip Code | 91302 |
| Area | CLB Calabasas |
| Listing VS Median (in 91302) | |
Price: $1,650,000 low | high Med: $649,500 sqft: 2,372 low | high Med: 615 $ / sqft: $696 low | high Med: $1,056 On site: 126 low | high Med: 162 | |