
24356 Ponderosa Lane,Menifee, CA 92584
Menifee, CA 92584

Description
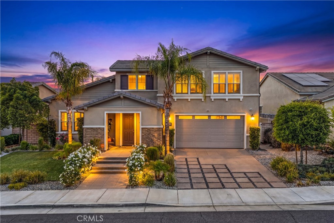
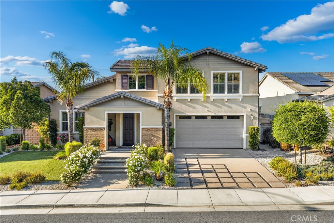
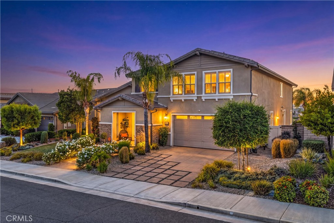
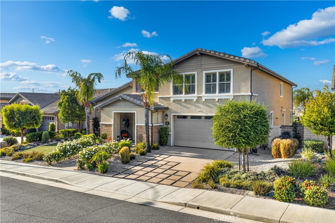
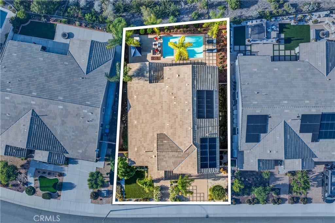
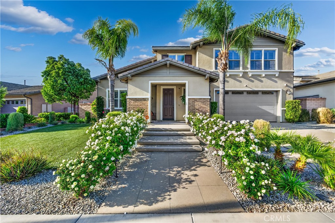
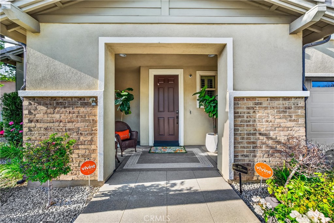
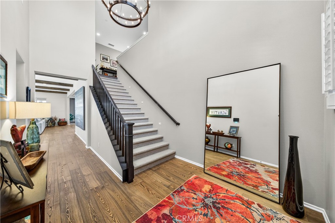
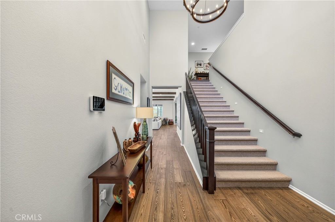
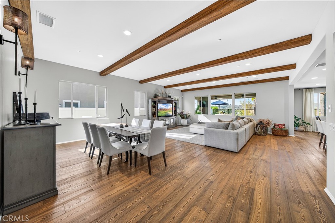
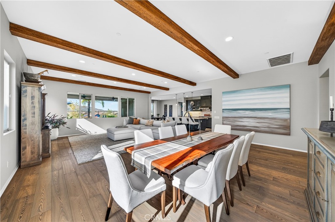
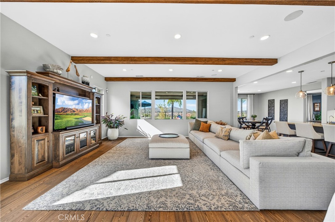
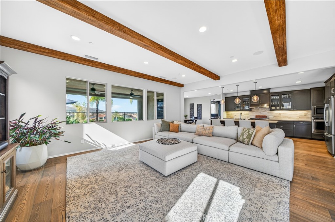
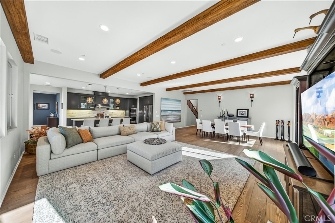
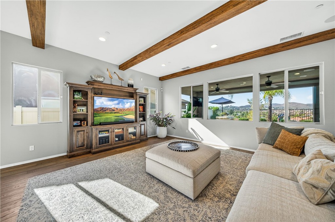
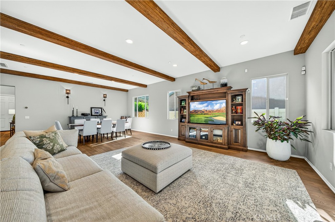
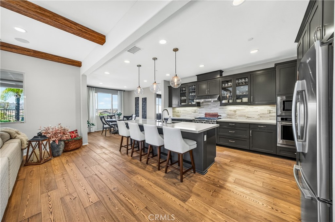
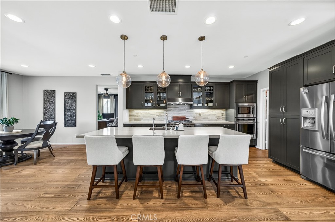
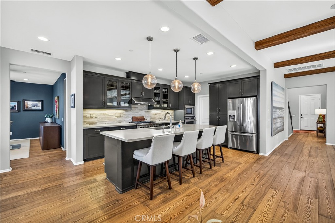
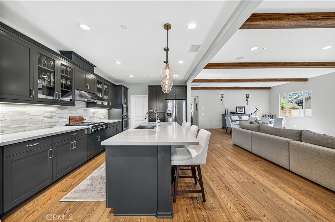
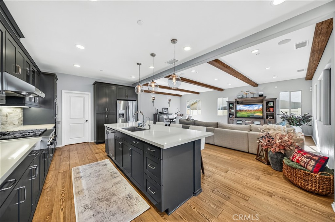
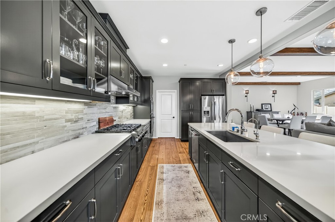
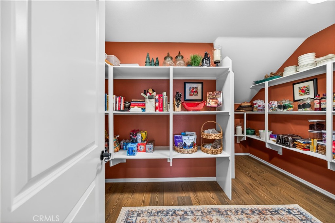
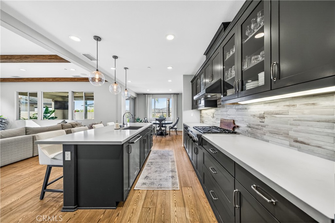
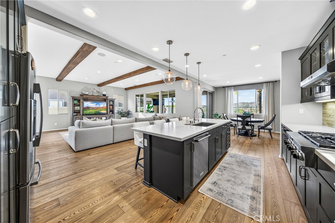
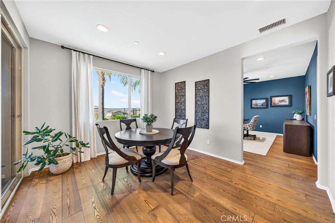
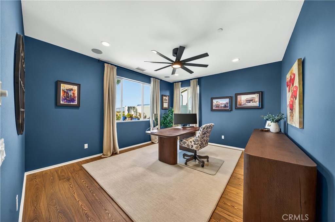
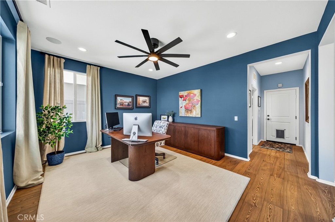
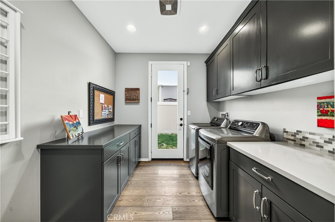
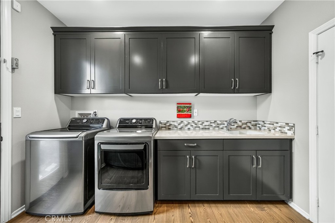
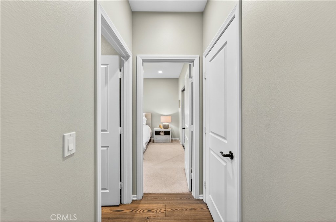
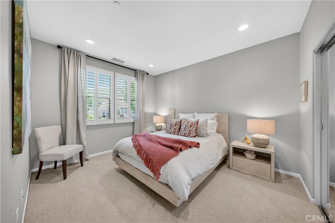
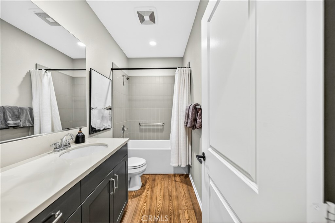
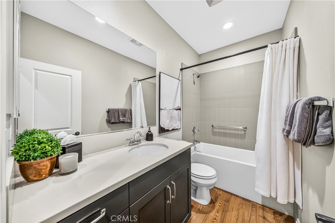
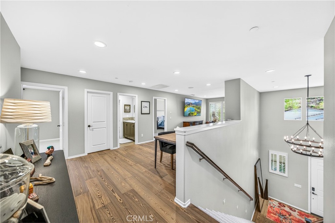
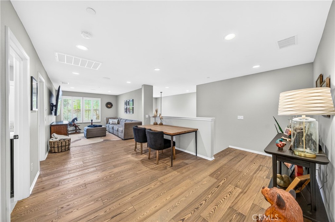
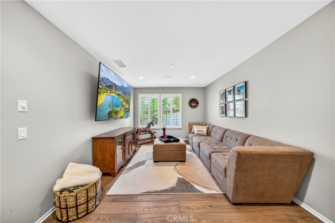
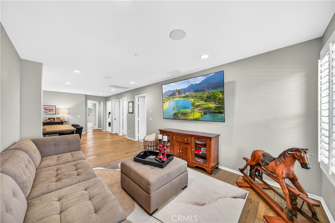
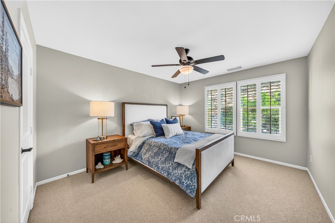
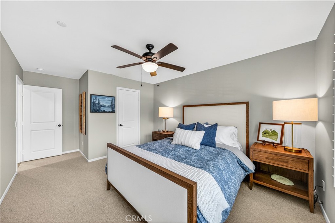
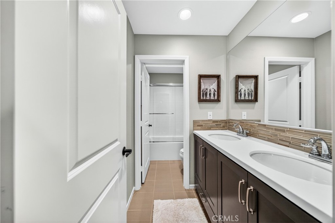
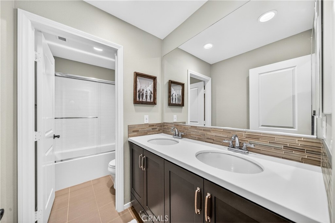
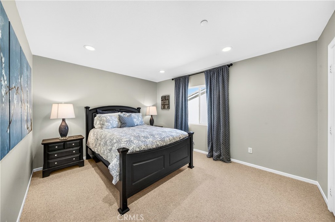
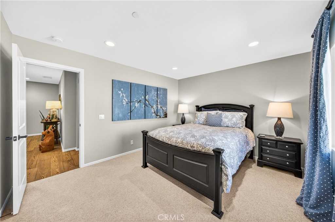
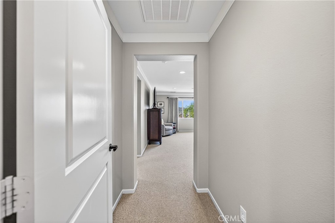
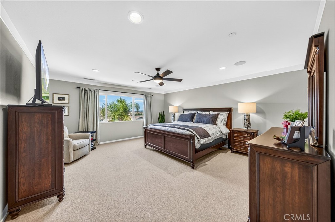
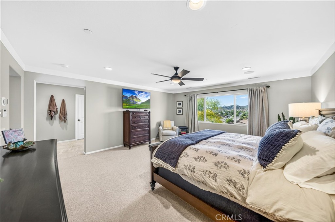
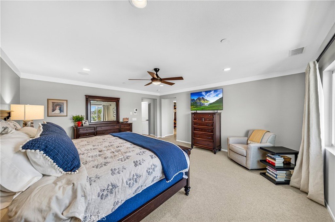
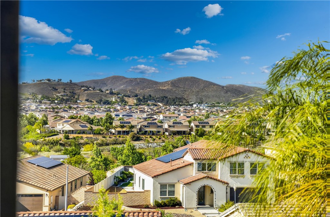
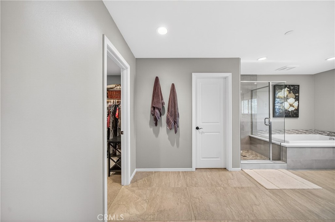
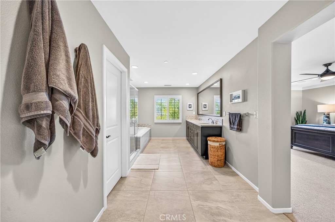
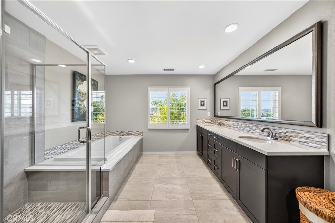
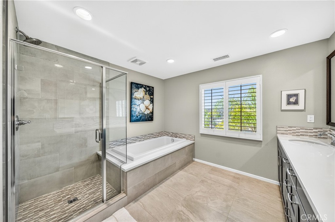
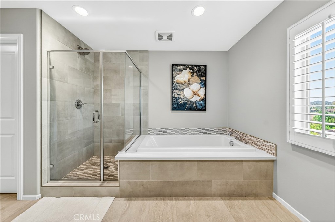
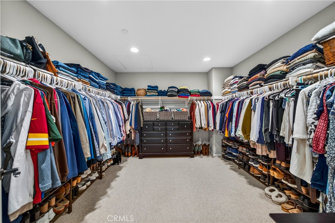
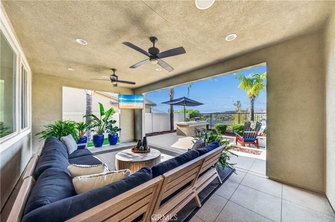
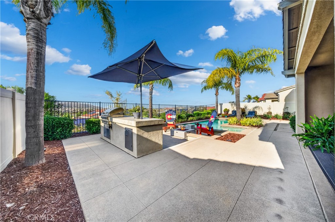
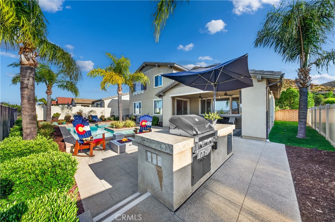
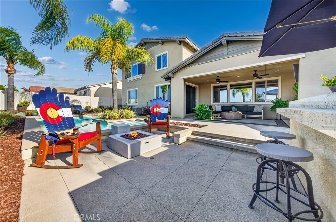
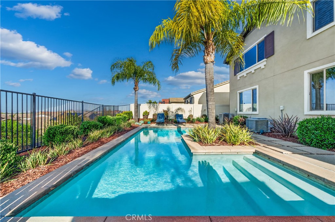
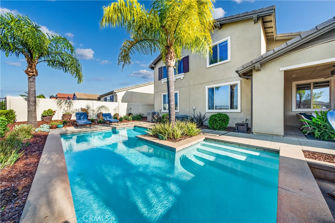
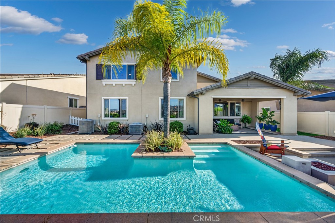
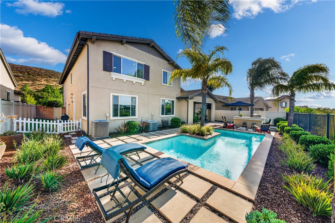
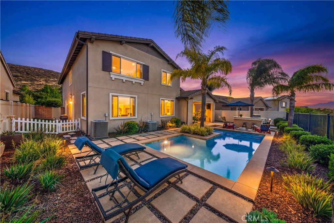
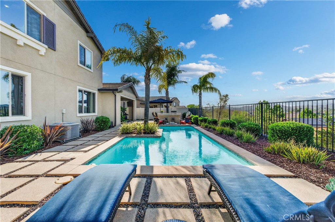
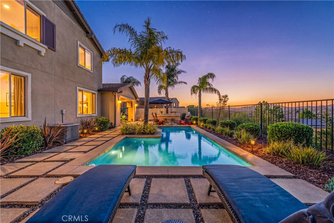
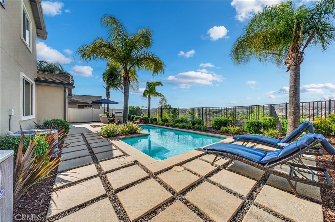
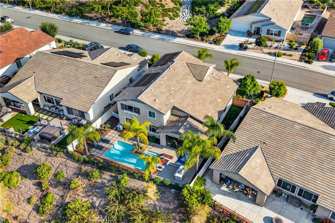
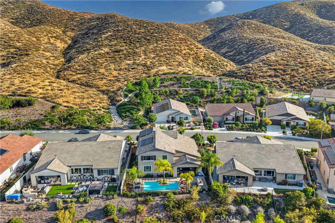
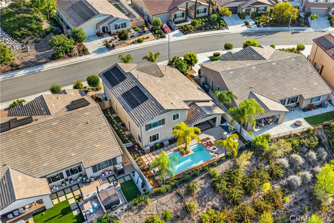
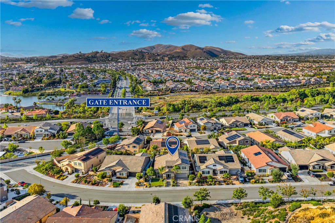
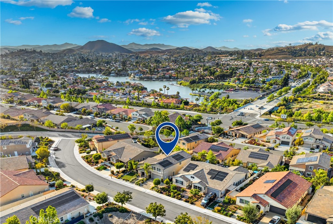
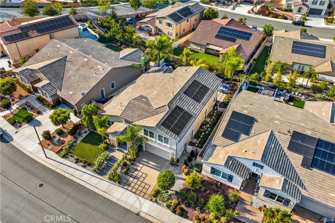
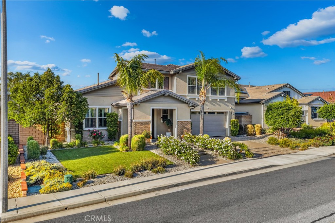
Welcome to your private retreat in this former Brookfield model home with sweeping, unobstructed views of Menifee and Canyon Lake, located in the gated community of Province at Audie Murphy Ranch. Freshly painted inside, this expansive 4-bedroom, 3-bath home offers a flexible layout with an office and spacious loft that can serve as potential 5th and 6th bedrooms, owned solar, water softener, abundant storage, and an oversized 3-car tandem garage with built-in storage shelves. Curb appeal shines with a modern concrete driveway, lush landscaping, and a welcoming covered porch. Inside, soaring two-story ceilings, luxury vinyl plank flooring, custom paint, and an open-concept design create a bright and elegant atmosphere. The main level features a private bedroom and full bath, while the light-filled great room with faux wood beams, recessed lighting, and surround sound flows into the formal dining space. The gourmet kitchen showcases high-end stainless appliances, six-burner range, quartz counters, navy cabinetry with glass accents, designer backsplash, pendant lighting, water filtration, oversized island, and large walk-in pantry, opening to a breakfast nook, flex room, and upgraded laundry with cabinets, sink, and yard access. Upstairs offers a spacious loft, two secondary bedrooms with walk-in closets, a dual-vanity bath, and a serene primary suite with stunning views and a spa-style bath with soaking tub, custom shower, and large walk-in closet. The resort-style backyard features a covered California room, stamped concrete, built-in BBQ bar, gas fire pit lounge, and sparkling pool with mountain views. Community amenities include pools, spas, trails, clubhouse, skate park, sports parks, and award-winning schools near the 15 and 215 freeways.
Details
| MLS # | SW26091102 |
|---|---|
| Listing Type | For Sale |
| Style | House |
| HOA Dues | $230 |
| Sub-Type | Resale |
| Status | Pending |
| Year | 2016 |
| Days On Site | 136 |
| Listing Provided By | Trillion Real Estate | Tyson Robinson |
Features
| Bed(s) | 5 |
|---|---|
| Bath(s) | 3 Total |
| SQ Feet | 3,486 |
| Garage | 3 |
| Pool | Yes |
| Story(s) | 2 |
| Units | 1 |
| Zoning | R1 |
| Acreage | 0.17 |
| Property View | Yes |
Interior
| Cooling | Central Air |
|---|---|
| Heating | Central |
| Heating Yes / No | Yes |
| Cooling Yes / No | Yes |
| Interior Features | Beamed Ceilings, Breakfast Bar, Built In Features, Breakfast Area, Ceiling Fans, Crown Molding, Separate Formal Dining Room, Eat In Kitchen, High Ceilings, Open Floorplan, Pantry, Quartz Counters, Recessed Lighting, See Remarks, Storage, Two Story Ceilings, Wired For Sound, Bedroom On Main Level, Loft, Primary Suite, Walk In Pantry |
| Window Features | Custom Coverings, Double Pane Windows, Plantation Shutters, Screens |
| Appliances | Six Burner Stove, Built In Range, Dishwasher, Gas Cooktop, Disposal, Gas Oven, Gas Range, Gas Water Heater, High Efficiency Water Heater, Microwave, Range Hood, Water Softener, Vented Exhaust Fan, Water To Refrigerator, Water Heater, Water Purifier |
| Fireplace Yes / No | No |
Exterior
| Exterior Features | Barbecue, Lighting, Rain Gutters |
|---|---|
| Roof | Tile |
| Security Features | Prewired, Carbon Monoxide Detectors, Fire Detection System, Security Gate, Gated Community, Smoke Detectors |
| Foundation Details | Slab |
| Lot Features | Zero To One Unit Acre, Back Yard, Desert Front, Drip Irrigation Bubblers, Front Yard, Sprinklers In Rear, Sprinklers In Front, Landscaped, Level, Yard |
| Fencing | Block, Vinyl, Wrought Iron |
Parking
| Attached Garage Yes / No | Yes |
|---|---|
| Parking Features | Concrete, Direct Access, Door Single, Driveway, Garage Faces Front, Garage, Private, Storage, Tandem |
| Garage Yes / No | Yes |
Utilities
| Utilities | Cable Connected, Electricity Connected, Natural Gas Connected, Sewer Connected, Water Connected |
|---|---|
| Electric | Photovoltaics Seller Owned |
| Sewer | Public Sewer |
Location
| Community Features | Biking, Curbs, Foothills, Gutters, Hiking, Mountainous, Park, Storm Drains, Street Lights, Sidewalks, Gated, Pool |
|---|
Area Information
| State | CA |
|---|---|
| County | Riverside |
| City | Menifee |
| Zip Code | 92584 |
| Area | SRCAR Southwest Riverside County |
| Listing VS Median (in 92584) | |
Price: $1,080,000 low | high Med: $1,400,000 sqft: 3,486 low | high Med: 3,158 $ / sqft: $310 low | high Med: $581 On site: 136 low | high Med: 397 | |
Market Activity 92584
Request a showing
Request a showing
Contact
Learn More About This Property

| State | CA |
|---|---|
| County | Riverside |
| City | Menifee |
| Zip Code | 92584 |
| Area | SRCAR Southwest Riverside County |
| Listing VS Median (in 92584) | |
Price: $1,080,000 low | high Med: $1,400,000 sqft: 3,486 low | high Med: 3,158 $ / sqft: $310 low | high Med: $581 On site: 136 low | high Med: 397 | |