
 Price Reduced Listing
 In-Person: 09/20 12:00 PM - 2:30 PM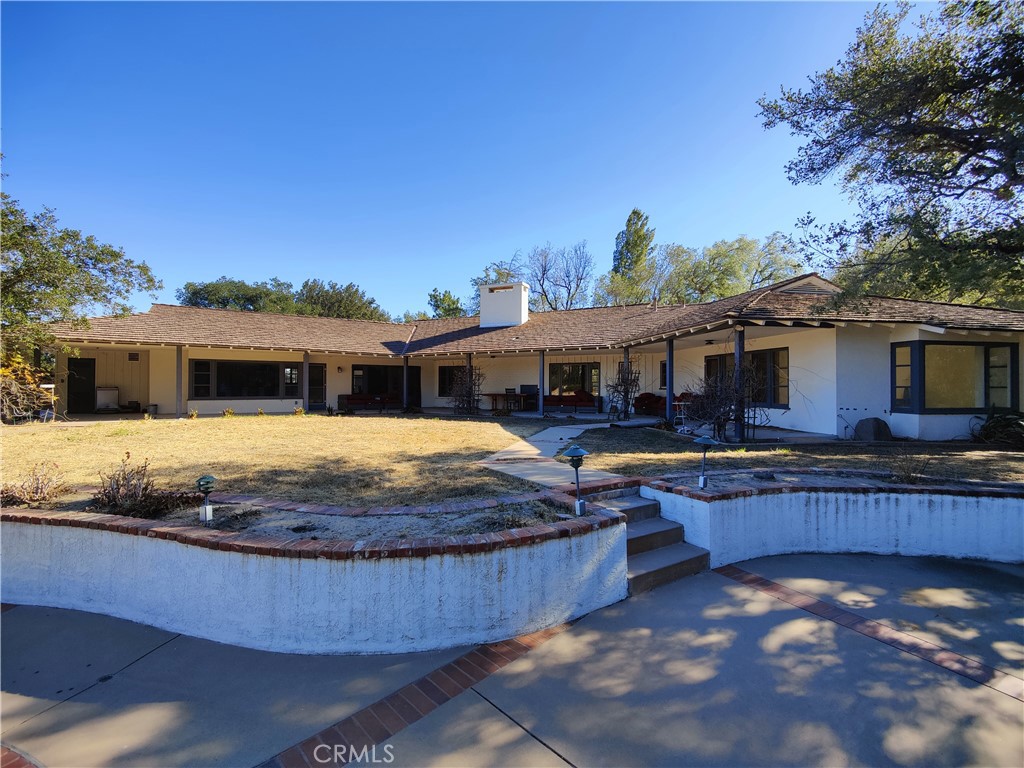
22427 Plummer Street,Chatsworth, CA 91311
Chatsworth, CA 91311












Description
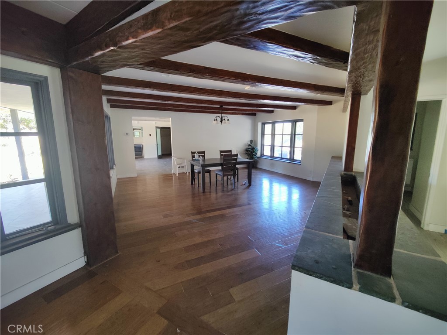
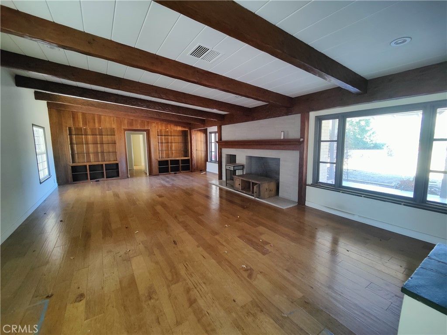
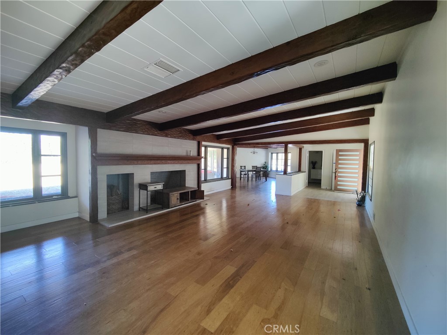
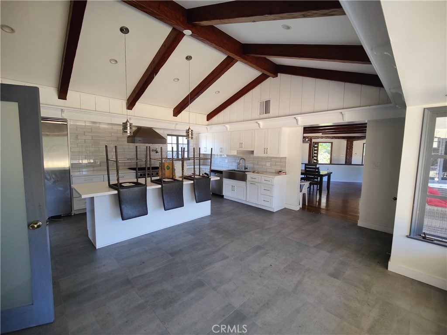
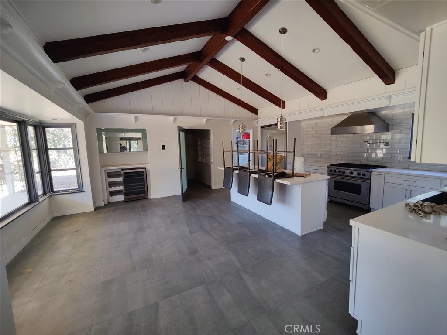
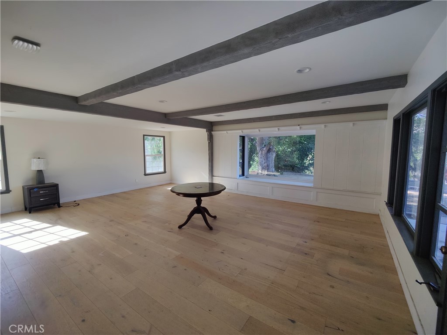
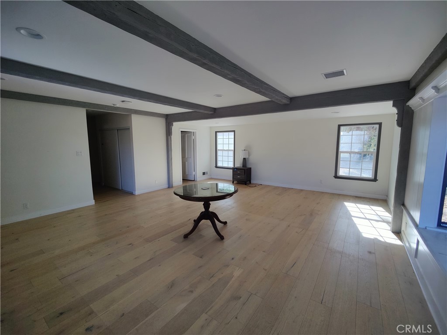
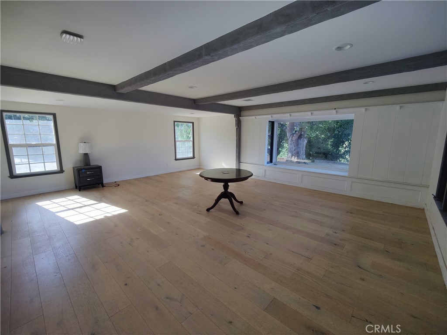
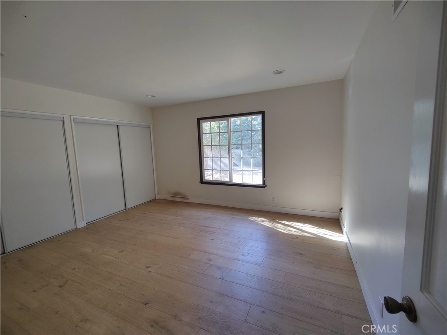
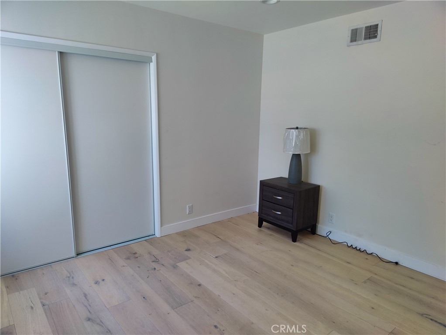
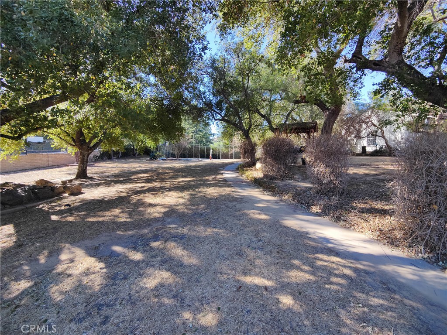
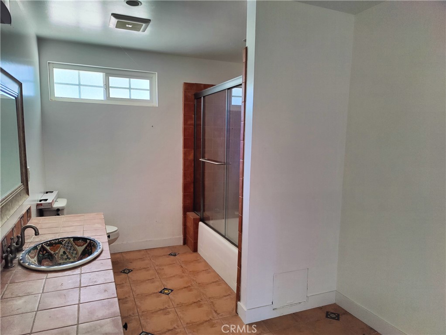
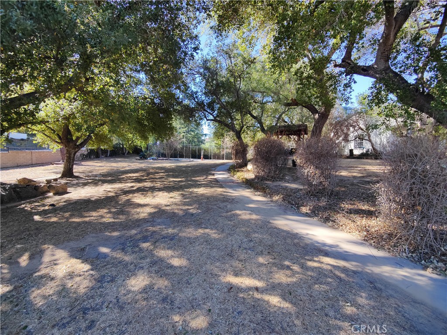
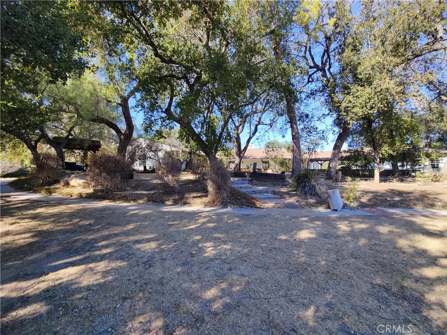
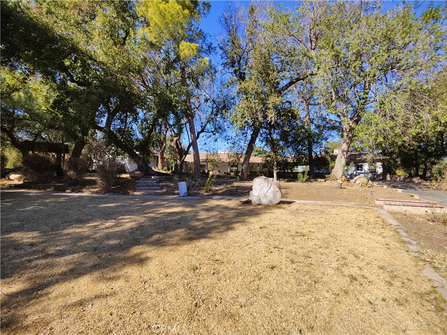
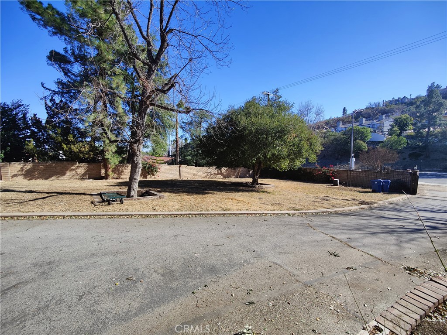
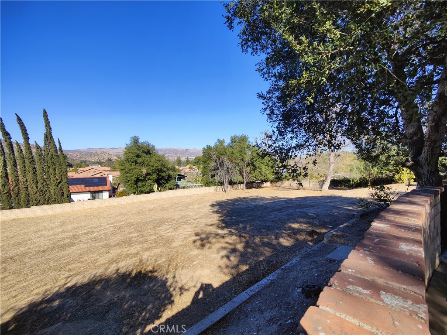
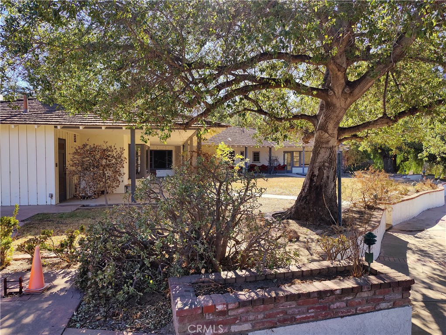
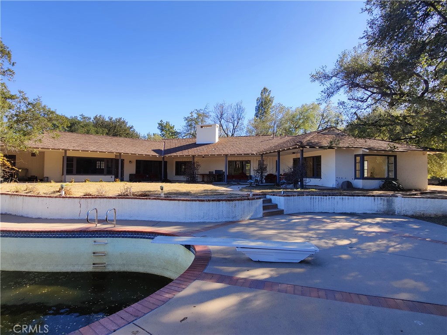
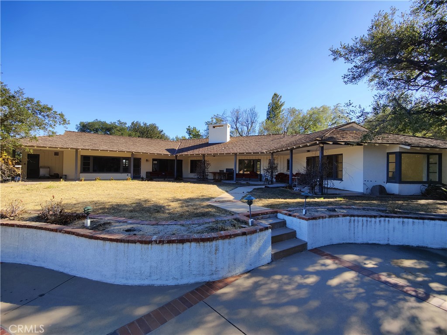
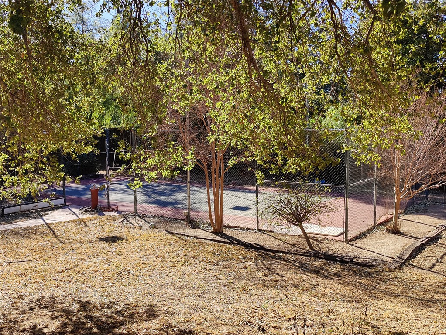
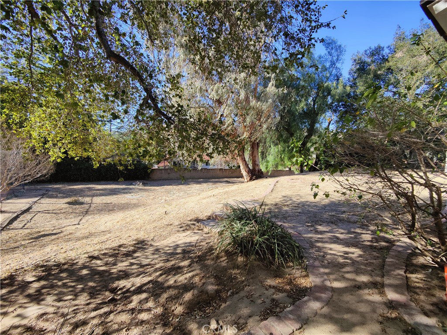
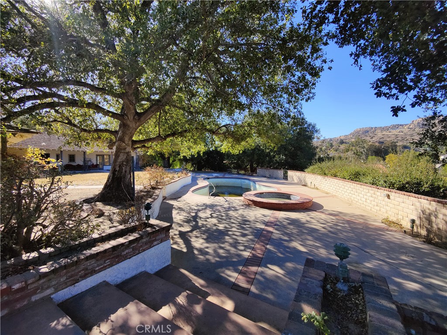
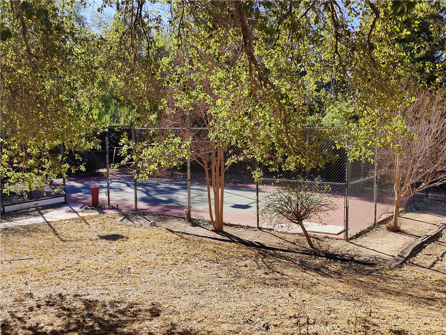
Price adjusted to $2,600,000! An exceptional opportunity to create a multigenerational family compound, private estate, investment property, or future development project on more than 2.6 gated acres. Designed by renowned architect Robert Byrd, the existing residence offers timeless architectural character and is ready for updating and customization. A separate Carriage House with its own address adds tremendous flexibility for extended family, guests, a home office, or potential rental income. Architectural plans and drawings are available to convert the Carriage House into an approximately 1,200-square-foot, 2-bedroom, 2-bath ADU and expand the main residence by more than 300 square feet. Previous permits were issued in 2019 and have expired. Developers, contractors, and investors will appreciate the property's significant upside. The property profile identifies the property as a duplex, and the expansive parcel may offer potential for a lot split and/or additional development. Buyer to independently investigate and verify all development possibilities, zoning, permits, and requirements. The grounds are surrounded by mature oak trees, creating a private, park-like setting complete with a lighted tennis/pickleball/basketball court, swimming pool, detached garage with workshop, and three storage sheds. With 2.6+ acres, multiple structures, privacy, architectural character, and numerous possibilities, this is a rare opportunity in Chatsworth. Whether the vision is a multigenerational compound, reimagined luxury estate, income-producing property, or future development, bring your imagination and unlock the tremendous potential this unique property has to offer.
Details
| MLS # | SR26113924 |
|---|---|
| Listing Type | For Sale |
| Style | House |
| Sub-Type | Resale |
| Status | Active |
| Year | 1945 |
| Days On Site | 113 |
| Listing Provided By | Coldwell Banker Realty | Todd Shapiro |
Features
| Bed(s) | 4 |
|---|---|
| Bath(s) | 4 Total |
| SQ Feet | 5,022 |
| Garage | 2 |
| Pool | Yes |
| Story(s) | 1 |
| Units | 2 |
| Zoning | LARA |
| Acreage | 2.63 |
| Property View | Yes |
Interior
| Cooling | Central Air |
|---|---|
| Cooling Yes / No | Yes |
| Interior Features | All Bedrooms Down |
| Fireplace Yes / No | Yes |
Exterior
| Lot Features | Two To Five Units Acre |
|---|
Parking
| Attached Garage Yes / No | No |
|---|---|
| Garage Yes / No | Yes |
Utilities
| Sewer | Public Sewer |
|---|
Location
| Community Features | Storm Drains |
|---|
Area Information
| State | CA |
|---|---|
| County | Los Angeles |
| City | Chatsworth |
| Zip Code | 91311 |
| Area | CHT Chatsworth |
| Listing VS Median (in 91311) | |
Price: $2,600,000 low | high Med: $1,009,950 sqft: 5,022 low | high Med: 2,641 $ / sqft: $518 low | high Med: $419 On site: 113 low | high Med: 161.5 | |
Market Activity 91311
Request a showing
Request a showing
Contact
Learn More About This Property

| Open House |
|---|
| In-Person 09/20 12:00 PM - 2:30 PM |
| State | CA |
|---|---|
| County | Los Angeles |
| City | Chatsworth |
| Zip Code | 91311 |
| Area | CHT Chatsworth |
| Listing VS Median (in 91311) | |
Price: $2,600,000 low | high Med: $1,009,950 sqft: 5,022 low | high Med: 2,641 $ / sqft: $518 low | high Med: $419 On site: 113 low | high Med: 161.5 | |
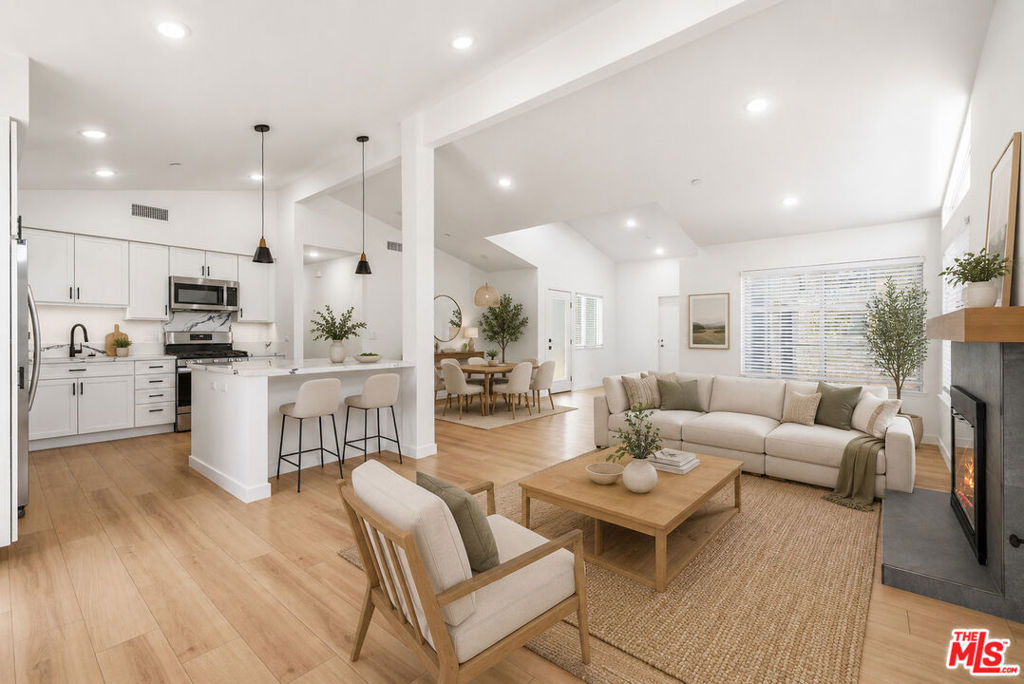 | $2,599,00022320 Itasca StreetChatsworth, CA 91311 |
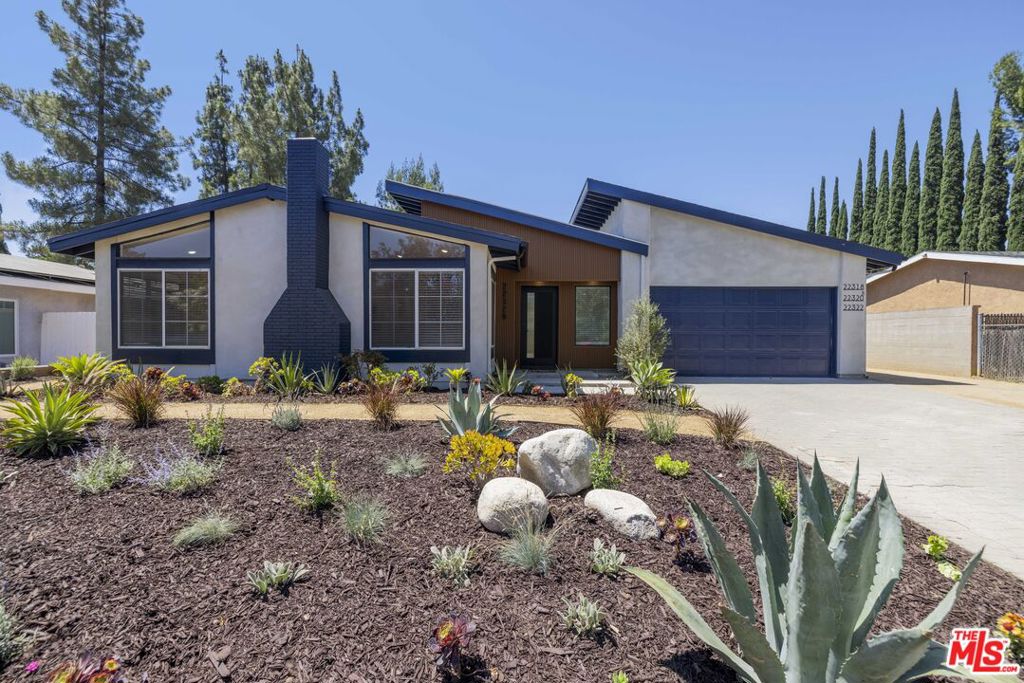 | $2,799,00022320 Itasca StreetChatsworth, CA 91311 |