

Description
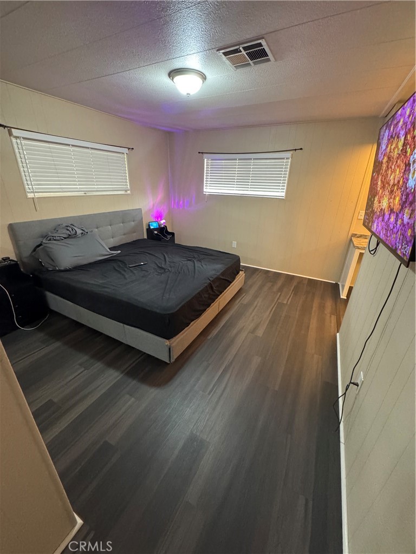
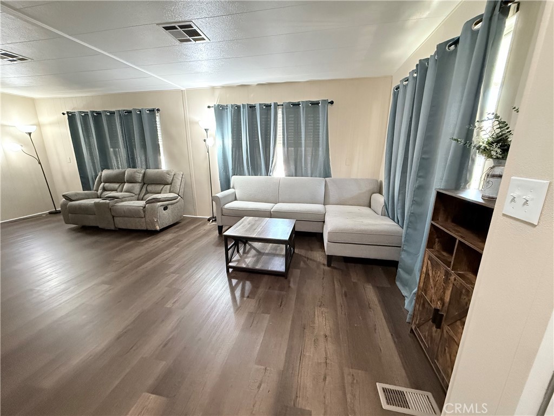
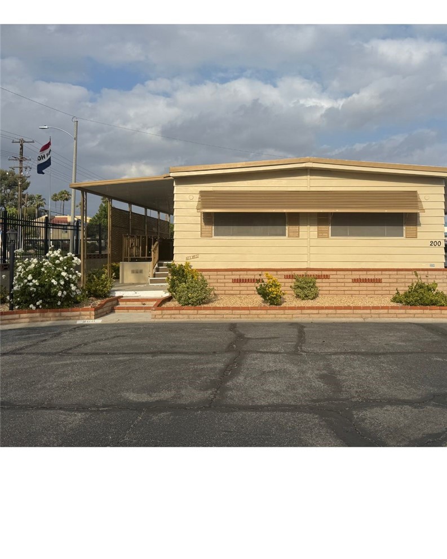
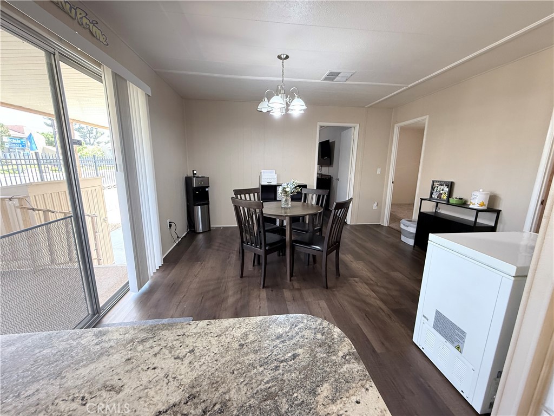
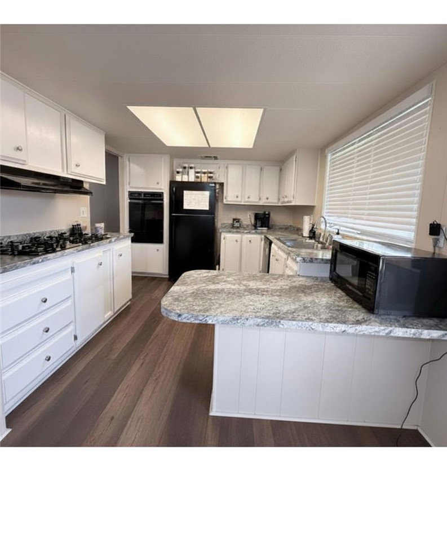
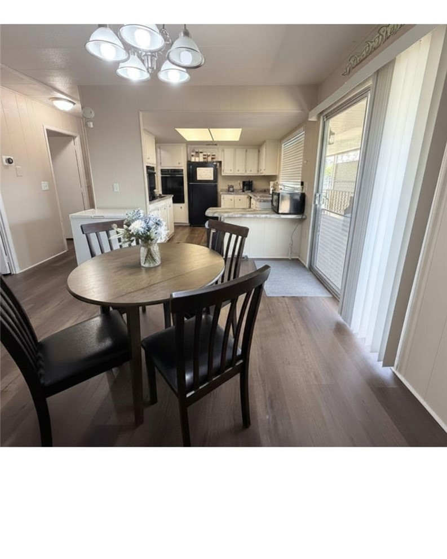
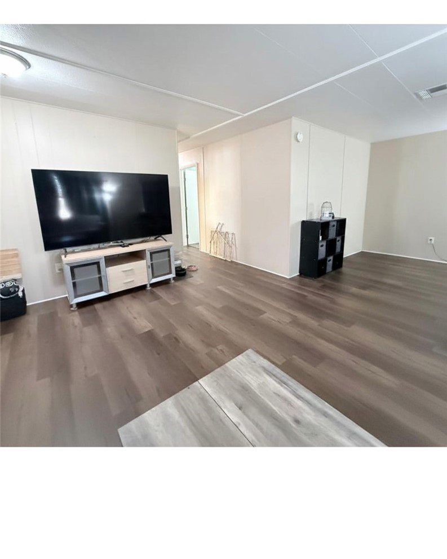
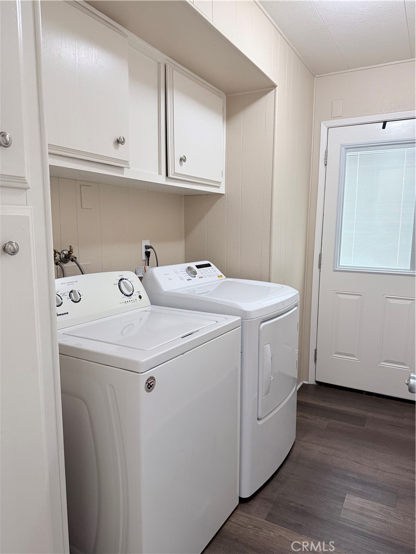
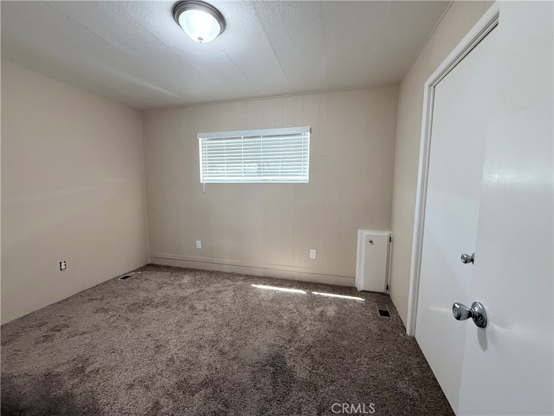
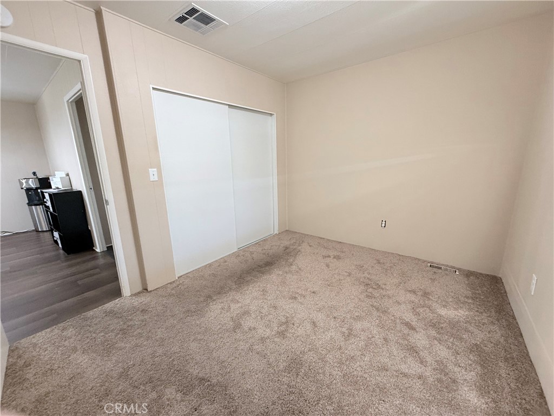
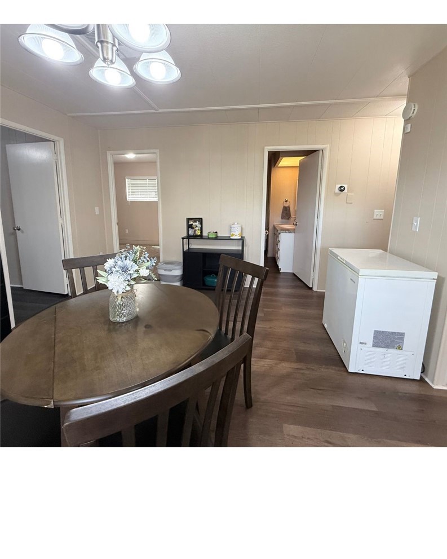
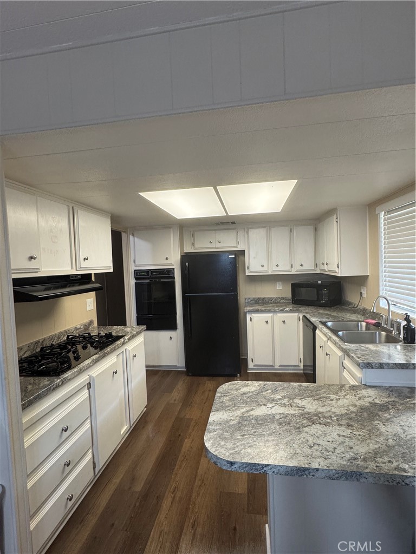
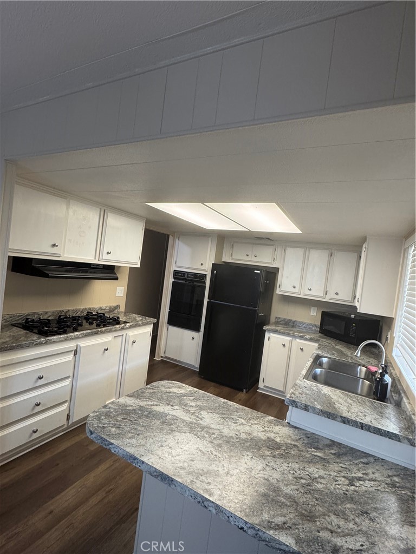
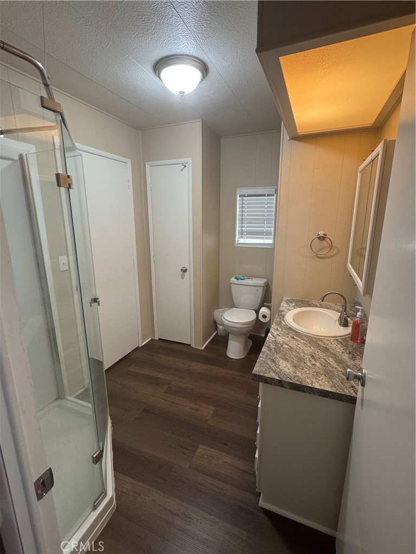
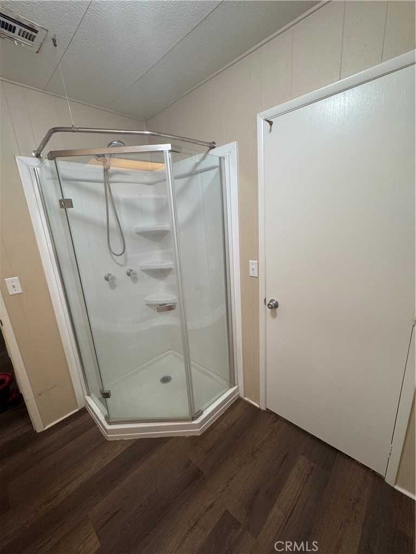
Bright, comfortable, and easy to sink into after a long at work, this spacious 3-bedroom, 2-bath home offers approximately 1,440 square feet of inviting living space in the desirable Villa Del Sol community. Recently updated in 2024, the home features updated countertops, newer flooring in most rooms, a gas cooktop, dishwasher, garbage disposal, central heating and air conditioning, a Google Nest thermostat, and a SimpliSafe security system. The open living areas provide plenty of room to relax, gather, and make the space your own. The kitchen offers casual counter seating, making it perfect for morning coffee, quick meals, homework, or chatting while dinner is being prepared. The primary bedroom includes dual closets and a private bathroom, giving you a comfortable retreat at the end of the day. Outside, enjoy a low-maintenance yard, a spacious raised seating area, and two storage sheds for tools, seasonal items, hobbies, or extra belongings. The home also has a nice corner-lot feel, giving it a little extra breathing room. Room for two cars in the carport. The kids can skateboard, roller skate, ride bikes and scooters in the park. Located in an all-age community with amenities including a pool, spa, clubhouse, billiard room, library, shuffleboard, laundry facilities, and more, this home offers a practical and enjoyable lifestyle close to shopping, dining, public transit, and everyday conveniences. Community amenities include a clubhouse, swimming pool, spa, and recreational facilities. Kids can ride their scooters, bikes, skateboards and rollerblade within the park.
Details
| MLS # | IV26107534 |
|---|---|
| Listing Type | For Sale |
| Style | House |
| Sub-Type | Resale |
| Status | Active |
| Year | 1971 |
| Days On Site | 127 |
| Listing Provided By | RISE REALTY | HELEN GOODING |
Features
| Bed(s) | 3 |
|---|---|
| Bath(s) | 2 Total |
| SQ Feet | 1,440 |
| Car Port | Yes |
| Story(s) | 1 |
Interior
| Cooling | Central Air |
|---|---|
| Heating | Central |
| Heating Yes / No | Yes |
| Cooling Yes / No | Yes |
| Interior Features | Ceiling Fans, Laminate Counters, Open Floorplan, Storage |
| Appliances | Dishwasher, Gas Cooktop, Gas Oven |
Exterior
| Lot Features | Back Yard, Corner Lot, Front Yard, Landscaped, Near Public Transit, Rectangular Lot, Street Level, Yard |
|---|
Parking
| Parking Features | Carport |
|---|---|
| Garage Yes / No | No |
Utilities
| Utilities | Cable Connected, Electricity Connected, Natural Gas Connected, Sewer Connected, Water Connected |
|---|---|
| Electric | Volts220In Laundry |
| Sewer | Public Sewer |
Location
| Community Features | Street Lights, Pool |
|---|
Area Information
| State | CA |
|---|---|
| County | Riverside |
| City | Hemet |
| Zip Code | 92545 |
| Area | SRCAR Southwest Riverside County |
| Listing VS Median (in 92545) | |
Price: $145,000 low | high Med: $1,500,000 sqft: 1,440 low | high Med: 600 $ / sqft: $101 low | high Med: $2,500 On site: 127 low | high Med: 429 | |
Market Activity 92545
Request a showing
Request a showing
Contact
Learn More About This Property

| State | CA |
|---|---|
| County | Riverside |
| City | Hemet |
| Zip Code | 92545 |
| Area | SRCAR Southwest Riverside County |
| Listing VS Median (in 92545) | |
Price: $145,000 low | high Med: $1,500,000 sqft: 1,440 low | high Med: 600 $ / sqft: $101 low | high Med: $2,500 On site: 127 low | high Med: 429 | |