

215 S Sullivan Street 220,Santa Ana, CA 92704
Santa Ana, CA 92704

Description
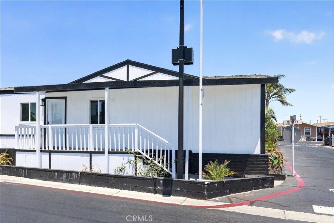
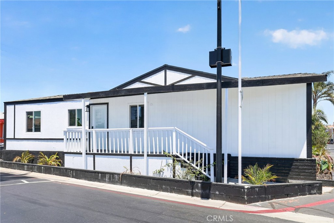
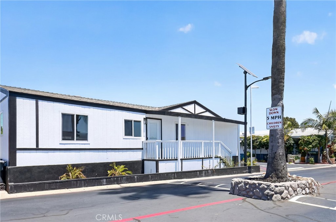
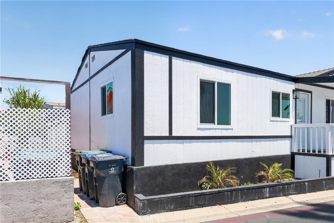
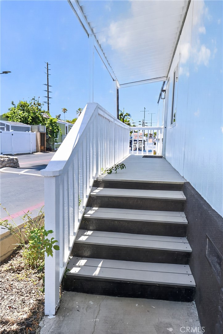
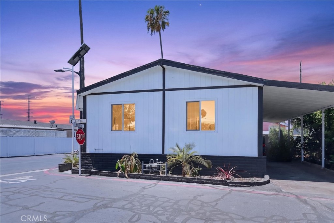
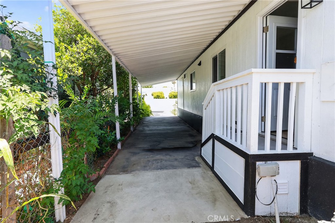
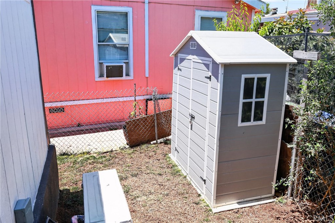
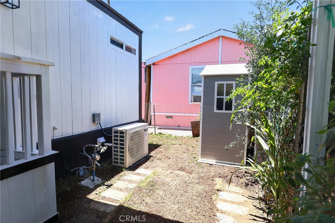
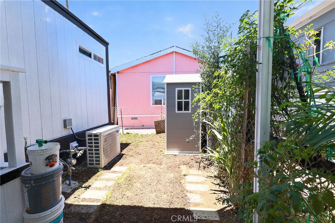
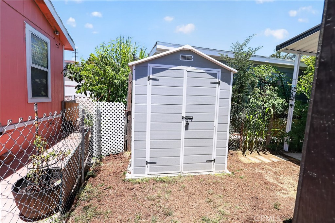
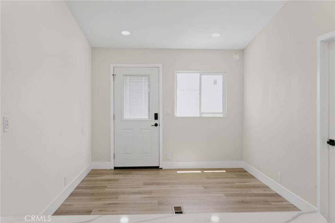
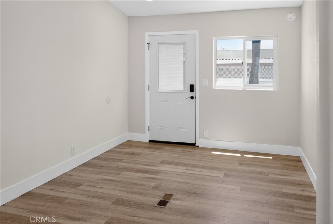
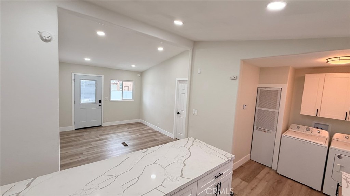
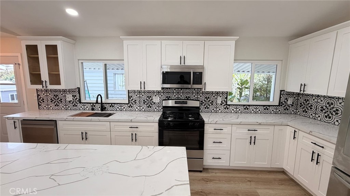
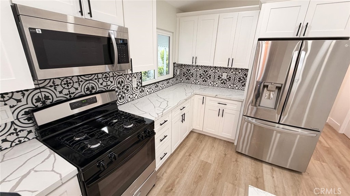
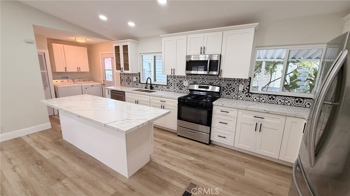
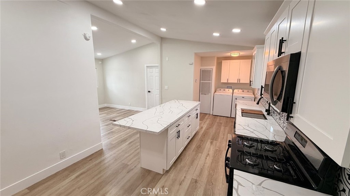
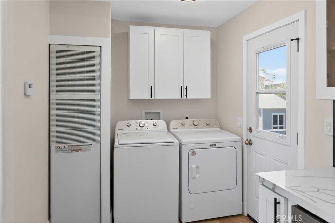
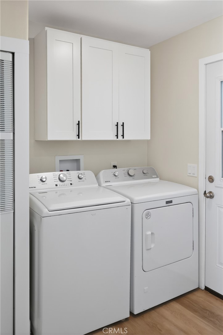
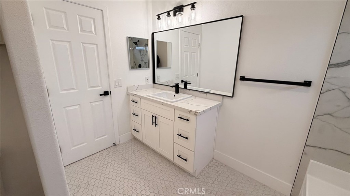
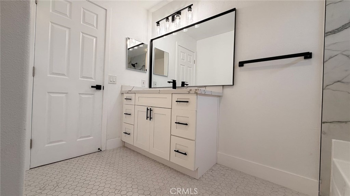
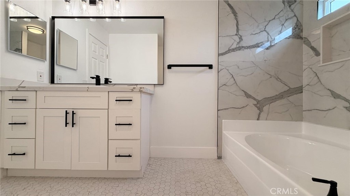
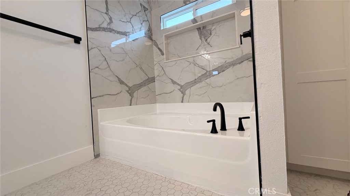
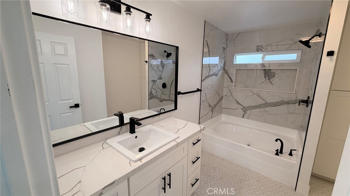
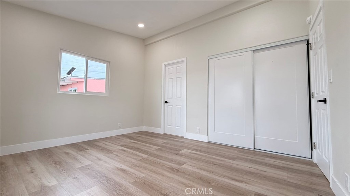
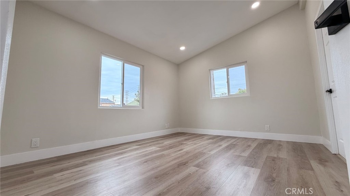
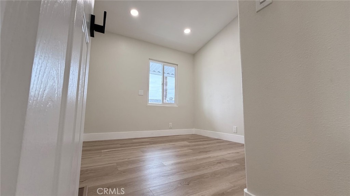
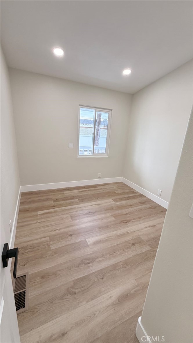
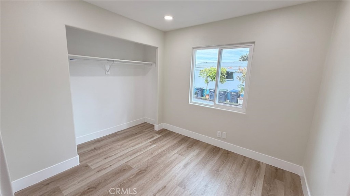
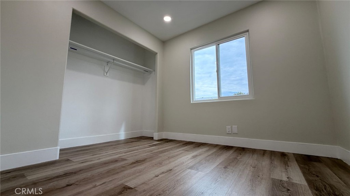
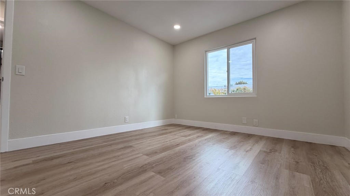
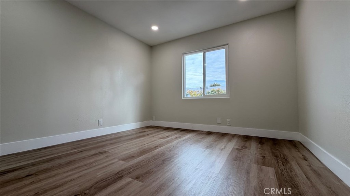
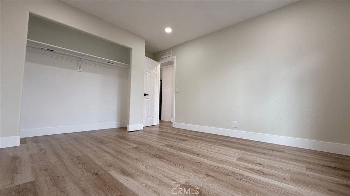
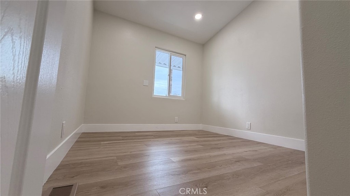
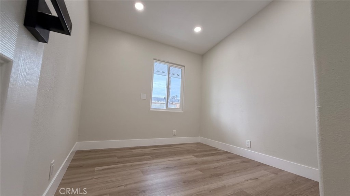
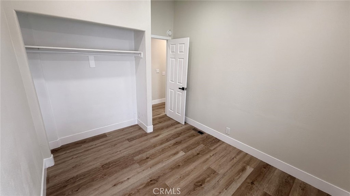
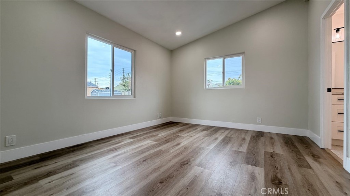
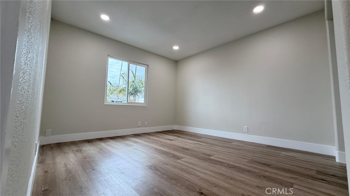
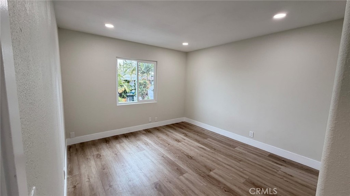
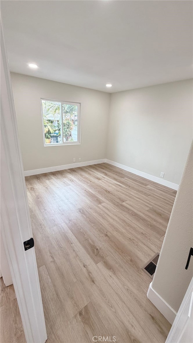
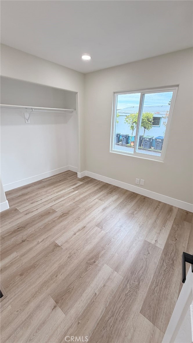
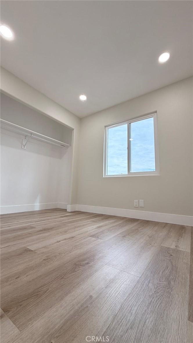
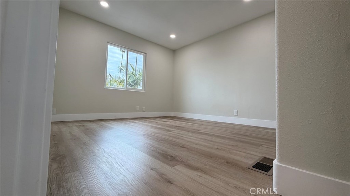
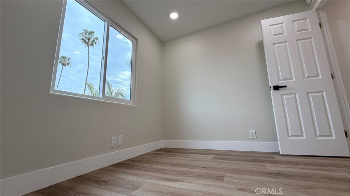
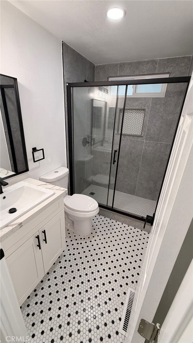
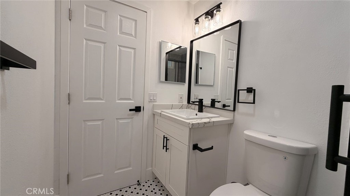
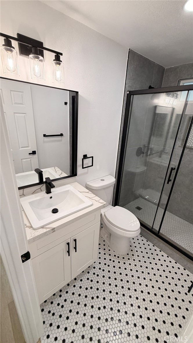
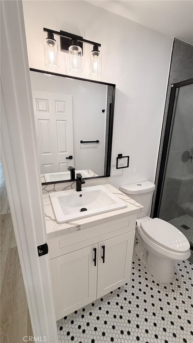
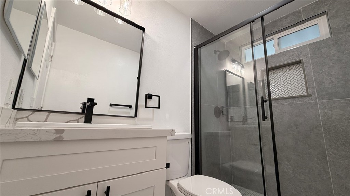
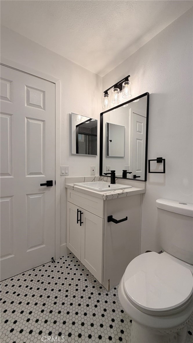
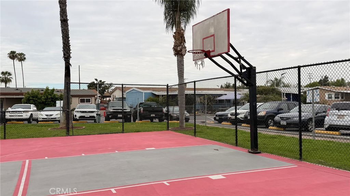
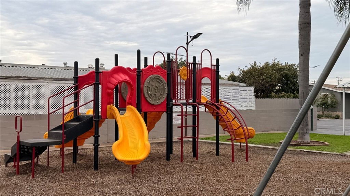
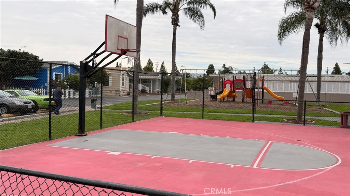
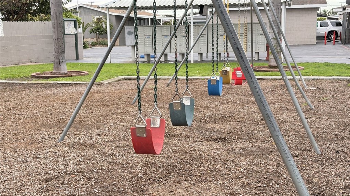
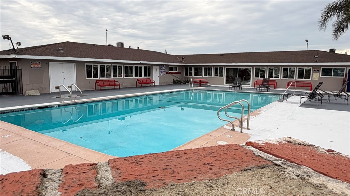
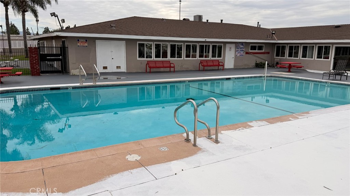
Welcome to this 4-bedroom, 2-bathroom manufactured home situated on a desirable corner lot in a well-maintained community featuring a pool and playground. Located in a favorable location within the community, this home offers convenient access to community amenities while maintaining a comfortable residential setting. The split-bedroom floor plan provides added privacy, with the primary suite separated from the secondary bedrooms. The open-concept living area flows into a spacious kitchen featuring ample cabinet and counter space, making it ideal for everyday living and entertaining. High ceilings and recessed, canned lighting contribute to the home's bright and open feel. The primary bathroom includes a tub/shower combination, while the additional bedrooms provide flexibility for guests, a home office, or other uses. A small side yard offers outdoor space for relaxation, gardening, or pets. Additional features include central air conditioning and all existing appliances, including the refrigerator, washer, and dryer. Conveniently located near shopping, dining, schools, and transportation routes.
Details
| MLS # | PW26118149 |
|---|---|
| Listing Type | For Sale |
| Style | House |
| Sub-Type | Resale |
| Status | Active Under Contract |
| Year | 1990 |
| Days On Site | 108 |
| Listing Provided By | Arthur Cervantes Properties Inc | Pricilla Mercado |
Features
| Bed(s) | 4 |
|---|---|
| Bath(s) | 2 Total |
| SQ Feet | 1,152 |
| Garage | 2 |
| Car Port | Yes |
| Story(s) | 1 |
Interior
| Cooling | Central Air |
|---|---|
| Heating | Central |
| Heating Yes / No | Yes |
| Cooling Yes / No | Yes |
| Interior Features | Open Floorplan, Quartz Counters, Recessed Lighting, All Bedrooms Down, Primary Suite |
| Window Features | Double Pane Windows |
| Appliances | Convection Oven, Dishwasher, Free Standing Range, Disposal, Gas Oven, Microwave, Refrigerator, Water Heater, Dryer, Washer |
Exterior
| Exterior Features | Awnings |
|---|---|
| Roof | Shingle |
| Construction Materials | Vinyl Siding |
| Foundation Details | Pier Jacks |
| Lot Features | Zero To One Unit Acre |
Parking
| Attached Garage Yes / No | No |
|---|---|
| Parking Features | Carport |
| Garage Yes / No | Yes |
Utilities
| Utilities | Electricity Connected, Natural Gas Connected, Sewer Connected, Water Connected |
|---|---|
| Electric | Standard |
| Sewer | Public Sewer |
Location
| Community Features | Street Lights, Pool |
|---|
Area Information
| State | CA |
|---|---|
| County | Orange |
| City | Santa Ana |
| Zip Code | 92704 |
| Area | 69 Santa Ana South of First |
| Listing VS Median (in 92704) | |
Price: $225,000 low | high Med: $1,797,500 sqft: 1,152 low | high Med: 5,623 $ / sqft: $195 low | high Med: $378 On site: 108 low | high Med: 196.5 | |
Market Activity 92704
Request a showing
Request a showing
Contact
Learn More About This Property

| State | CA |
|---|---|
| County | Orange |
| City | Santa Ana |
| Zip Code | 92704 |
| Area | 69 Santa Ana South of First |
| Listing VS Median (in 92704) | |
Price: $225,000 low | high Med: $1,797,500 sqft: 1,152 low | high Med: 5,623 $ / sqft: $195 low | high Med: $378 On site: 108 low | high Med: 196.5 | |