
 Price Reduced Listing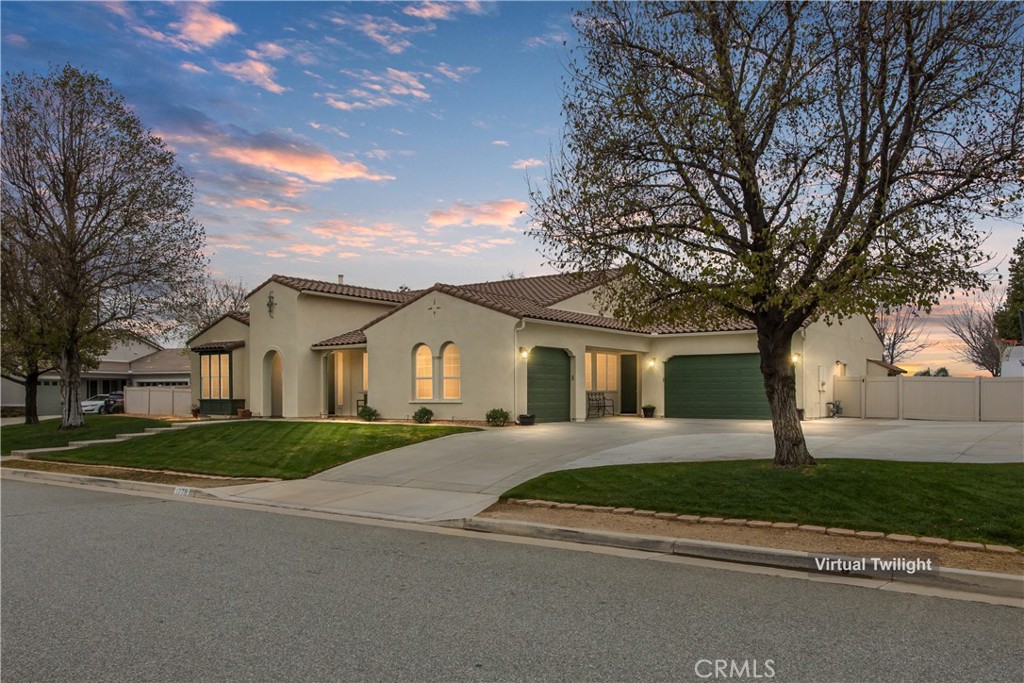
1779 Hannon,Cherry Valley, CA 92223
Cherry Valley, CA 92223

Description
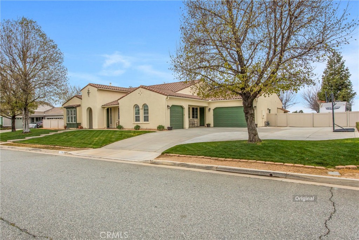
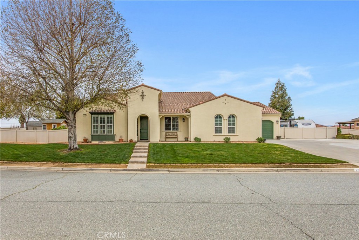
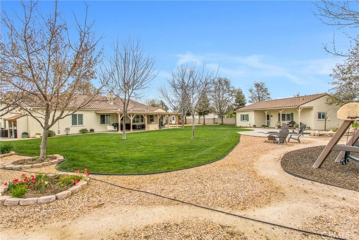
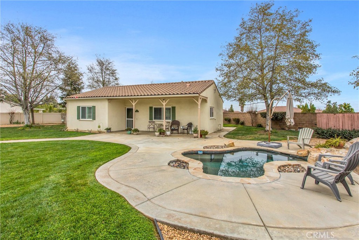
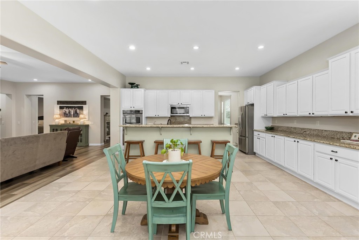
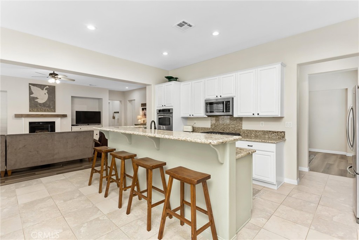
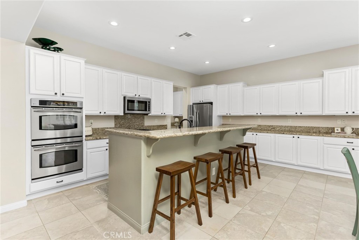
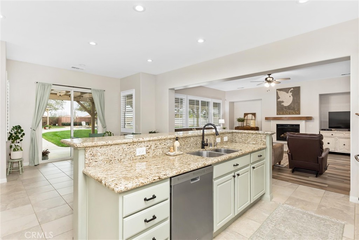
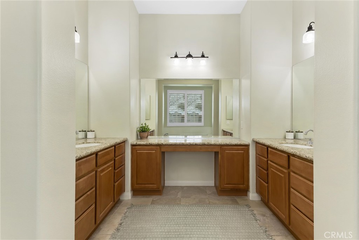
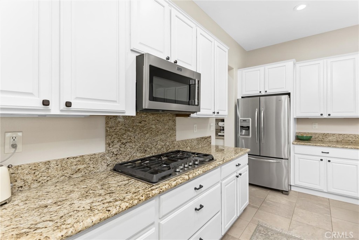
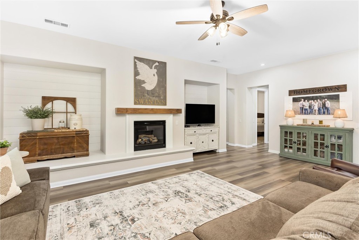
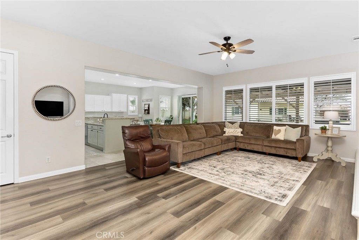
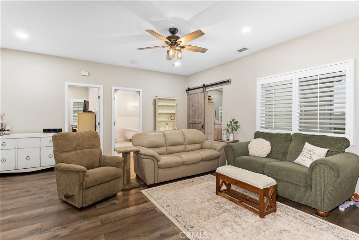
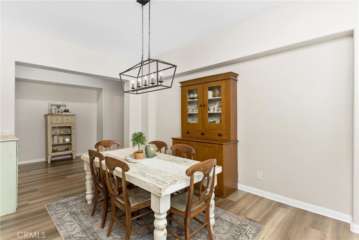
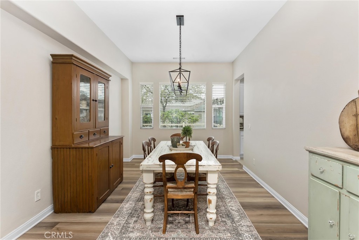
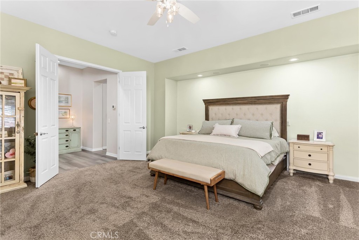
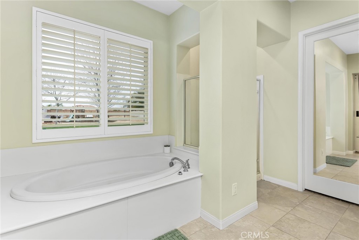
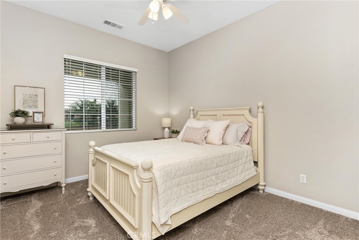
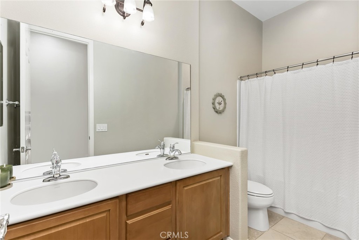
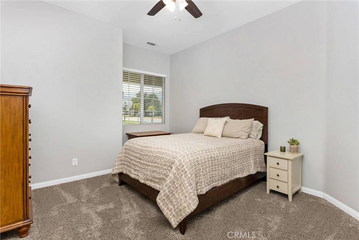
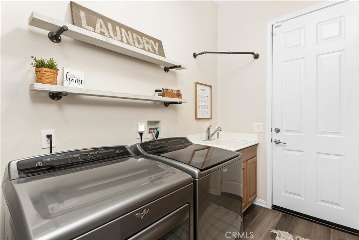
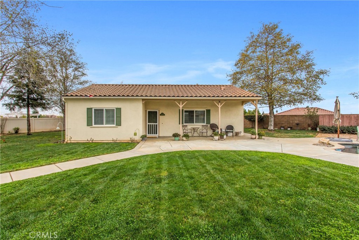
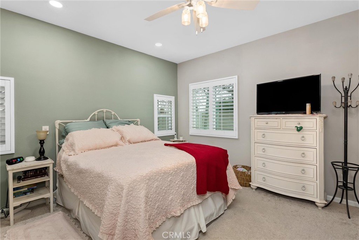
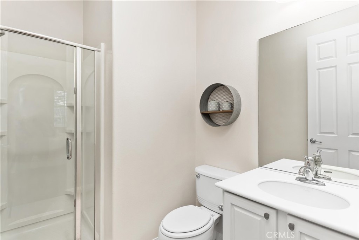
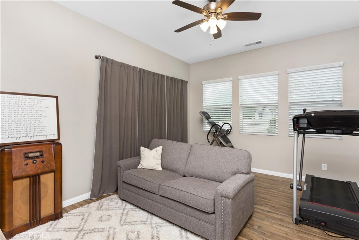
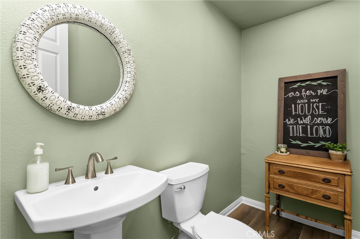
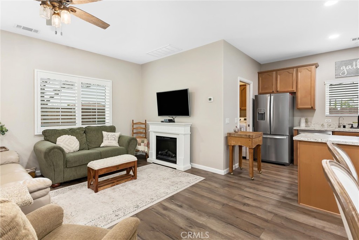
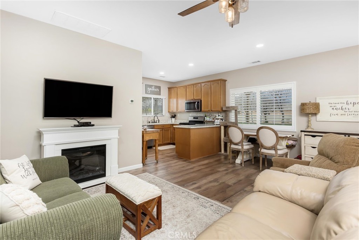
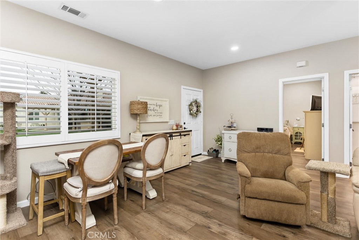
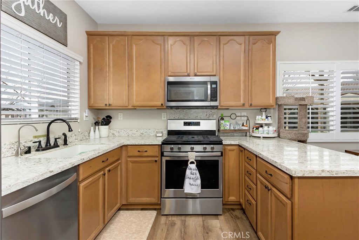
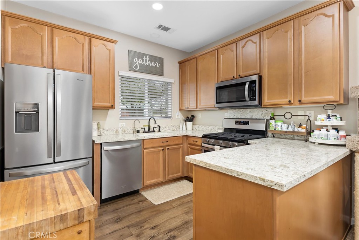
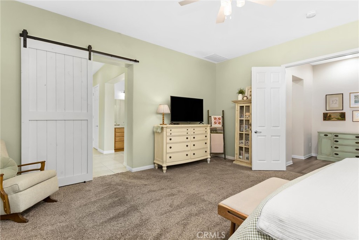
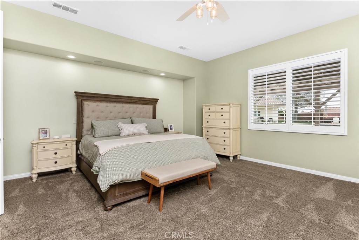
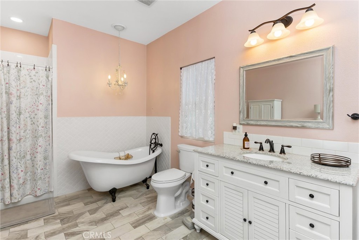
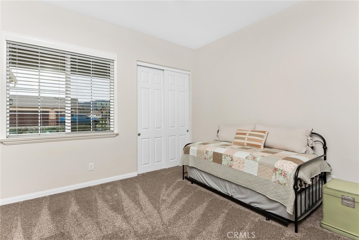
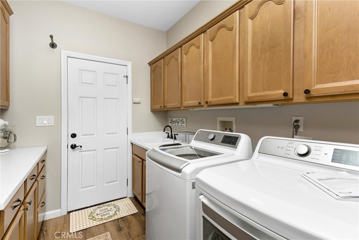
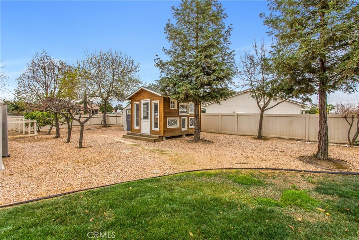
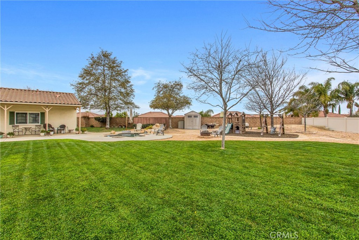
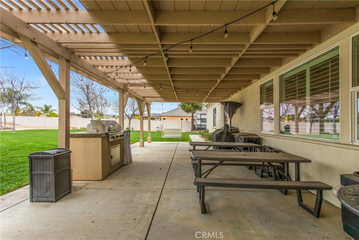
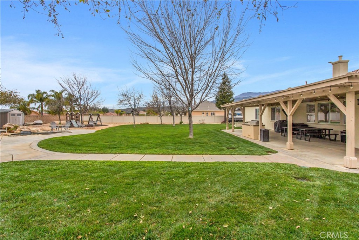
Welcome to this exceptional Cherry Valley retreat on a beautifully landscaped lot designed for comfortable living, entertaining and multi-generational flexibility. The main residence feature 7 spacious bedrooms, formal dining room, expansive family room, large kitchen with oversized pantry, laundry room, abundant storage and 4 bathrooms. Thoughtfully designed with multiple hallway wings, the home provides both privacy and functionality for larger households or excellent for telecommuters! The detached second residence (ADU) offers 2 bedrooms, a large bathroom, dining area, private laundry area and a comfortable living space-ideal for extended family, guests, rental income potential or a private home office setup. Buyer to verify all permits, uses, and square footage. Per owner main home is 3,662 square feet and ADU is 1,246 square feet. Outside you will enjoy your own backyard oasis featuring a sparkling spool with waterfall, covered porches, RV parking, mature landscaping, garden areas, play space and a custom hobby shed. The property offers the perfect balance of rural tranquility and modern convenience with breathtaking mountain views and room to enjoy the outdoors. Whether you're looking for multi-generational living, space to work from home, room for hobbies and toys or the ultimate entertaining property, this one-of-a-kind Cherry Valley estate style property delivers endless possibilities. Enjoy the peaceful surroundings, tranquil setting and flexible living arrangements that make this property truly special.
Details
| MLS # | SW26116949 |
|---|---|
| Listing Type | For Sale |
| Style | House |
| Sub-Type | Resale |
| Status | Active |
| Year | 2006 |
| Days On Site | 111 |
| Listing Provided By | Kristine Garcia, Broker | Kristine Garcia |
Features
| Bed(s) | 5 |
|---|---|
| Bath(s) | 4 Total |
| SQ Feet | 3,662 |
| Garage | 3 |
| Pool | Yes |
| Story(s) | 1 |
| Units | 2 |
| Acreage | 0.70 |
| Property View | Yes |
Interior
| Cooling | Central Air |
|---|---|
| Heating | Central |
| Heating Yes / No | Yes |
| Cooling Yes / No | Yes |
| Interior Features | Breakfast Bar, Ceiling Fans, Separate Formal Dining Room, Eat In Kitchen, High Ceilings, Recessed Lighting, Bedroom On Main Level, Main Level Primary |
| Appliances | Double Oven, Dishwasher, Disposal |
| Fireplace Yes / No | Yes |
Exterior
| Security Features | Security System, Carbon Monoxide Detectors, Smoke Detectors |
|---|---|
| Lot Features | Back Yard, Front Yard, Lawn, Landscaped, Sprinkler System |
Parking
| Attached Garage Yes / No | Yes |
|---|---|
| Parking Features | Driveway Down Slope From Street, Driveway, Garage, Rv Access Parking, Garage Faces Side |
| Garage Yes / No | Yes |
Utilities
| Sewer | Public Sewer |
|---|
Location
| Community Features | Curbs |
|---|
Area Information
| State | CA |
|---|---|
| County | Riverside |
| City | Cherry Valley |
| Zip Code | 92223 |
| Area | 263 Banning | Beaumont | Cherry Valley |
| Listing VS Median (in 92223) | |
Price: $1,199,900 low | high Med: $525,000 sqft: 3,662 low | high Med: 2,510 $ / sqft: $328 low | high Med: $209 On site: 111 low | high Med: 497 | |
Market Activity 92223
Request a showing
Request a showing
Contact
Learn More About This Property

| State | CA |
|---|---|
| County | Riverside |
| City | Cherry Valley |
| Zip Code | 92223 |
| Area | 263 Banning | Beaumont | Cherry Valley |
| Listing VS Median (in 92223) | |
Price: $1,199,900 low | high Med: $525,000 sqft: 3,662 low | high Med: 2,510 $ / sqft: $328 low | high Med: $209 On site: 111 low | high Med: 497 | |