

Description
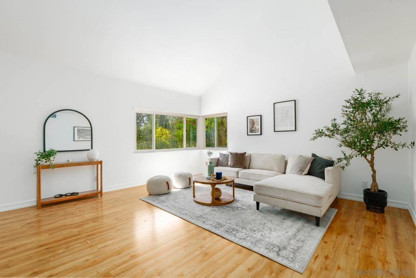
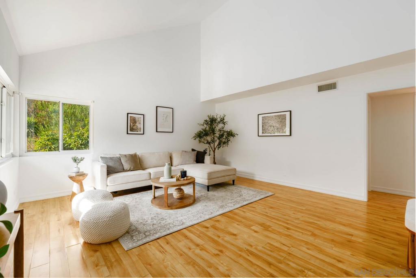
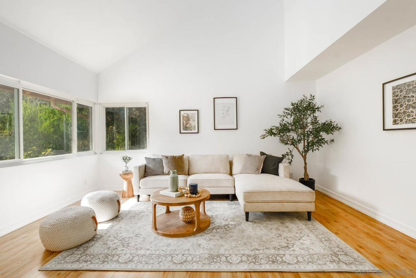
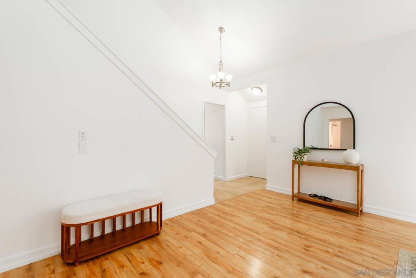
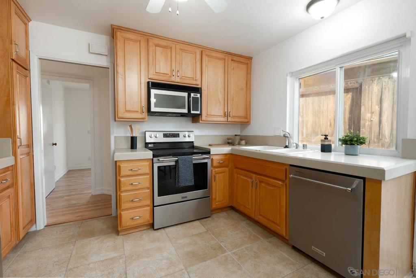
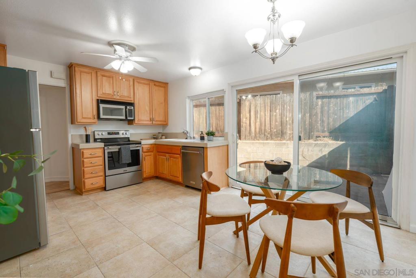
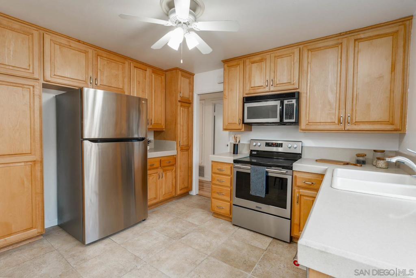
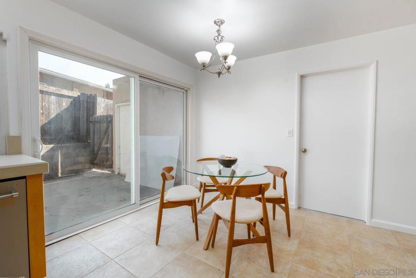
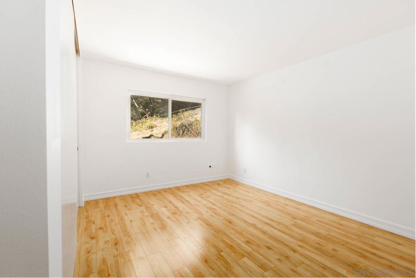
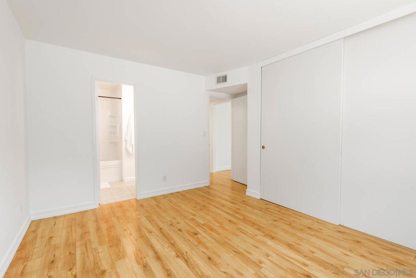
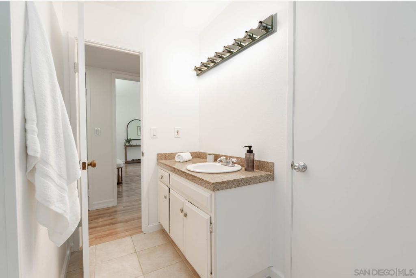
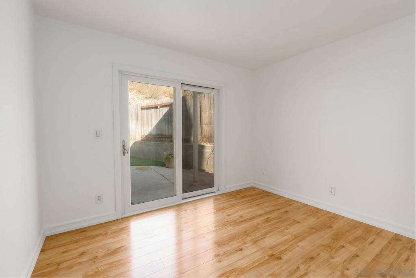
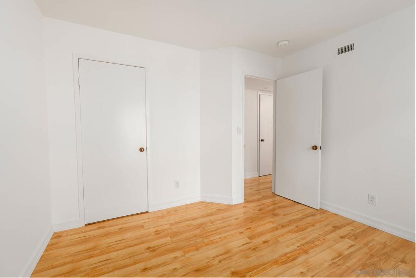
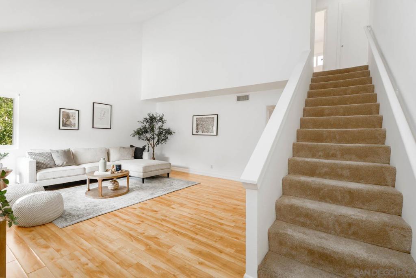
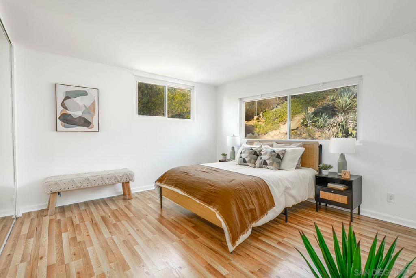
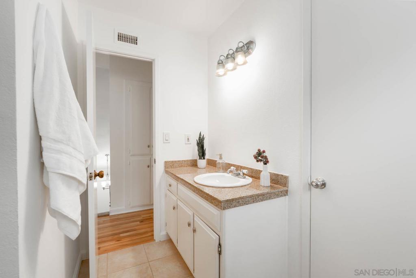
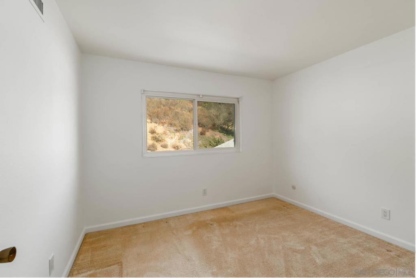
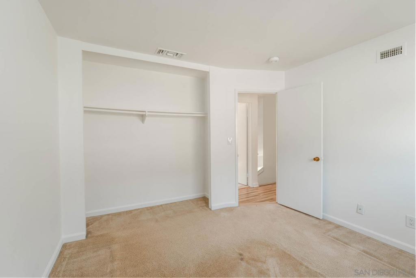
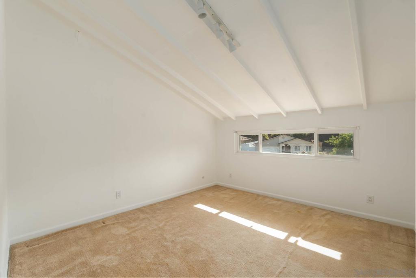
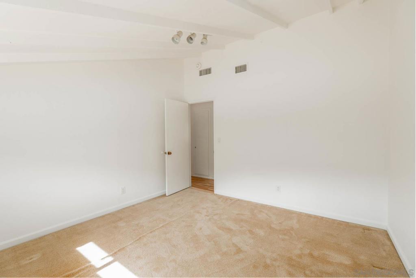
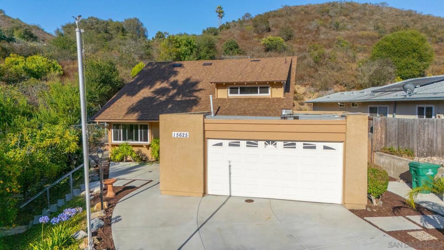
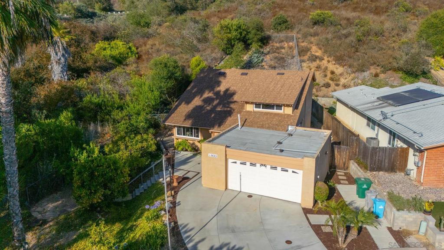
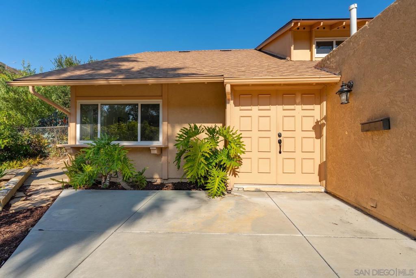
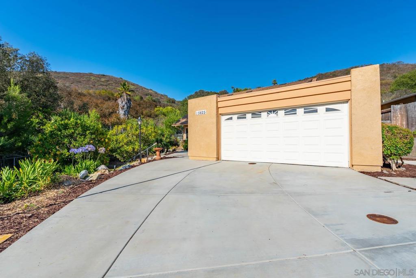
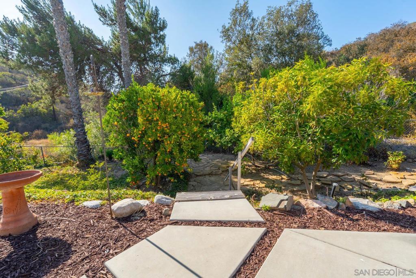
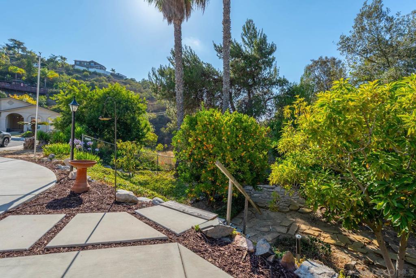
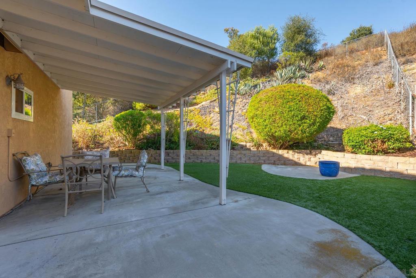
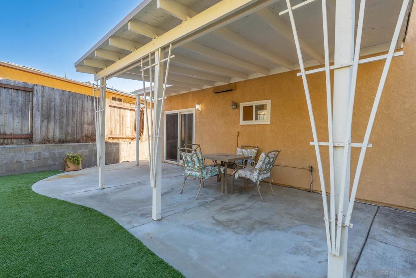
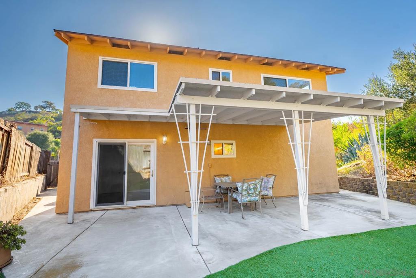
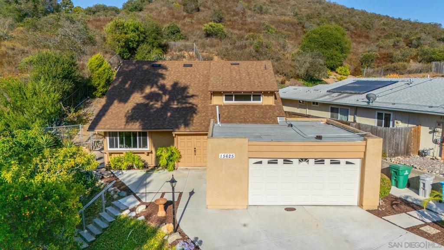
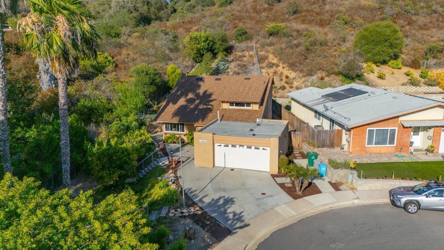
Tucked away on a quiet cul-de-sac, this beautifully upgraded 5-bedroom, 2-bathroom home offers the perfect blend of comfort, style, and opportunity. From the moment you step inside, rich hardwood flooring sets the tone for a space that feels both warm and move-in ready. The updated kitchen is a true highlight, featuring custom oak cabinetry, sleek quartz countertops, and stainless steel appliances, ideal for everything from quiet weeknight dinners to entertaining guests. With five spacious bedrooms, there's room for a growing family, a home office, or both, and convenient first-floor bedrooms paired with a full bath make this layout ideal for multigenerational living or guests who prefer to skip the stairs. Step outside and enjoy your own private orchard, with mature avocado, mandarin, and lemon trees offering fresh fruit right in your backyard, a rare touch of California living. Set on a generous 8,200 sq. ft. lot, the property offers excellent outdoor space and exciting potential to build or expand, making it a smart choice for buyers looking to add long-term value. The end-of-cul-de-sac location means added privacy and minimal through-traffic, a rare find in this sought-after Rancho Peñasquitos neighborhood. This is a home that combines move-in-ready upgrades with future potential. Don't miss your chance to make it yours.
Details
| MLS # | 260015570SD |
|---|---|
| Listing Type | For Sale |
| Style | House |
| Sub-Type | Resale |
| Status | Active |
| Year | 1972 |
| Days On Site | 84 |
| Listing Provided By | LPT Realty, Inc | Chris Johnston |
Features
| Bed(s) | 5 |
|---|---|
| Bath(s) | 2 Total |
| SQ Feet | 1,640 |
| Garage | 2 |
| Story(s) | 2 |
| Zoning | R-1:SINGLE |
| Acreage | 0.19 |
Interior
| Cooling | Central Air |
|---|---|
| Heating | Natural Gas, None |
| Heating Yes / No | No |
| Cooling Yes / No | Yes |
| Interior Features | Separate Formal Dining Room, Eat In Kitchen, See Remarks, All Bedrooms Up, All Bedrooms Down, Atrium, Attic, Bedroom On Main Level, Dressing Area, Entrance Foyer, Galley Kitchen, Jack And Jill Bath, Loft, Main Level Primary, Utility Room, Walk In Pantry, Wine Cellar, Walk In Closets, Workshop |
| Appliances | Convection Oven, Dishwasher, Energy Star Qualified Appliances, Electric Cooktop, Electric Cooking, Electric Oven, Electric Range, Disposal, Microwave, Refrigerator |
| Fireplace Yes / No | No |
Exterior
| Roof | Shingle |
|---|---|
| Construction Materials | Stucco |
Parking
| Attached Garage Yes / No | Yes |
|---|---|
| Parking Features | Driveway |
| Garage Yes / No | Yes |
Area Information
| State | CA |
|---|---|
| County | San Diego |
| City | San Diego |
| Zip Code | 92129 |
| Area | 92129 Rancho Penasquitos |
| Community Name | Rancho Penasquitos |
| Listing VS Median (in Rancho Penasquitos) | |
Price: $1,100,000 low | high Med: $0 On site: 84 low | high Med: | |
Request a showing
Request a showing
Contact
Learn More About This Property

| State | CA |
|---|---|
| County | San Diego |
| City | San Diego |
| Zip Code | 92129 |
| Area | 92129 Rancho Penasquitos |
| Community Name | Rancho Penasquitos |
| Listing VS Median (in Rancho Penasquitos) | |
Price: $1,100,000 low | high Med: $0 On site: 84 low | high Med: | |