

1540 Berryessa Avenue,Ventura, CA 93004
Ventura, CA 93004









Description
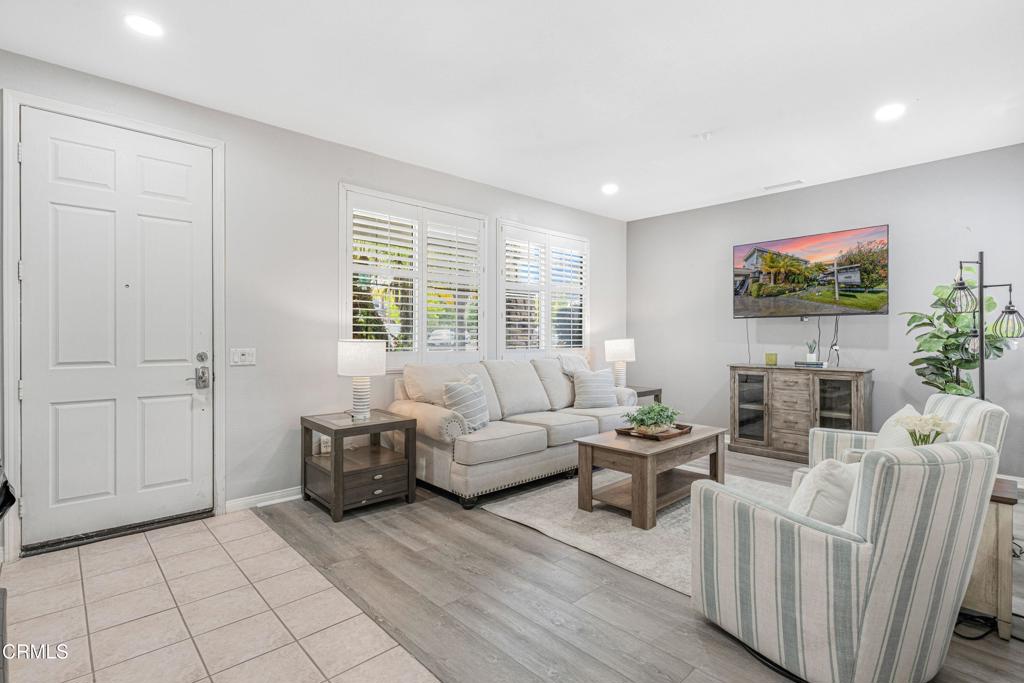
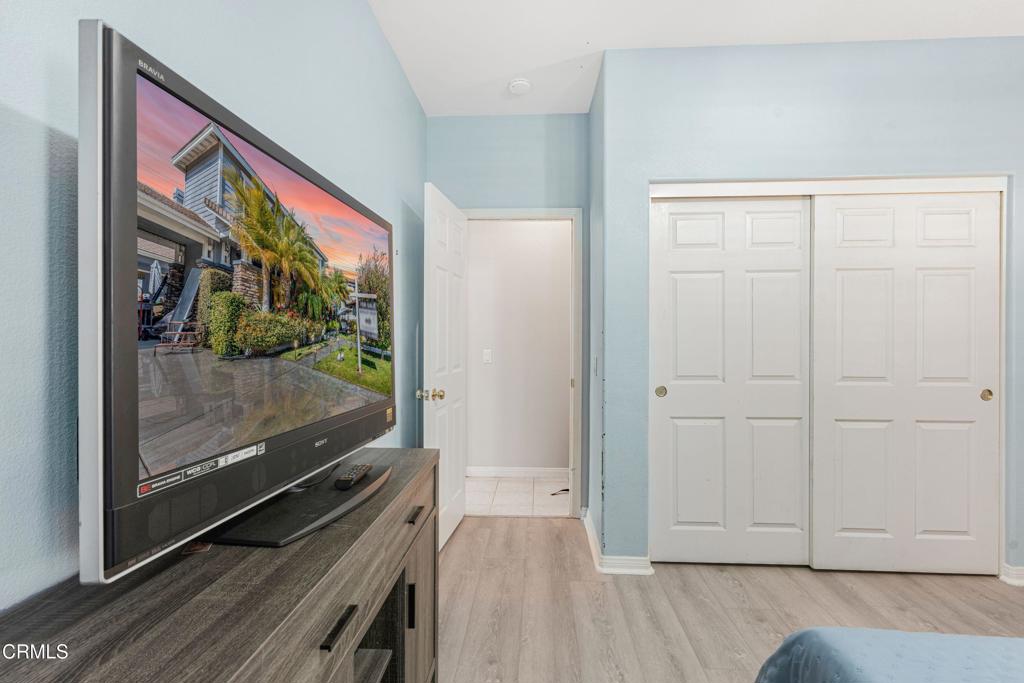
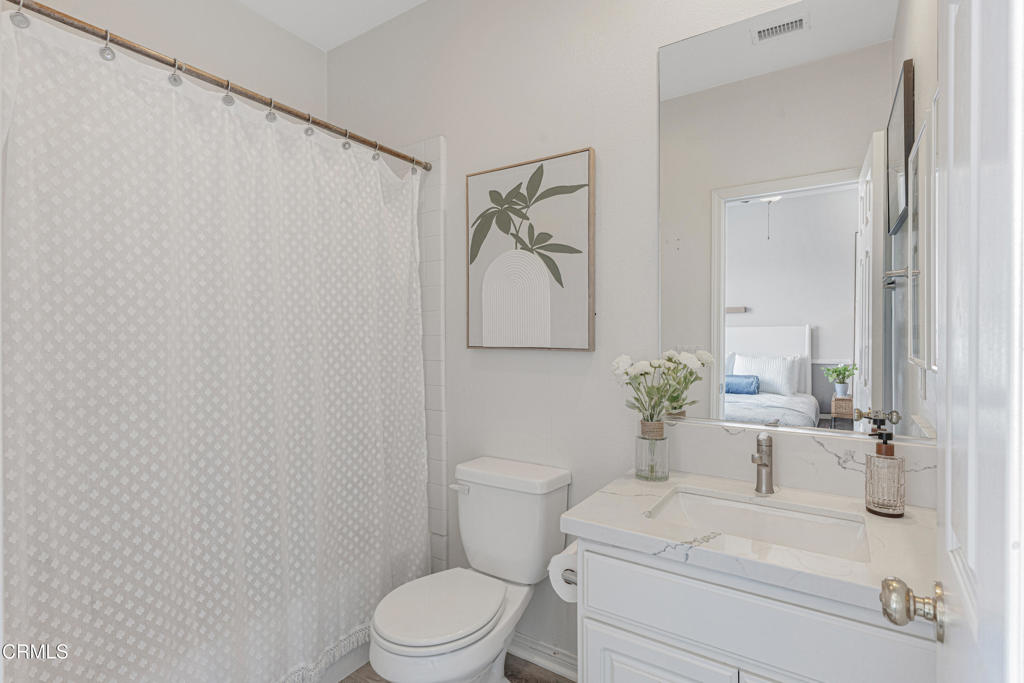
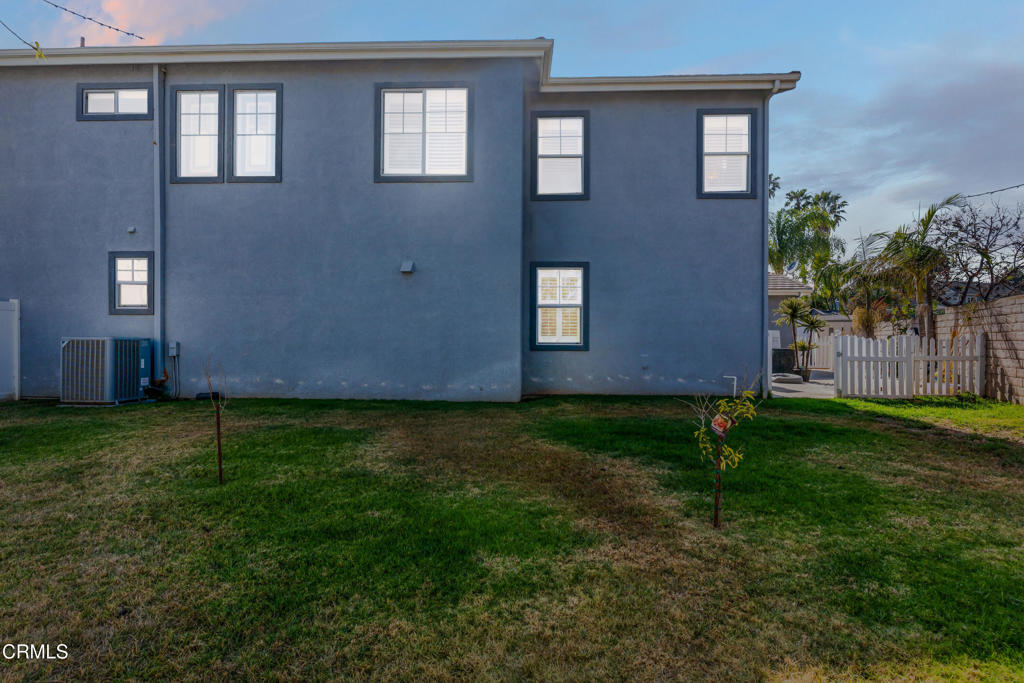
Welcome to this spacious two story home offering a functional floor plan, energy efficient solar panels, and inviting indoor/outdoor living spaces. With abundant natural light and generously sized rooms throughout, this home is designed for both comfortable everyday living and entertaining.Upon entering, you'll find a bright living room featuring vinyl flooring and large windows that fill the space with natural light. The adjacent dining area boasts tile flooring and elegant French doors that open to the backyard patio, creating a seamless connection between indoor and outdoor living.The expansive L-shaped kitchen is the heart of the home, offering an abundance of counter and cabinet space, a casual dining area, oversized breakfast bar, tile flooring, built-in microwave, oven, dishwasher, range, double oven, and freestanding refrigerator. The kitchen flows effortlessly into the open concept family room, complete with a cozy fireplace and ceiling fan, making it the perfect gathering space for family and friends.The spacious primary suite provides a private retreat with laminate flooring, a ceiling fan, walk-in closet, and an ensuite bathroom featuring dual sinks, a soaking tub, and a separate walk-in shower. Secondary bedrooms offer flexibility for family, guests, or a home office. Bedroom 2 features laminate flooring and a closet, Bedrooms 3 and 4 include ceiling fans and closets, and Bedroom 5 offers laminate flooring and a closet.Step outside to enjoy the fully fenced backyard with a patio and yard area, providing plenty of space for outdoor dining, gardening, play, or simply relaxing. Combining generous living spaces, solar energy efficiency, and a desirable cul-de-sac location, this home presents an exceptional opportunity to enjoy comfort, convenience, and functionality in a welcoming neighborhood.
Details
| MLS # | V1-36980 |
|---|---|
| Listing Type | For Sale |
| Style | House |
| Sub-Type | Resale |
| Status | Active |
| Year | 2002 |
| Days On Site | 93 |
| Listing Provided By | eXp Realty of California Inc | Jose Luiz Morales |
Features
| Bed(s) | 5 |
|---|---|
| Bath(s) | 4 Total |
| SQ Feet | 2,944 |
| Garage | 2 |
| Story(s) | 2 |
| Acreage | 0.17 |
| Property View | None |
Interior
| Heating Yes / No | Yes |
|---|---|
| Cooling Yes / No | Yes |
| Fireplace Yes / No | Yes |
Exterior
| Lot Features | Back Yard, Front Yard |
|---|
Parking
| Attached Garage Yes / No | Yes |
|---|---|
| Garage Yes / No | Yes |
Utilities
| Sewer | Public Sewer |
|---|
Location
| Community Features | Curbs, Street Lights, Suburban, Sidewalks |
|---|
Area Information
| State | CA |
|---|---|
| County | Ventura |
| City | Ventura |
| Zip Code | 93004 |
| Area | VC28 Wells Rd. East to City Limit |
| Listing VS Median (in 93004) | |
Price: $1,199,000 low | high Med: $975,000 sqft: 2,944 low | high Med: 1,920 $ / sqft: $407 low | high Med: $508 On site: 93 low | high Med: 99 | |
Request a showing
Request a showing
Contact
Learn More About This Property

| State | CA |
|---|---|
| County | Ventura |
| City | Ventura |
| Zip Code | 93004 |
| Area | VC28 Wells Rd. East to City Limit |
| Listing VS Median (in 93004) | |
Price: $1,199,000 low | high Med: $975,000 sqft: 2,944 low | high Med: 1,920 $ / sqft: $407 low | high Med: $508 On site: 93 low | high Med: 99 | |