

1429 Marbella Lane,Templeton, CA 93465
Templeton, CA 93465

Description
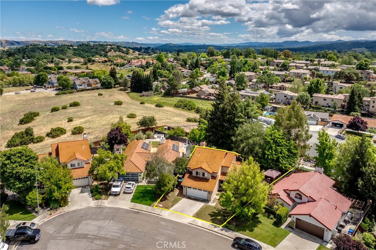
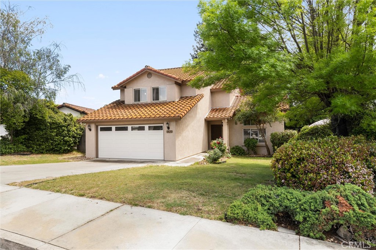
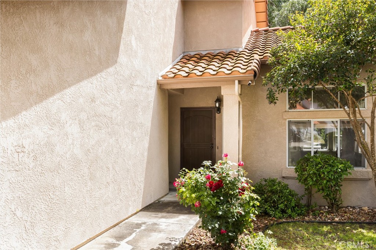
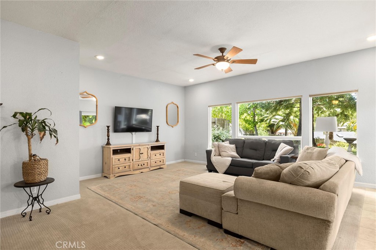
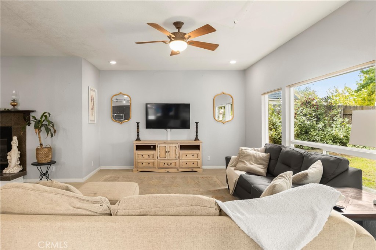
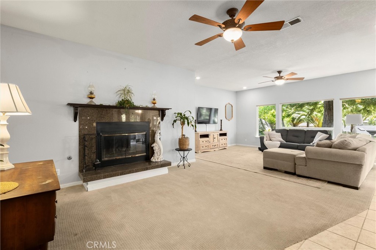
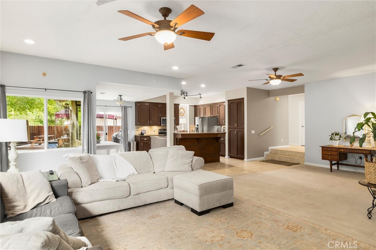
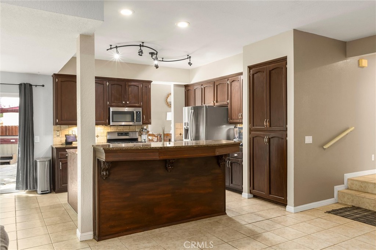
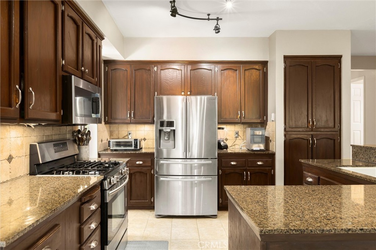
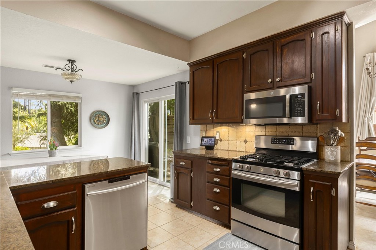
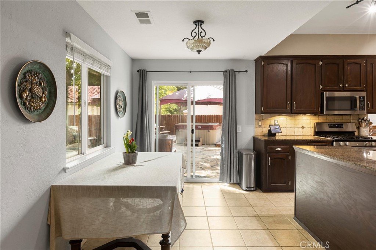
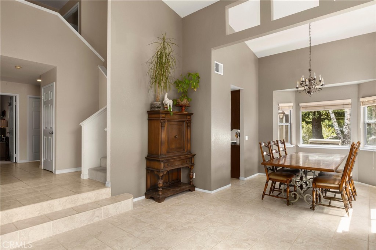
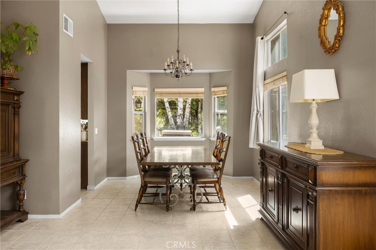
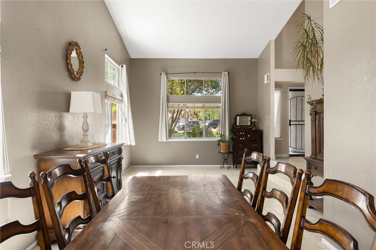
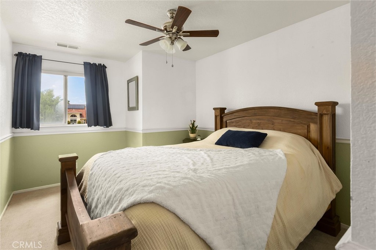
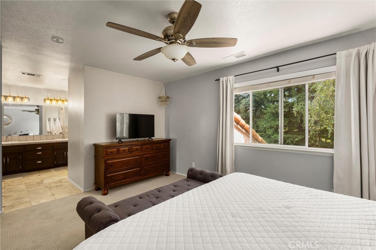
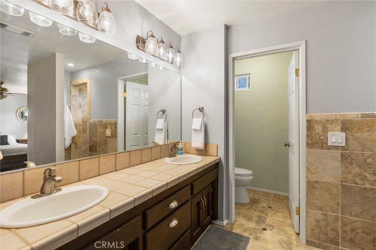
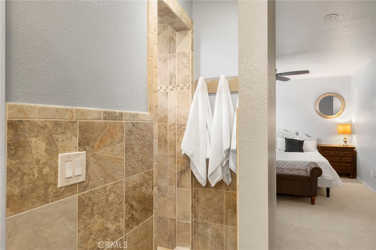
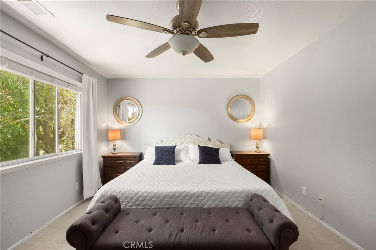
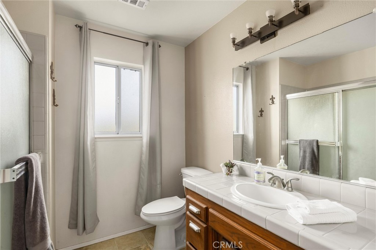
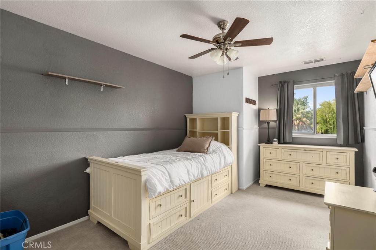
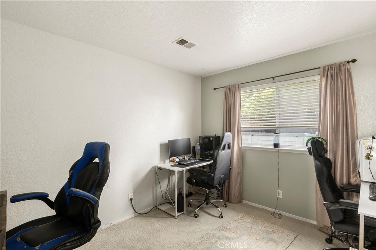
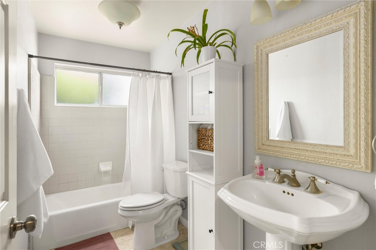
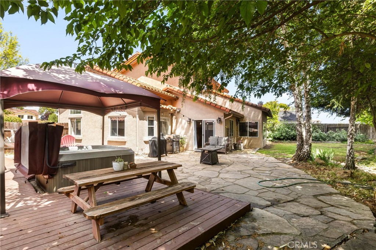
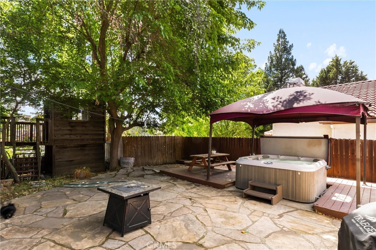
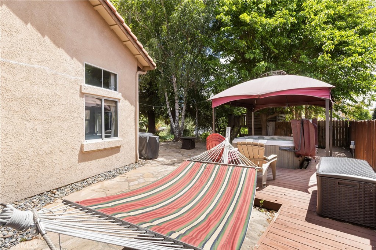
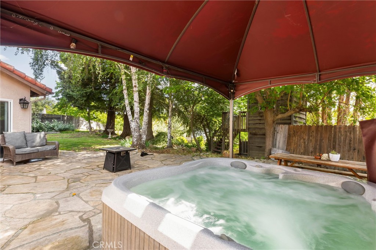
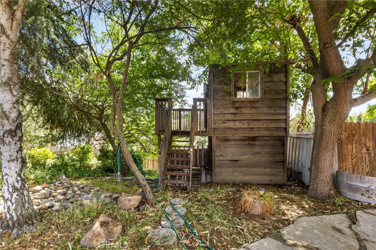
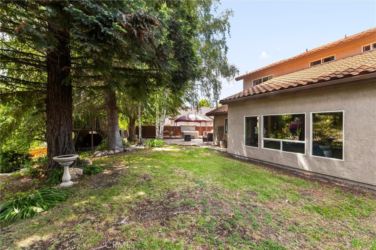
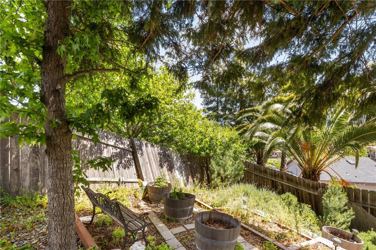
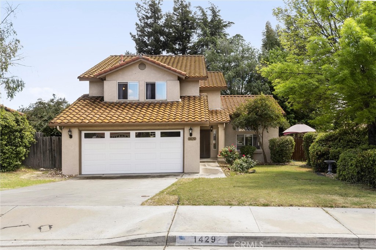
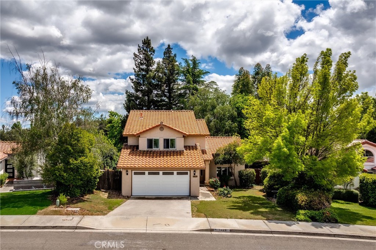
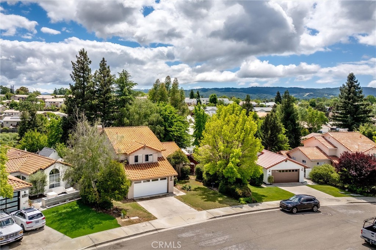
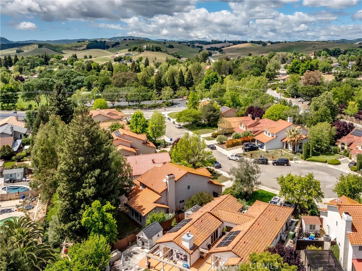
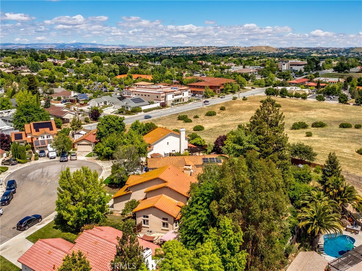
***Now offered with a $10,000 price reduction and $10,000 seller credit creating potential for up to $20,000 in buyer savings!*** Set among mature trees in an established neighborhood near Bethel Park, this 4-bedroom home offers a refined balance of space, privacy, and timeless appeal. Vaulted ceilings and natural light define the main living areas, where the layout offers both openness and well-defined spaces, including a formal living room and separate family room, as well as a formal dining room complemented by a casual breakfast nook. The kitchen features granite countertops, stainless steel appliances, a breakfast bar, and opens to the family room with a wood-burning fireplace. A newer sliding glass door enhances the connection to the outdoor living areas. Additional features include new heating and air conditioning and a new garage door, contributing to the home’s overall comfort and functionality. The primary suite serves as a spacious and private retreat, entered through double doors and complemented by a well-appointed bathroom featuring dual sinks, a walk-in closet, and a walk-in tile shower. Additional bedrooms are comfortably sized, with ceiling fans throughout the upstairs. A downstairs bedroom offers added flexibility for guests, office use, or everyday living. Outdoors, the property unfolds into a peaceful, tree-lined setting designed for both relaxation and gathering. Flagstone patios, a raised deck with spa and gazebo, and multiple seating areas create a natural extension of the home. The yard is enhanced by established redwood and olive trees, terraced landscaping along the rear fence line. A balanced combination of interior space, thoughtful layout, and a well-established setting.
Details
| MLS # | NS26094336 |
|---|---|
| Listing Type | For Sale |
| Style | House |
| Sub-Type | Resale |
| Status | Pending |
| Year | 1989 |
| Days On Site | 142 |
| Listing Provided By | Country Real Estate | Kandie Frederick |
Features
| Bed(s) | 4 |
|---|---|
| Bath(s) | 3 Total |
| SQ Feet | 2,392 |
| Garage | 2 |
| Story(s) | 2 |
| Units | 1 |
| Acreage | 0.24 |
| Property View | Yes |
Interior
| Cooling | Central Air |
|---|---|
| Heating | Forced Air, Natural Gas |
| Heating Yes / No | Yes |
| Cooling Yes / No | Yes |
| Interior Features | Breakfast Bar, Breakfast Area, Ceiling Fans, Granite Counters, High Ceilings, Recessed Lighting, Primary Suite, Walk In Closets |
| Window Features | Double Pane Windows |
| Appliances | Dishwasher, Gas Range |
| Fireplace Yes / No | Yes |
Exterior
| Roof | Clay, Tile |
|---|---|
| Foundation Details | Slab |
| Lot Features | Cul De Sac |
| Fencing | Wood |
Parking
| Attached Garage Yes / No | Yes |
|---|---|
| Parking Features | Driveway, Garage |
| Garage Yes / No | Yes |
Utilities
| Sewer | Public Sewer |
|---|
Location
| Community Features | Park |
|---|
Area Information
| State | CA |
|---|---|
| County | San Luis Obispo |
| City | Templeton |
| Zip Code | 93465 |
| Area | TTON Templeton |
| Community Name | TempWest(100) |
| Listing VS Median (in TempWest(100)) | |
Price: $855,000 low | high Med: $0 On site: 142 low | high Med: | |
Market Activity 93465
Request a showing
Request a showing
Contact
Learn More About This Property

| State | CA |
|---|---|
| County | San Luis Obispo |
| City | Templeton |
| Zip Code | 93465 |
| Area | TTON Templeton |
| Community Name | TempWest(100) |
| Listing VS Median (in TempWest(100)) | |
Price: $855,000 low | high Med: $0 On site: 142 low | high Med: | |