
13998 Old Mill,Victorville, CA 92394
Victorville, CA 92394

Description
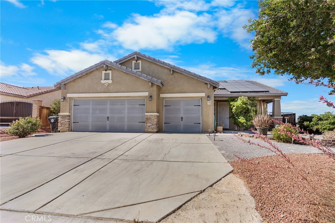
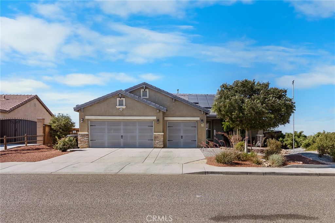
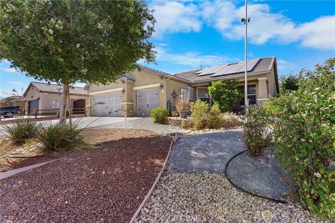
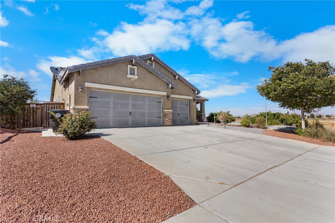
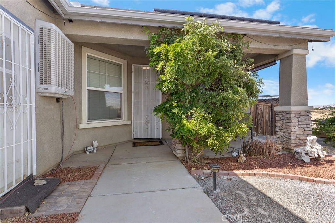
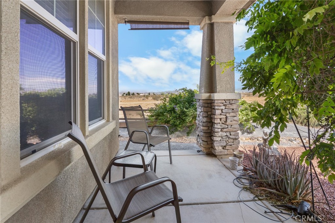
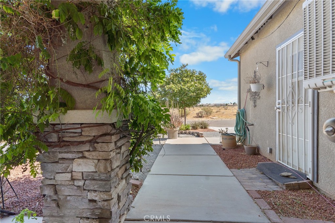
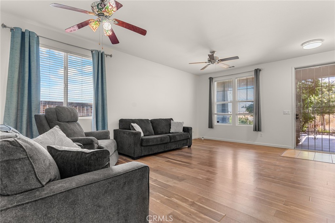
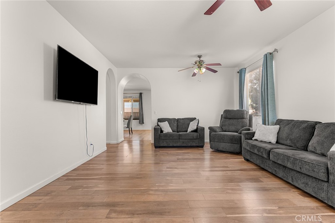
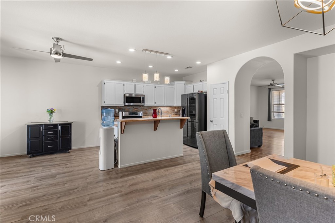
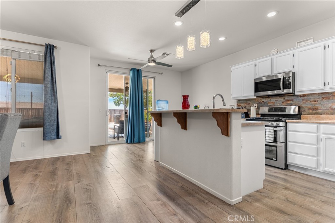
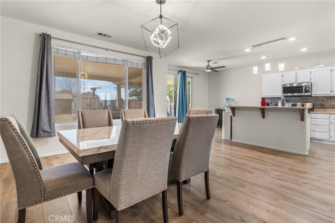
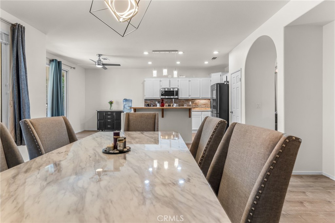
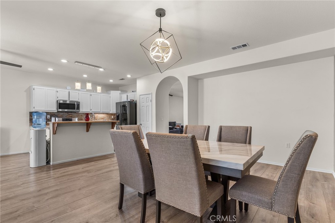
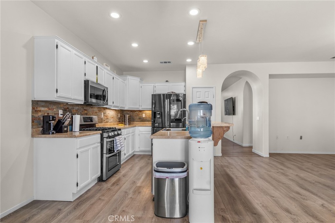
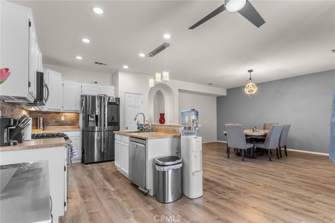
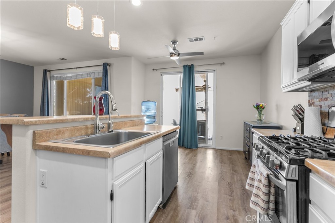
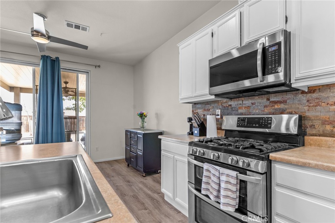
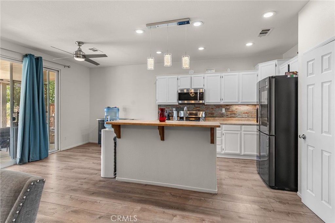
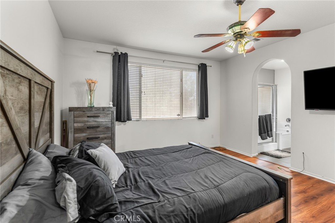
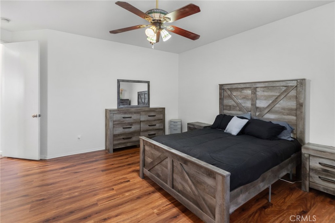
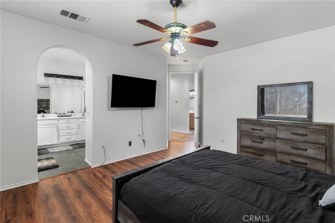
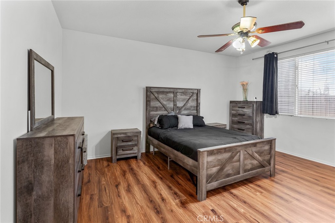
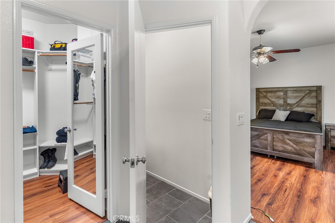
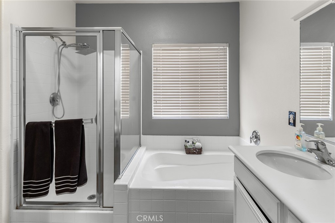
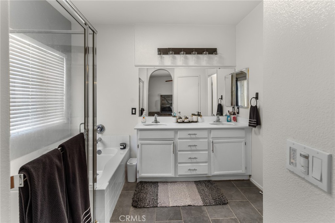
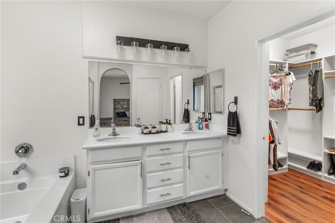
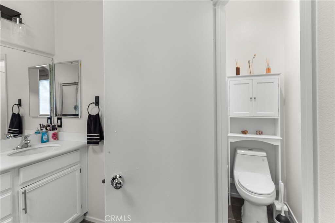
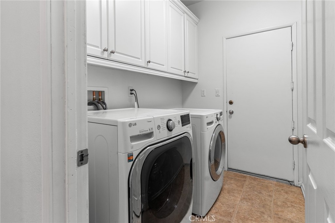
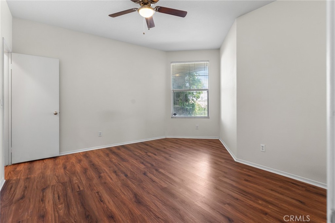
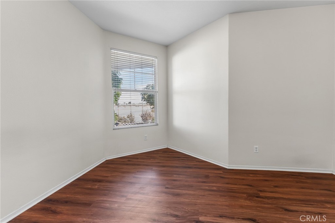
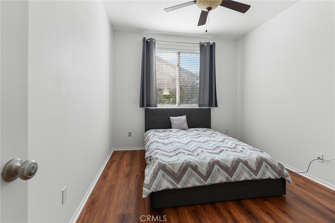
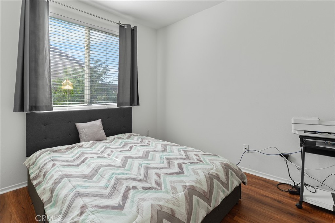
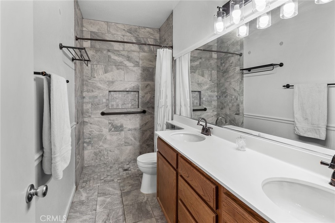
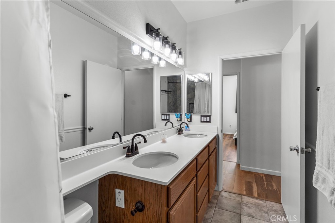
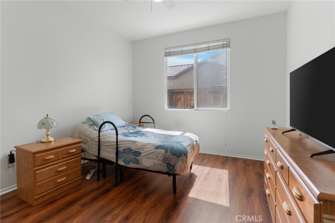
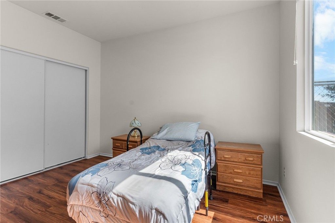
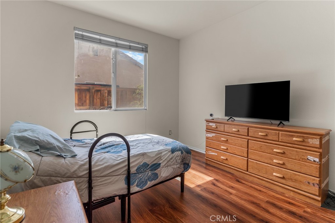
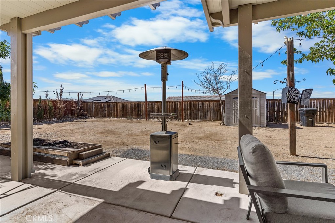
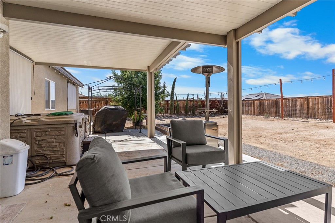
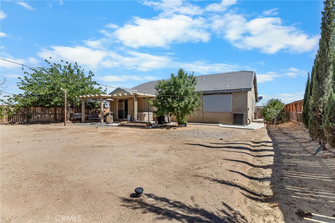
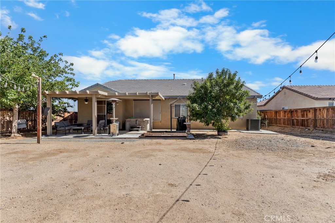
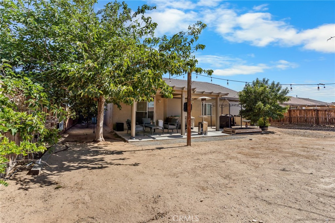
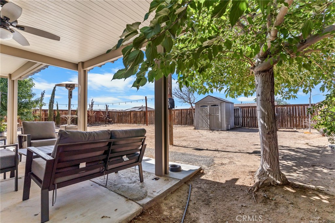
Welcome to your 2008 built, corner-lot home offering 4 bedrooms, 2 bathrooms, 2,001 square feet, and an incredible bonus-City-approved plans for a detached ADU already included with the property. In the Las Haciendas neighborhood, this home combines an open layout, thoughtful accessibility features, and outdoor amenities that are hard to find. From the welcoming front porch, to soaring ceilings and a light-filled living room, the open-concept kitchen overlooks the family room, creating an ideal space for everyday living and entertaining. Sliding glass doors lead to a private backyard featuring cross fencing, mature apple, pear, peach, and pomegranate trees, and a relaxing above-ground spa-perfect for enjoying evenings under the desert sky. The spacious primary bedroom offers a large ensuite bathroom and walk-in closet, while the hall bathroom has been thoughtfully designed with ADA accessibility, including wide doorways and a wheelchair-accessible shower. Additional features include an indoor laundry room with direct access to the attached 3-car garage, new bedroom flooring installed in 2023, and leased solar panels that consistently overproduce, covering energy costs. Conveniently located near schools, shopping, dining, and commuter routes, this move-in-ready home offers comfort, functionality, and exceptional value. Don't miss your opportunity to make it yours! Welcome Home!
Details
| MLS # | IV26139127 |
|---|---|
| Listing Type | For Sale |
| Style | House |
| Sub-Type | Resale |
| Status | Active |
| Year | 2008 |
| Days On Site | 80 |
| Listing Provided By | KW Mojave | BRYAN COLLINS |
Features
| Bed(s) | 4 |
|---|---|
| Bath(s) | 2 Total |
| SQ Feet | 2,001 |
| Garage | 3 |
| Story(s) | 1 |
| Units | 1 |
| Acreage | 0.22 |
| Property View | Yes |
Interior
| Cooling | Central Air |
|---|---|
| Heating | Central |
| Heating Yes / No | Yes |
| Cooling Yes / No | Yes |
| Interior Features | Separate Formal Dining Room, Eat In Kitchen, All Bedrooms Down, Main Level Primary |
| Appliances | Disposal, Gas Oven, Gas Range, Dryer, Washer |
| Fireplace Yes / No | No |
Exterior
| Roof | Tile |
|---|---|
| Lot Features | Corner Lot, Sprinkler System |
Parking
| Attached Garage Yes / No | Yes |
|---|---|
| Garage Yes / No | Yes |
Utilities
| Utilities | Electricity Connected, Natural Gas Connected, Sewer Connected, Water Connected |
|---|---|
| Electric | Standard |
| Sewer | Public Sewer |
Location
| Community Features | Sidewalks |
|---|
Area Information
| State | CA |
|---|---|
| County | San Bernardino |
| City | Victorville |
| Zip Code | 92394 |
| Area | VIC Victorville |
| Listing VS Median (in 92394) | |
Price: $444,000 low | high Med: $37,496 sqft: 2,001 low | high Med: 5,139 $ / sqft: $222 low | high Med: $10 On site: 80 low | high Med: 426 | |
Market Activity 92394
Request a showing
Request a showing
Contact
Learn More About This Property

| State | CA |
|---|---|
| County | San Bernardino |
| City | Victorville |
| Zip Code | 92394 |
| Area | VIC Victorville |
| Listing VS Median (in 92394) | |
Price: $444,000 low | high Med: $37,496 sqft: 2,001 low | high Med: 5,139 $ / sqft: $222 low | high Med: $10 On site: 80 low | high Med: 426 | |