
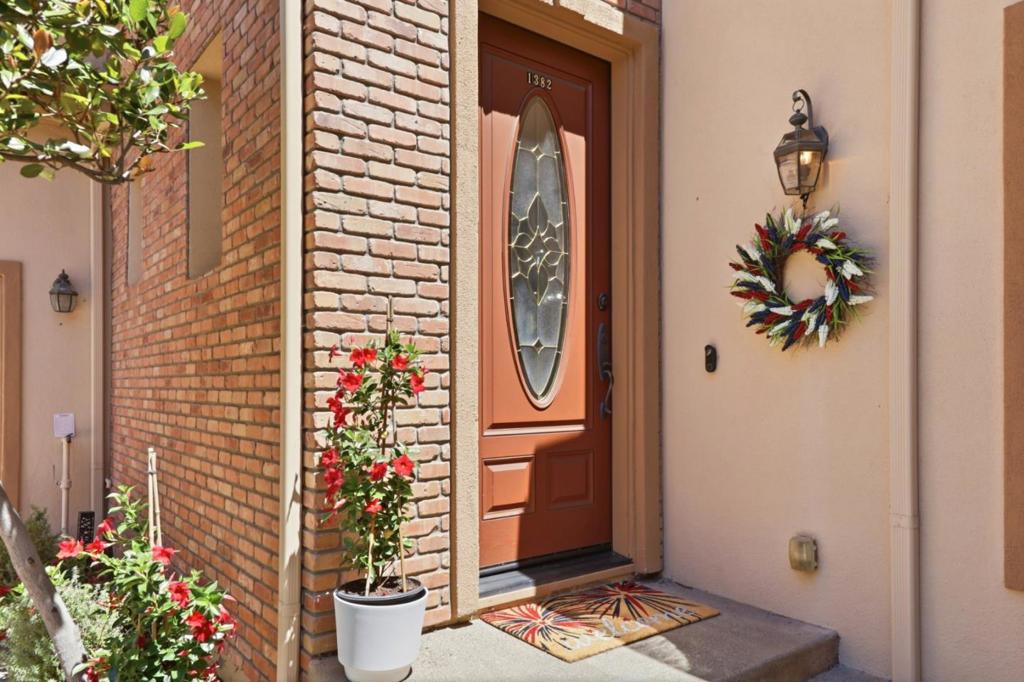
1382 Trailside Lane,San Jose, CA 95138
San Jose, CA 95138

Description
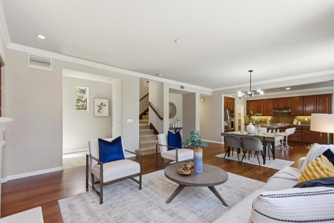
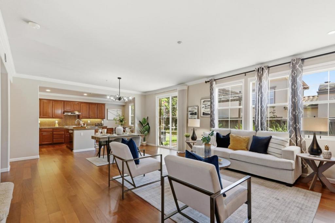
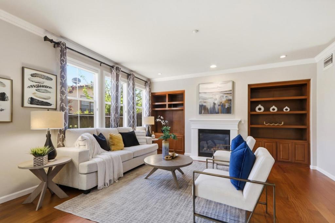
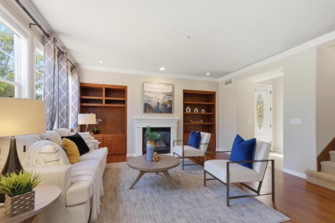
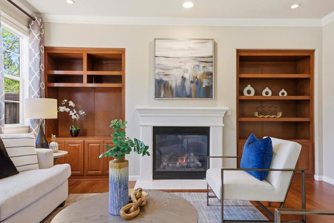
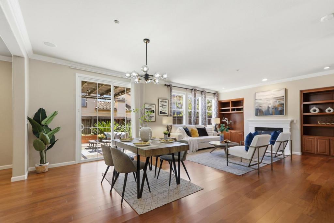
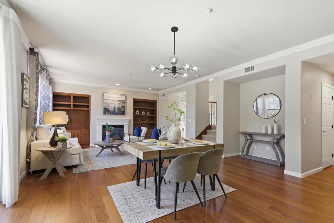
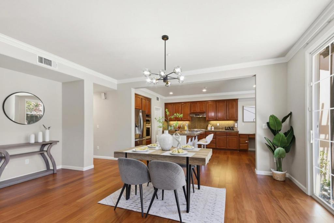
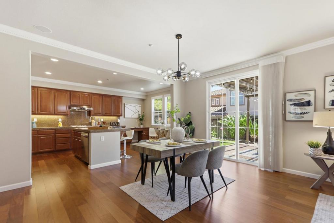
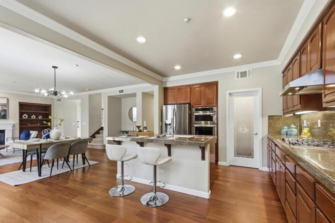
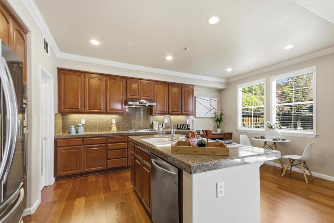
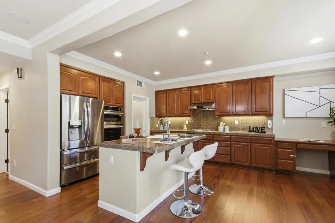
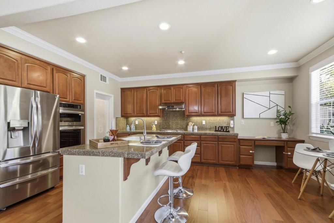
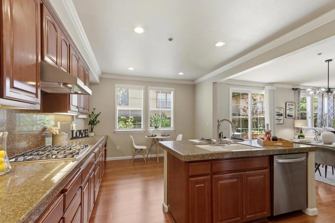
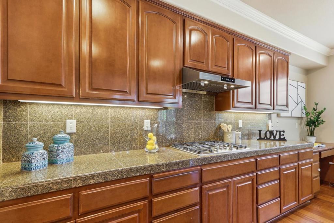
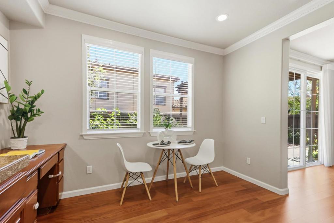
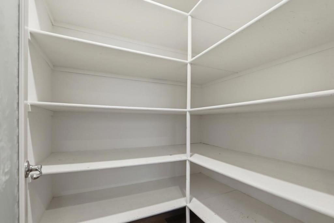
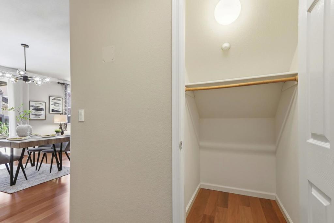
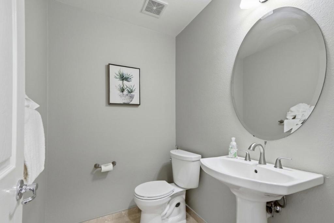
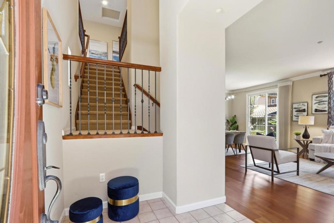
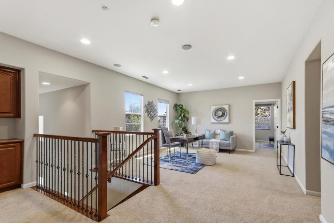
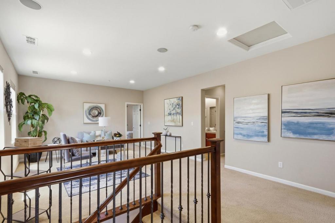
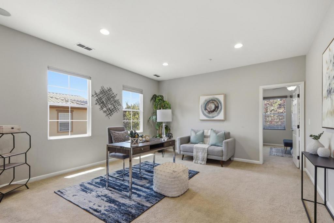
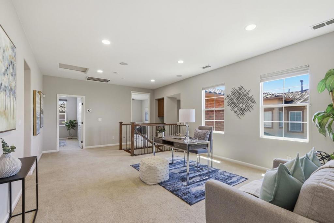
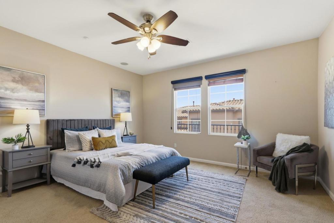
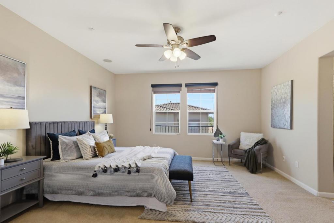
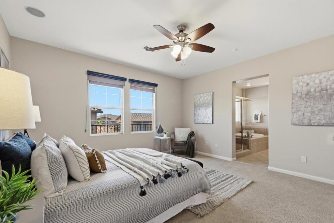
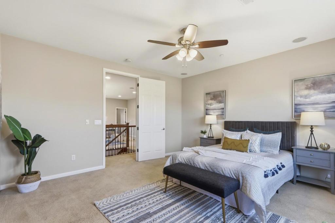
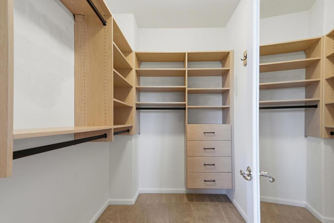
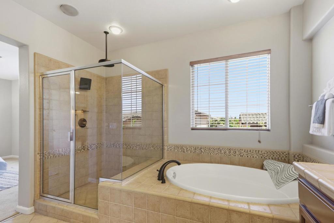
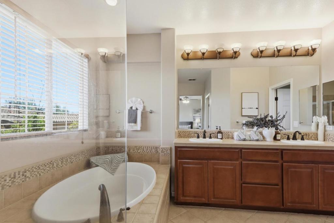
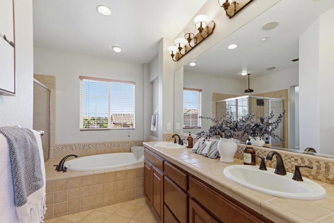
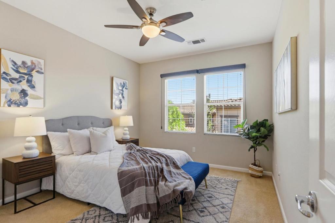
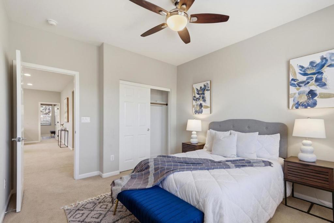
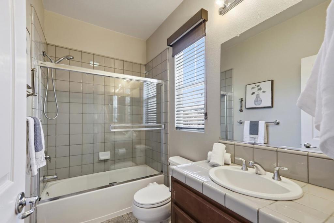
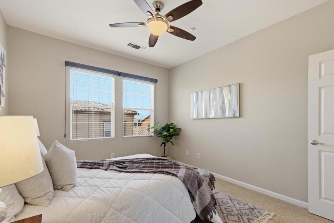
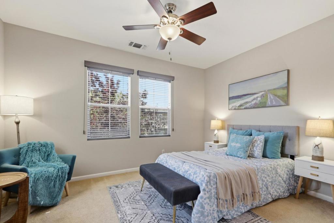
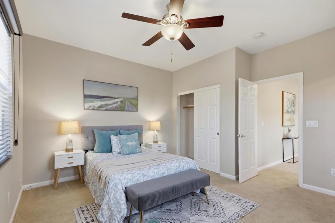
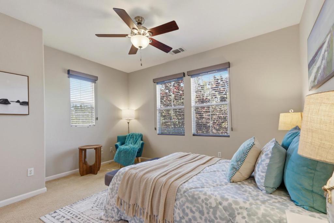
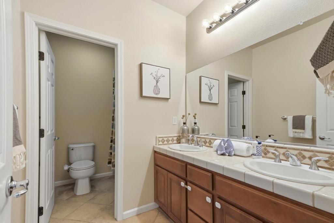
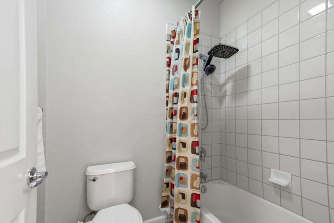
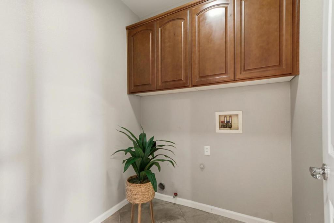
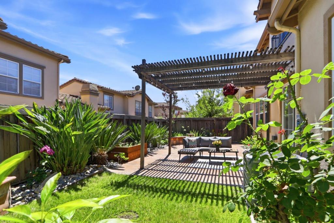
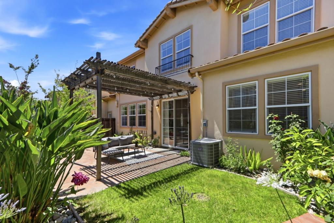
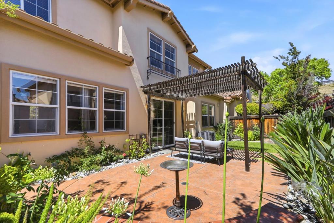
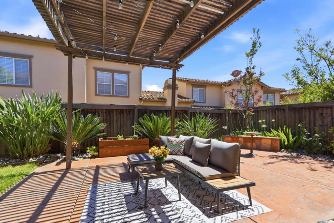
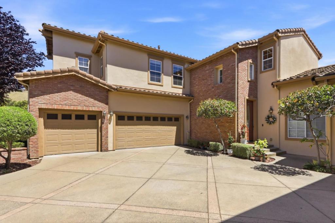
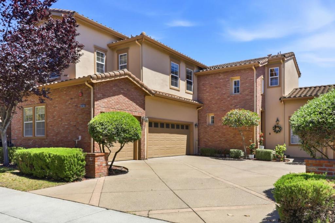
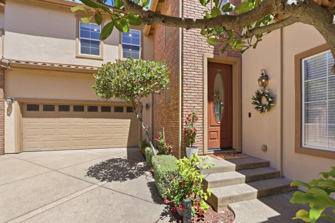
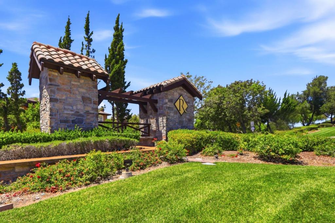
Located in the prestigious Ranch Golf Community at Silver Creek, with excellent Evergreen schools, this 3-bedroom plus large office, 3.5-bath home ( 2,319 sq.ft.) features an inviting great-room floor plan,9-ft ceilings,abundant natural light, low HOA.The eat-in kitchen is the heart of the home,showcasing granite countertops, ss appliances, a 5-burner gas cooktop, oversized island,a walk-in pantry,frosted glass door.Rich new hardwood flooring throughout the main level.The living room features gas fireplace, built-ins,crown molding,display niche.The primary suite has a spa-inspired bath,dual vanities,a soaking tub,large glass shower. A 2nd en-suite bedroom provides added privacy for extended family, while the 3rd bedroom is generously sized has adjacent full bath.Spacious loft offers huge space for a home office,media room,family lounge.New A/C, Recessed lighting,built-in speakers,d/p windows,upstairs laundry room, travertine in the powder room,2-car garage,Tesla charger and 2nd refrigerator.Low-maintenance backyard with an arbor,stamped concrete patio, vegetable garden, ideal for relaxing & entertaining.Enjoy spacious living, thoughtful upgrades,a flexible floor plan, prime location in Evergreen's newest desirable community.EZ access to Highways 101/85 for a convenient commute.
Details
| MLS # | ML82050679 |
|---|---|
| Listing Type | For Sale |
| Style | Town House |
| Building Name | The Ranch at Silver Creek |
| HOA Dues | $467 |
| Sub-Type | Resale |
| Status | Active |
| Year | 2004 |
| Days On Site | 96 |
| Listing Provided By | Tenacity Real Estate | Elena Johal |
Features
| Bed(s) | 3 |
|---|---|
| Bath(s) | 4 Total |
| SQ Feet | 2,319 |
| Garage | 2 |
| Story(s) | 2 |
| Zoning | R1 |
| Acreage | 0.08 |
| Property View | Yes |
Interior
| Cooling | Central Air |
|---|---|
| Heating Yes / No | Yes |
| Cooling Yes / No | Yes |
| Interior Features | Breakfast Bar, Loft, Walk In Closets |
| Appliances | Dishwasher, Electric Oven, Gas Cooktop, Disposal, Microwave, Refrigerator, Range Hood, Self Cleaning Oven, Vented Exhaust Fan |
| Fireplace Yes / No | Yes |
Exterior
| Roof | Tile |
|---|---|
| Security Features | Fire Sprinkler System |
| Construction Materials | Brick |
| Foundation Details | Slab |
| Lot Features | Level |
Parking
| Attached Garage Yes / No | Yes |
|---|---|
| Parking Features | Gated |
| Garage Yes / No | Yes |
Utilities
| Utilities | Natural Gas Available |
|---|---|
| Sewer | Public Sewer |
Area Information
| State | CA |
|---|---|
| County | Santa Clara |
| City | San Jose |
| Zip Code | 95138 |
| Area | 699 Not Defined |
| Listing VS Median (in 95138) | |
Price: $1,584,000 low | high Med: $0 On site: 96 low | high Med: | |
Request a showing
Request a showing
Contact
Learn More About This Property

| State | CA |
|---|---|
| County | Santa Clara |
| City | San Jose |
| Zip Code | 95138 |
| Area | 699 Not Defined |
| Listing VS Median (in 95138) | |
Price: $1,584,000 low | high Med: $0 On site: 96 low | high Med: | |