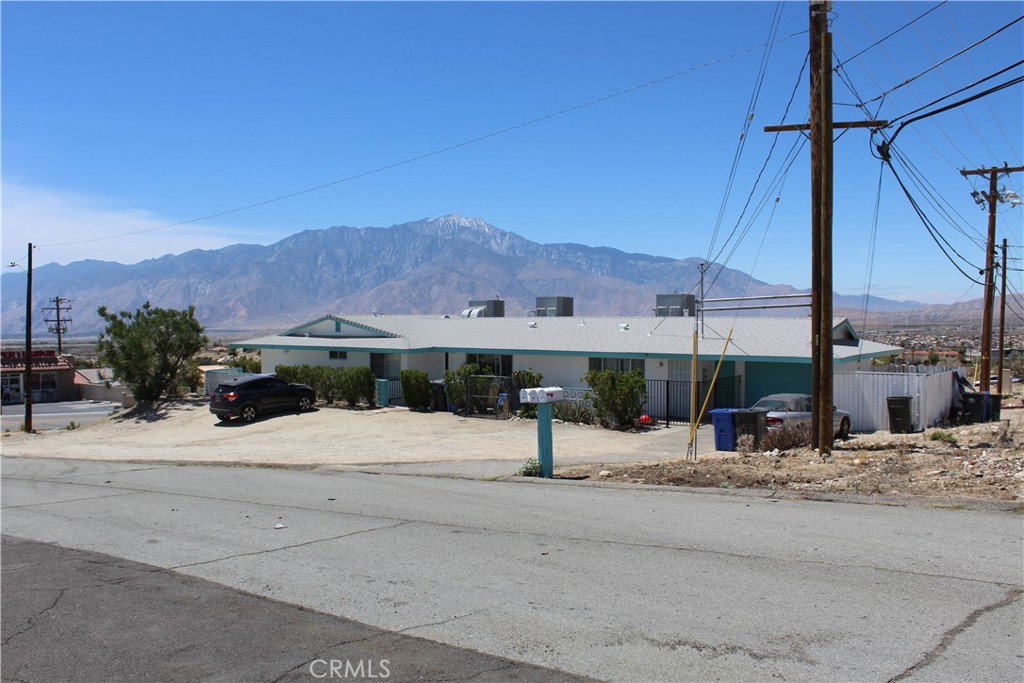
13460 Inaja Street,Desert Hot Springs, CA 92240
Desert Hot Springs, CA 92240


Description
Built in 2024 and located within the desirable Desert Hot Springs Spa Zone, this thoughtfully designed 3-bedroom, 2-bathroom home offers modern architecture, energy efficiency, and exceptional convenience. Designed by Bassenian Lagoni Architects and built by Silver Rock Development Company, the residence showcases a spacious, open-concept layout with a seamless flow for everyday living and entertaining.A well-planned split-bedroom floor plan provides privacy, with the primary suite situated on one side of the home and two guest bedrooms on the other. The secondary bathroom features dual vanities, while the front bedroom includes a generous walk-in closet.Notable interior features include soaring 11-foot-plus ceilings in the great room, Kohler fixtures, GE stainless steel appliances, quartz countertops, and contemporary finishes throughout. The home is equipped with an owned solar system, and the current owner has added a Tesla charging station in the garage. Additional upgrades include a whole-home water purification system with alkaline drinking water.Outside, the expansive backyard offers endless possibilities to create a private desert retreat, whether you envision a resort-style pool, outdoor entertaining space, or custom landscaping.Ideally situated just minutes from the renowned mineral springs and wellness resorts of Two Bunch Palms, Azure Palm Hot Springs Resort & Day Spa Oasis, Miracle Springs Resort & Spa, and Mi Kasa Hot Springs Spa Hotel, this property is also conveniently located approximately 20 minutes from Palm Springs and Morongo Valley. Whether you're seeking a primary residence, a weekend getaway, or an investment opportunity, this home offers the ideal blend of comfort, style, and location.
Details
| MLS # | 219149050DA |
|---|---|
| Listing Type | For Sale |
| Style | House |
| Sub-Type | Resale |
| Status | Active |
| Year | 2024 |
| Days On Site | 94 |
| Listing Provided By | Equity Union | Logan McPeak |
Features
| Bed(s) | 3 |
|---|---|
| Bath(s) | 2 Total |
| SQ Feet | 1,707 |
| Garage | 2 |
| Story(s) | 1 |
| Acreage | 0.17 |
Interior
| Cooling | Central Air |
|---|---|
| Heating | Central |
| Heating Yes / No | Yes |
| Cooling Yes / No | Yes |
| Interior Features | Breakfast Bar, Separate Formal Dining Room, High Ceilings, Main Level Primary, Primary Suite |
| Appliances | Gas Cooktop, Gas Range, Ice Maker, Microwave, Refrigerator, Solar Hot Water, Tankless Water Heater, Water To Refrigerator |
| Fireplace Yes / No | No |
Exterior
| Roof | Shingle |
|---|---|
| Construction Materials | Stucco |
| Lot Features | Back Yard, Sprinkler System |
Parking
| Attached Garage Yes / No | Yes |
|---|---|
| Parking Features | Driveway, Garage, Garage Door Opener, Side By Side |
| Garage Yes / No | Yes |
Utilities
| Sewer | Septic Tank |
|---|
Area Information
| State | CA |
|---|---|
| County | Riverside |
| City | Desert Hot Springs |
| Zip Code | 92240 |
| Area | 340 Desert Hot Springs |
| Community Name | Not Applicable 1 |
| Listing VS Median (in Not Applicable 1) | |
Price: $495,000 low | high Med: $0 On site: 94 low | high Med: | |
Market Activity 92240
Request a showing
Request a showing
Contact
Learn More About This Property

| State | CA |
|---|---|
| County | Riverside |
| City | Desert Hot Springs |
| Zip Code | 92240 |
| Area | 340 Desert Hot Springs |
| Community Name | Not Applicable 1 |
| Listing VS Median (in Not Applicable 1) | |
Price: $495,000 low | high Med: $0 On site: 94 low | high Med: | |