
148 White Horse Trail,Palm Desert, CA 92211
Palm Desert, CA 92211

Description
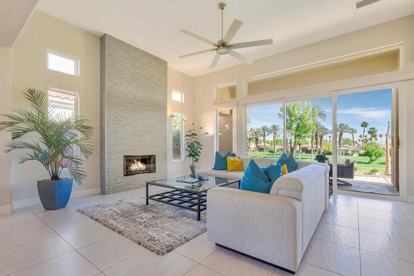
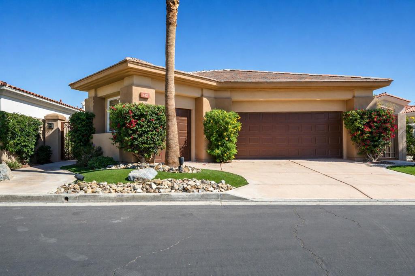
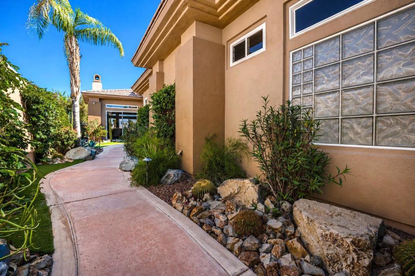
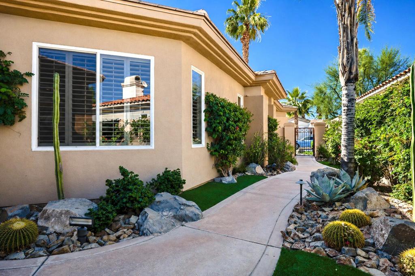
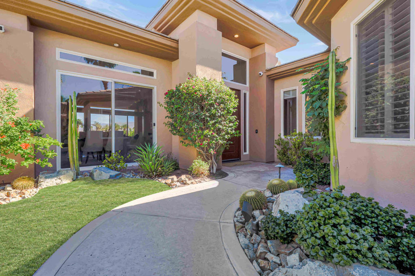
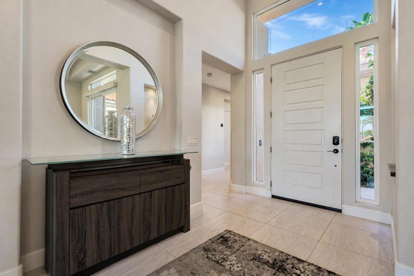
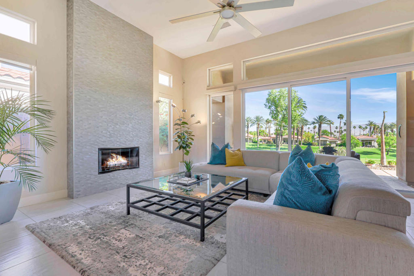
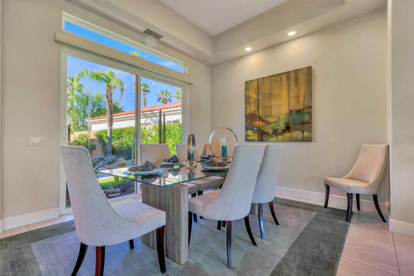
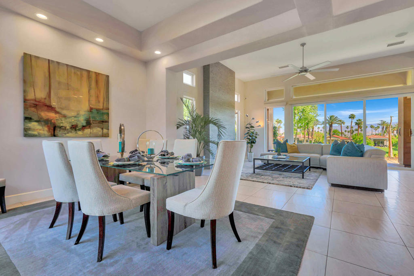
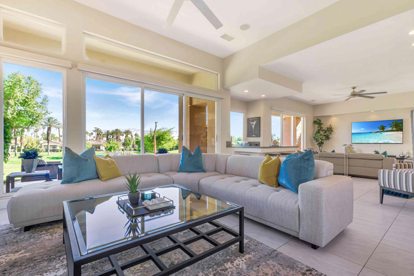
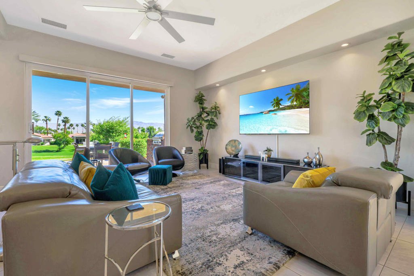
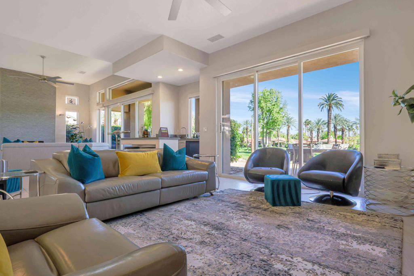
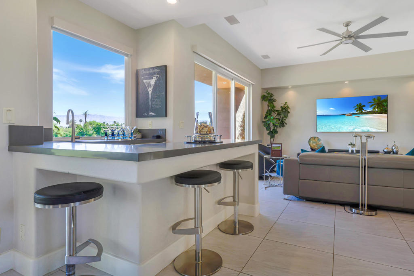
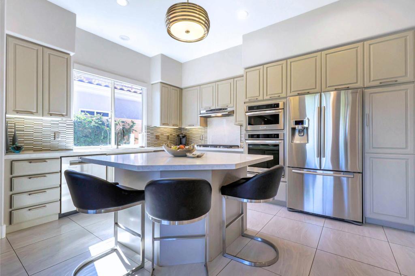
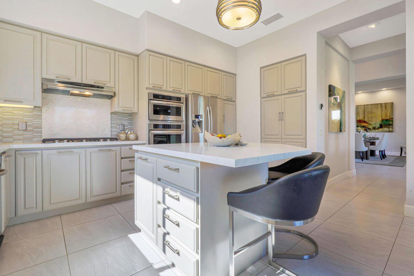
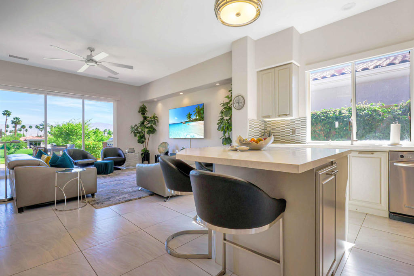
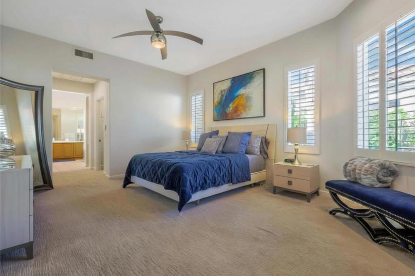
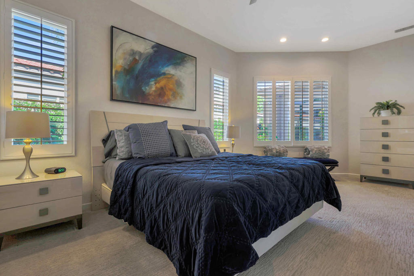
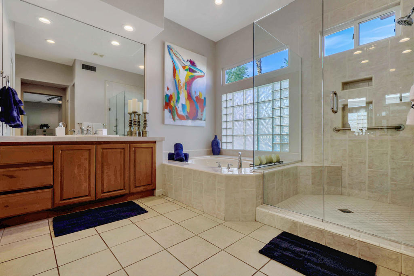
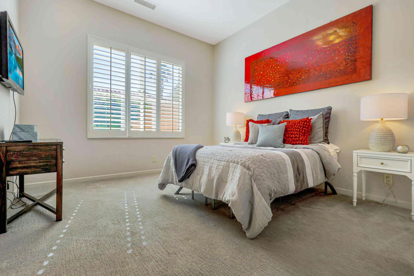
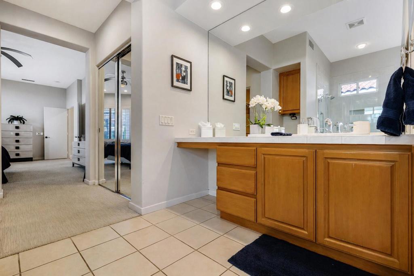
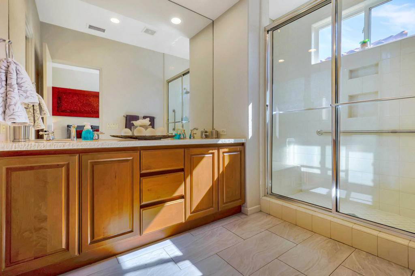
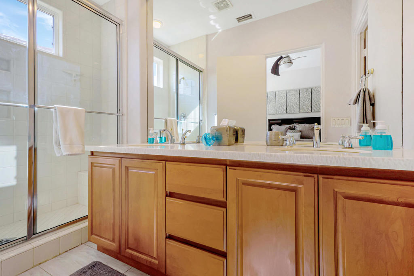
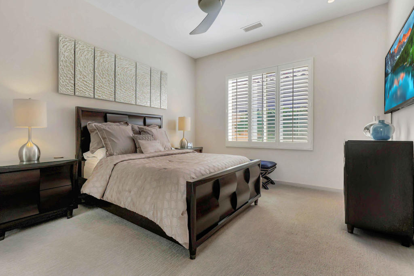
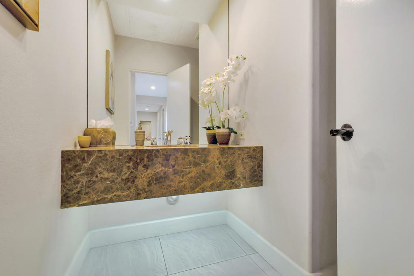
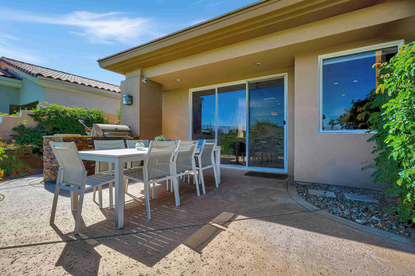
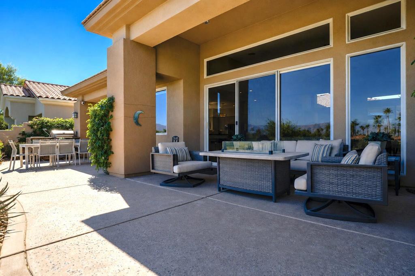
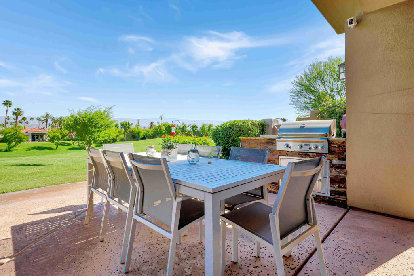
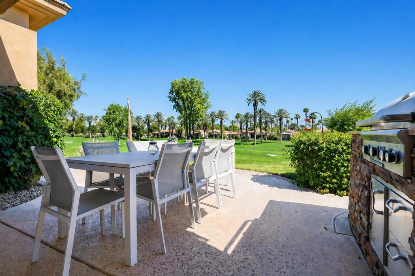
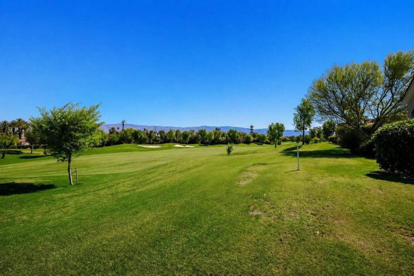
LEASED January - March 2027. Available Sept - October 2026 at $4000/month and Nov - Dec at $13,500/month. This desirable Bougainvillea 2 floor plan features 3 bedrooms and 3.5 bathrooms with an open-concept layout and custom upgrades throughout. The gourmet kitchen has been updated with stainless steel appliances, epoxy cabinetry, quartz countertops, a glass backsplash, center island, pantry, and a ceramic sink with new fixtures-well suited for both everyday living and entertaining. The family room includes a new 75-inch smart TV and a wet bar with refrigerator, while the living room is highlighted by a stylish tiled fireplace. Additional features include Hunter Douglas remote-controlled shades and shutters, ceiling fans, gray tile flooring, LED lighting, smart thermostats, high baseboards, and custom paint. Each bedroom offers a private en-suite bath, wall-mounted TV, and is furnished with SleepNumber bed in the primary for personalized comfort. A separate powder room adds convenience for guests. The outdoor patio is designed for relaxation and entertaining, featuring a built-in BBQ and fire pit, all overlooking the green on Fairway #12 of the Grove Course with beautiful mountain and golf course views. This home includes the opportunity for golf membership privileges through Indian Ridge, providing access to an elevated club experience.
Details
| MLS # | 219147375DA |
|---|---|
| Listing Type | For Lease |
| Style | House |
| HOA Dues | $1,019 |
| Status | Active |
| Year | 2001 |
| Days On Site | 135 |
| Listing Provided By | Equity Union | DW & Associates |
Features
| Bed(s) | 3 |
|---|---|
| Bath(s) | 4 Total |
| SQ Feet | 2,742 |
| Garage | 3 |
| Story(s) | 1 |
| Zoning | R-1 |
| Acreage | 0.07 |
| Property View | Yes |
Interior
| Cooling | Central Air |
|---|---|
| Heating | Forced Air |
| Heating Yes / No | Yes |
| Cooling Yes / No | Yes |
| Interior Features | Wet Bar, Breakfast Bar, Separate Formal Dining Room, Open Floorplan |
| Window Features | Blinds, Shutters |
| Furnished | Furnished |
| Appliances | Convection Oven, Dishwasher, Disposal, Microwave, Refrigerator |
| Fireplace Yes / No | Yes |
Exterior
| Roof | Concrete |
|---|---|
| Security Features | Gated Community, Twenty Four Hour Security |
| Lot Features | Lawn, Landscaped, On Golf Course, Sprinkler System |
Parking
| Attached Garage Yes / No | Yes |
|---|---|
| Parking Features | Garage, Golf Cart Garage, Garage Door Opener |
| Garage Yes / No | Yes |
Utilities
| Sewer | Unknown |
|---|
Location
| Community Features | Gated |
|---|
Area Information
| State | CA |
|---|---|
| County | Riverside |
| City | Palm Desert |
| Zip Code | 92211 |
| Area | 324 East Palm Desert |
| Community Name | Indian Ridge |
| Listing VS Median (in Indian Ridge) | |
Price: $4,000 low | high Med: $0 On site: 135 low | high Med: | |
Market Activity 92211
Request a showing
Request a showing
Contact
Learn More About This Property

| State | CA |
|---|---|
| County | Riverside |
| City | Palm Desert |
| Zip Code | 92211 |
| Area | 324 East Palm Desert |
| Community Name | Indian Ridge |
| Listing VS Median (in Indian Ridge) | |
Price: $4,000 low | high Med: $0 On site: 135 low | high Med: | |